The Arvada lifestyle awaits you! This well-maintained home welcomes you with an open-concept main floor. The gas fireplace and wide plank shutters keep you cozy in cold weather. Past the dining area, the kitchen features stainless steel appliances and plenty of cabinets. A half-bath for guests makes entertaining easy. Upstairs you’ll find the large primary suite with 5-piece bath and walk-in closet. The other two upstairs bedrooms share the full hallway bath. In the basement, the 4th bedroom (non-conforming, no closet) could instead be an office, home gym, etc. There is also a family room that would make a good media room, kids playroom, or whatever you need. Don’t miss all the storage down here! The backyard is freshly landscaped and has a patio perfect for enjoying your morning or afternoon beverage of choice. New items in the past five years include radon mitigation, sump pump, fridge, washer & dryer, furnace, and air conditioner. Carpets and air ducts were cleaned recently. The Lakecrest HOA maintains a community pool and tennis court a few blocks away. Standley Lake Regional Park is very close and gives you access to paddleboarding, kayaking, rowing, fishing, picnics, walking, biking, and camping. Other nearby attractions include multiple trails and parks, Apex Recreation Center, the Standley Lake Library, Two Ponds National Wildlife Refuge, Indian Tree Golf Club, and the village of Five Parks. *Some photos are virtually staged.*
For sale
Price cut: $20K (9/14)
$595,000
10478 W 82nd Place, Arvada, CO 80005
4beds
2,312sqft
Single Family Residence
Built in 1994
4,138 Square Feet Lot
$-- Zestimate®
$257/sqft
$87/mo HOA
What's special
- 80 days
- 714
- 43
Zillow last checked:
Listing updated:
Listed by:
Christine Menter 303-328-5493 cmenter@corcoranperry.com,
Corcoran Perry & Co.
Source: REcolorado as distributed by MLS GRID,MLS#: 9881099
Facts & features
Interior
Bedrooms & bathrooms
- Bedrooms: 4
- Bathrooms: 3
- Full bathrooms: 2
- 1/2 bathrooms: 1
- Main level bathrooms: 1
Bedroom
- Description: Large W/Ensuite Bath & Walk-In Closet
- Features: Primary Suite
- Level: Upper
Bedroom
- Level: Upper
Bedroom
- Level: Upper
Bedroom
- Description: Non-Conforming (Egress But No Closet)
- Level: Basement
Bathroom
- Description: Perfect For Guests
- Features: Primary Suite
- Level: Main
Bathroom
- Description: 5-Piece Bath With New Lighting & Fixtures
- Features: En Suite Bathroom
- Level: Upper
Bathroom
- Level: Upper
Dining room
- Level: Main
Family room
- Level: Basement
Kitchen
- Description: Stainless Steel Appliances, Lots Of Storage
- Level: Main
Laundry
- Description: Lg Thinq Washer/Dryer
- Level: Main
Living room
- Description: Gas Fireplace, Laminate Floors, Wide Plank Shutters
- Level: Main
Heating
- Forced Air
Cooling
- Central Air
Appliances
- Included: Dishwasher, Disposal, Double Oven, Dryer, Gas Water Heater, Microwave, Oven, Refrigerator, Washer
Features
- Five Piece Bath, Kitchen Island, Open Floorplan, Primary Suite, Radon Mitigation System, Smoke Free, Walk-In Closet(s)
- Flooring: Carpet, Laminate, Tile
- Basement: Finished
- Number of fireplaces: 1
- Fireplace features: Gas, Living Room
Interior area
- Total structure area: 2,312
- Total interior livable area: 2,312 sqft
- Finished area above ground: 1,570
- Finished area below ground: 590
Video & virtual tour
Property
Parking
- Total spaces: 4
- Parking features: Garage - Attached
- Attached garage spaces: 2
- Details: Off Street Spaces: 2
Features
- Levels: Two
- Stories: 2
- Fencing: Partial
Lot
- Size: 4,138 Square Feet
Details
- Parcel number: 405713
- Special conditions: Standard
Construction
Type & style
- Home type: SingleFamily
- Architectural style: Contemporary
- Property subtype: Single Family Residence
Materials
- Frame
- Roof: Composition
Condition
- Year built: 1994
Utilities & green energy
- Sewer: Public Sewer
- Water: Public
Community & HOA
Community
- Security: Carbon Monoxide Detector(s), Smoke Detector(s)
- Subdivision: Lakecrest Cluster Homes Flg #4
HOA
- Has HOA: Yes
- Amenities included: Park, Pool, Tennis Court(s)
- Services included: Recycling, Trash
- HOA fee: $87 monthly
- HOA name: Lakecrest Courtyard
- HOA phone: 303-420-4433
- Second HOA name: Lakecrest Master
- Second HOA phone: 303-420-4433
Location
- Region: Arvada
Financial & listing details
- Price per square foot: $257/sqft
- Tax assessed value: $580,564
- Annual tax amount: $3,742
- Date on market: 8/6/2026
- Listing terms: Cash,Conventional,FHA,VA Loan
- Exclusions: Seller's Personal Property
- Ownership: Individual
- Road surface type: Paved
Estimated market value
Not available
Estimated sales range
Not available
Not available
Price history
| Date | Event | Price |
|---|---|---|
| 9/14/2026 | Price change | $595,000-3.3%$257/sqft |
Source:  REcolorado as distributed by MLS GRID #9881099 Report a problem REcolorado as distributed by MLS GRID #9881099 Report a problem | ||
| 8/6/2026 | Listed for sale | $615,000+13.9%$266/sqft |
Source: REcolorado as distributed by MLS GRID #9881099 Report a problem | ||
| 6/20/2023 | Listing removed | -- |
Source: Zillow Rentals Report a problem | ||
| 6/17/2023 | Price change | $2,900-9.4%$1/sqft |
Source: Zillow Rentals Report a problem | ||
| 5/25/2023 | Listed for rent | $3,200$1/sqft |
Source: Zillow Rentals Report a problem | ||
| 3/24/2021 | Sold | $540,000+20%$234/sqft |
Source: Public Record Report a problem | ||
| 3/4/2021 | Pending sale | $450,000$195/sqft |
Source: Keller Williams Avenues Realty LLC #2158093 Report a problem | ||
| 3/4/2021 | Listed for sale | $450,000+60.7%$195/sqft |
Source: Keller Williams Avenues Realty LLC #2158093 Report a problem | ||
| 10/30/2006 | Sold | $280,000+109%$121/sqft |
Source: Public Record Report a problem | ||
| 4/7/1994 | Sold | $133,950$58/sqft |
Source: Public Record Report a problem | ||
Public tax history
| Year | Property taxes | Tax assessment |
|---|---|---|
| 2025 | $3,456 -0.1% | $36,286 +1.7% |
| 2024 | $3,461 +27.8% | $35,680 |
| 2023 | $2,707 -1.6% | $35,680 +29.1% |
| 2022 | $2,752 +9.4% | $27,643 -2.8% |
| 2021 | $2,515 | $28,439 +9.1% |
| 2020 | $2,515 +1.4% | $26,062 |
| 2019 | $2,481 +16.1% | $26,062 +19.4% |
| 2018 | $2,138 | $21,834 |
| 2017 | $2,138 +2.7% | $21,834 +1% |
| 2016 | $2,081 | $21,613 |
| 2015 | $2,081 +22.7% | $21,613 +29.1% |
| 2014 | $1,695 -4.2% | $16,746 |
| 2013 | $1,770 +2.1% | $16,746 -5.1% |
| 2012 | $1,733 -0.9% | $17,649 |
| 2011 | $1,749 +5.7% | $17,649 -1.6% |
| 2010 | $1,654 -3.7% | $17,930 |
| 2009 | $1,717 +0% | $17,930 -3.5% |
| 2008 | $1,717 -0.3% | $18,580 |
| 2007 | $1,723 +1% | $18,580 +0.7% |
| 2006 | $1,706 -1.2% | $18,460 -1.3% |
| 2005 | $1,727 +9.3% | $18,700 |
| 2004 | $1,580 -11% | $18,700 |
| 2003 | $1,776 -8% | $18,700 +7.8% |
| 2002 | $1,932 +5.6% | $17,350 +15.2% |
| 2001 | $1,830 -0.8% | $15,060 |
| 2000 | $1,844 | $15,060 |
Find assessor info on the county website
Monthly payment
Est. payment
Payment breakdown
Explore the cost of this home by adjusting the details. Changes won't be saved.Climate risks
Neighborhood: Lakecrest Cluster
Nearby schools
Schools provided by the listing agent
- Elementary: Sierra
- Middle: Oberon
- High: Ralston Valley
- District: Jefferson County R-1
Source: REcolorado as distributed by MLS GRID. This data may not be complete. We recommend contacting the local school district to confirm school assignments for this home.
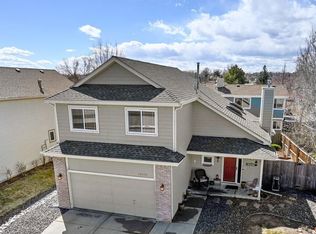
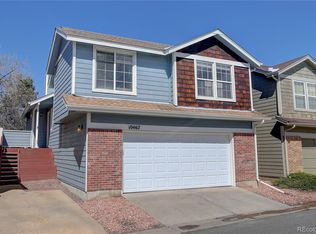

Similar homes
- $635,0004 bd4 ba2.6k sqft8530 Swadley Court, Arvada, CO 80005For Sale

 MLS ID #6721606, Ann Wymore, Navigate Realty. REcolorado as distributed by MLS GRID
 - $615,0003 bd3 ba2.2k sqft8955 W 80th Drive, Arvada, CO 80005For Sale
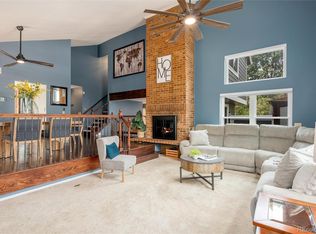 MLS ID #7624133, Heather Christensen, Keller Williams DTC. REcolorado as distributed by MLS GRID
 - $555,0003 bd3 ba2.8k sqft8029 W 78th Place, Arvada, CO 80005For Sale
 MLS ID #4169446, November James, Nova Star Real Estate Group. REcolorado as distributed by MLS GRID
 - $545,0003 bd3 ba2.7k sqft8043 W 78th Place, Arvada, CO 80005For Sale
 MLS ID #6963555, Luther Moss, Your Castle Realty LLC. REcolorado as distributed by MLS GRID
 - $638,5004 bd3 ba2k sqft8330 Chase Drive, Arvada, CO 80003For SaleMLS ID #7334944, Maggie Fast, Nookhaven Homes. REcolorado as distributed by MLS GRID
- $729,9004 bd4 ba2.6k sqft13679 W 62ND, Arvada, CO 80004For SaleMLS ID #8949629, Maria E Ibarra, Priority Properties. REcolorado as distributed by MLS GRID
- $605,0004 bd3 ba2.6k sqft7039 S Dudley Street, Littleton, CO 80128For SaleMLS ID #3869460, Justin Moser, Orchard Brokerage LLC. REcolorado as distributed by MLS GRID
- $590,0003 bd3 ba2.4k sqft11212 Winona Court, Westminster, CO 80031For SaleMLS ID #8947104, Ann Wymore, Navigate Realty. REcolorado as distributed by MLS GRID
- $600,0004 bd4 ba2.8k sqft170 Willow Place S, Broomfield, CO 80020For SaleMLS ID #2717066, Adam Hochevar, Milehimodern. REcolorado as distributed by MLS GRID
- $550,0004 bd2 ba2.2k sqft1348 S Drexel Way, Lakewood, CO 80232For SaleMLS ID #5693503, Bret Weinstein, Guide Real Estate. REcolorado as distributed by MLS GRID
- $572,4994 bd2 ba2k sqft975 E 7th Avenue, Broomfield, CO 80020For SaleMLS ID #9315279, Samuel Farley, eXp Realty, LLC. REcolorado as distributed by MLS GRID
- $650,0004 bd3 ba2.5k sqft9911 Winona Street, Westminster, CO 80031For SaleMLS ID #5018582, Mark Baier, Keller Williams Realty Downtown LLC. REcolorado as distributed by MLS GRID
- $550,0004 bd3 ba2.5k sqft3255 Yarrow Court, Wheat Ridge, CO 80033For SaleMLS ID #3102106, Kassidy Benson, Living Room Real Estate. REcolorado as distributed by MLS GRID
- $620,0004 bd3 ba2.3k sqft12323 W Connecticut Drive, Denver, CO 80228For SaleMLS ID #2630590, Elle Pappas, Thrive Real Estate Group. REcolorado as distributed by MLS GRID
- $500,0003 bd2 ba1.6k sqft6321 W 95th Avenue, Westminster, CO 80031For SaleMLS ID #2314174, Jillian Silkie, RE/MAX Professionals. REcolorado as distributed by MLS GRID
- $599,0004 bd4 ba2.2k sqft4372 S Independence Street, Littleton, CO 80123For SaleMLS ID #4297854, Colin Whitenack, Your Castle Real Estate Inc. REcolorado as distributed by MLS GRID
- $645,0004 bd3 ba2.5k sqft2522 W 108th Place, Denver, CO 80234For SaleMLS ID #5772493, Chase Arnold, LIV Sotheby's International Realty. REcolorado as distributed by MLS GRID
- $650,0003 bd3 ba2.4k sqft8672 W 49th Place, Arvada, CO 80002For SaleMLS ID #3894457, Heather Clayton, Redfin Corporation. REcolorado as distributed by MLS GRID
- $585,0004 bd3 ba2.4k sqft5727 W Ohio Avenue, Denver, CO 80226For SaleMLS ID #8385028, Kayte Foster, Milehimodern. REcolorado as distributed by MLS GRID
- $620,0004 bd3 ba2.6k sqft1155 S Estes Street, Lakewood, CO 80232For SaleMLS ID #4808846, Laura Marie Smith, Coldwell Banker Global Luxury Denver. REcolorado as distributed by MLS GRID
