NEW CARPET through out! Beautiful patio home located in a desirable semi private community offering lock-and-leave, low-maintenance living. This 3 bedroom, 2.5 bath home features spacious living areas, vaulted ceilings, abundant natural light and a private ENCLOSED PATIO, perfect for relaxing or entertaining. The PRIMARY SUIT is conveniently located on the MAIN LEVEL as well as a unique open living concept floorplan. The second level has a BONUS office / FLEX SPACE overlooking the family room below and two additional spacious bedrooms complete with a ensuit shared bath. Great walkable location or a short drive to shopping, dining recreation and Indian Tree Golf Club.
For sale
Price cut: $15K (10/9)
$555,000
8029 W 78th Place, Arvada, CO 80005
3beds
2,855sqft
Single Family Residence
Built in 1993
6,490 Square Feet Lot
$-- Zestimate®
$194/sqft
$295/mo HOA
What's special
- 135 days
- 915
- 78
Zillow last checked:
Listing updated:
Listed by:
November James 720-333-2850 novemberj11@gmail.com,
Nova Star Real Estate Group
Source: REcolorado as distributed by MLS GRID,MLS#: 4169446
Facts & features
Interior
Bedrooms & bathrooms
- Bedrooms: 3
- Bathrooms: 3
- Full bathrooms: 2
- 1/2 bathrooms: 1
- Main level bathrooms: 2
- Main level bedrooms: 1
Bedroom
- Features: Primary Suite
- Level: Main
Bedroom
- Features: Primary Suite
- Level: Upper
Bedroom
- Level: Upper
Bedroom
- Level: Upper
Bathroom
- Level: Main
Bathroom
- Description: 5 Piece Primary Bath
- Features: En Suite Bathroom
- Level: Main
Bathroom
- Level: Upper
Dining room
- Level: Main
Family room
- Description: Vaulted Ceilings
- Level: Main
Kitchen
- Level: Main
Laundry
- Level: Main
Living room
- Description: Vaulted Ceilings
- Level: Main
Loft
- Description: Overlooking Family Room Below
- Level: Upper
Loft
- Description: Overlooking Family Room Below.
- Level: Upper
Heating
- Forced Air
Cooling
- Central Air
Appliances
- Included: Cooktop, Dishwasher, Disposal, Dryer, Gas Water Heater, Microwave, Oven, Range, Refrigerator, Washer
Features
- Flooring: Carpet, Tile, Wood
- Windows: Double Pane Windows
- Basement: Full
Interior area
- Total structure area: 2,855
- Total interior livable area: 2,855 sqft
- Finished area above ground: 2,102
- Finished area below ground: 0
Property
Parking
- Total spaces: 2
- Parking features: Concrete
- Attached garage spaces: 2
Features
- Levels: Two
- Stories: 2
- Patio & porch: Patio
- Fencing: Partial
Lot
- Size: 6,490 Square Feet
- Features: Irrigated, Landscaped, Sprinklers In Front, Sprinklers In Rear
Details
- Parcel number: 408223
- Zoning: Residental
- Special conditions: Standard
Construction
Type & style
- Home type: SingleFamily
- Architectural style: A-Frame
- Property subtype: Single Family Residence
Materials
- Brick
- Roof: Spanish Tile
Condition
- Year built: 1993
Utilities & green energy
- Sewer: Public Sewer
Community & HOA
Community
- Subdivision: Indian Crest
HOA
- Has HOA: Yes
- Services included: Maintenance Grounds, Maintenance Structure, Recycling, Road Maintenance, Snow Removal, Trash
- HOA fee: $295 monthly
- HOA name: Indian Crest Homes Association
- HOA phone: 303-420-4433
Location
- Region: Arvada
Financial & listing details
- Price per square foot: $194/sqft
- Tax assessed value: $580,005
- Annual tax amount: $3,738
- Date on market: 6/4/2026
- Listing terms: Cash,Conventional,FHA,VA Loan
- Exclusions: Seller's Personal Property. All Tvs And Mounts.
- Ownership: Individual
- Road surface type: Paved
Estimated market value
Not available
Estimated sales range
Not available
Not available
Price history
| Date | Event | Price |
|---|---|---|
| 10/9/2026 | Price change | $555,000-2.6%$194/sqft |
Source:  REcolorado as distributed by MLS GRID #4169446 Report a problem REcolorado as distributed by MLS GRID #4169446 Report a problem | ||
| 7/9/2026 | Price change | $570,000-5%$200/sqft |
Source: REcolorado as distributed by MLS GRID #4169446 Report a problem | ||
| 6/4/2026 | Listed for sale | $599,995+10.1%$210/sqft |
Source: REcolorado as distributed by MLS GRID #4169446 Report a problem | ||
| 5/23/2023 | Sold | $545,000$191/sqft |
Source: Public Record Report a problem | ||
Public tax history
| Year | Property taxes | Tax assessment |
|---|---|---|
| 2025 | $3,575 +22% | $36,250 -1.8% |
| 2024 | $2,930 +27.6% | $36,910 |
| 2023 | $2,297 -1.6% | $36,910 +21.4% |
| 2022 | $2,335 +8.1% | $30,406 -2.8% |
| 2021 | $2,159 | $31,280 +5.9% |
| 2020 | $2,159 +1.4% | $29,526 |
| 2019 | $2,130 +28.5% | $29,526 +22.4% |
| 2018 | $1,657 | $24,125 |
| 2017 | $1,657 -3.6% | $24,125 -6.5% |
| 2016 | $1,718 +100% | $25,807 |
| 2015 | $859 -33% | $25,807 +25.1% |
| 2014 | $1,282 +5.4% | $20,624 |
| 2013 | $1,216 -38.3% | $20,624 +2.7% |
| 2012 | $1,972 -8% | $20,083 |
| 2011 | $2,145 +5.8% | $20,083 -8.6% |
| 2010 | $2,028 +59% | $21,980 |
| 2009 | $1,276 +0% | $21,980 +1% |
| 2008 | $1,275 +1.8% | $21,760 |
| 2007 | $1,253 -36.6% | $21,760 +1.8% |
| 2006 | $1,976 -4.5% | $21,380 -4.6% |
| 2005 | $2,069 +9.3% | $22,410 |
| 2004 | $1,894 +0.5% | $22,410 |
| 2003 | $1,884 +1.7% | $22,410 +2.1% |
| 2002 | $1,852 +11.2% | $21,940 +24.4% |
| 2001 | $1,665 -1% | $17,640 |
| 2000 | $1,682 | $17,640 |
Find assessor info on the county website
Monthly payment
Est. payment
Payment breakdown
Explore the cost of this home by adjusting the details. Changes won't be saved.Climate risks
Neighborhood: Clubcrest
Nearby schools
Schools provided by the listing agent
- Elementary: Warder
- Middle: North Arvada
- High: Pomona
- District: Jefferson County R-1
Source: REcolorado as distributed by MLS GRID. This data may not be complete. We recommend contacting the local school district to confirm school assignments for this home.
Similar homes
- $545,0003 bd3 ba2.7k sqft8043 W 78th Place, Arvada, CO 80005For Sale

 MLS ID #6963555, Luther Moss, Your Castle Realty LLC. REcolorado as distributed by MLS GRID
 - $598,0004 bd4 ba2.5k sqft8276 Jellison Court, Arvada, CO 80005For Sale
 MLS ID #3687292, Peter Gee, RE/MAX Alliance. REcolorado as distributed by MLS GRID
 - $635,0003 bd3 ba2.2k sqft8955 W 80th Drive, Arvada, CO 80005For Sale
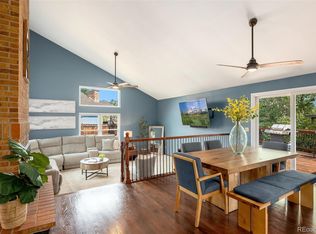 MLS ID #7624133, Heather Christensen, Keller Williams DTC. REcolorado as distributed by MLS GRID
 - $595,0004 bd3 ba2.3k sqft10478 W 82nd Place, Arvada, CO 80005For Sale
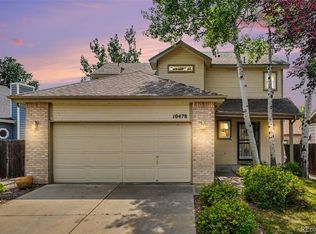 MLS ID #9881099, Christine Menter, Corcoran Perry & Co.. REcolorado as distributed by MLS GRID
 - $527,0005 bd3 ba2.1k sqft6230 Osceola Way, Arvada, CO 80003For SaleMLS ID #3536188, Kimberlee Harrand, Keller Williams Avenues Realty. REcolorado as distributed by MLS GRID
- $650,0004 bd4 ba2.6k sqft8530 Swadley Court, Arvada, CO 80005For SaleMLS ID #6721606, Ann Wymore, Navigate Realty. REcolorado as distributed by MLS GRID
- $575,0004 bd3 ba2.2k sqft9153 W 103rd Avenue, Westminster, CO 80021For SaleMLS ID #1640119, Zach Trevor, HomeSmart Realty. REcolorado as distributed by MLS GRID
- $559,0003 bd3 ba1.7k sqft11567 Depew Way, Westminster, CO 80020For SaleMLS ID #8499094, Charles Zaragoza, RE/MAX Alliance. REcolorado as distributed by MLS GRID
- $650,0003 bd3 ba2.4k sqft8672 W 49th Place, Arvada, CO 80002For SaleMLS ID #3894457, Heather Clayton, Redfin Corporation. REcolorado as distributed by MLS GRID
- $779,9003 bd4 ba3.1k sqft8439 Devinney Court, Arvada, CO 80005For SaleMLS ID #2424262, Robyn Phipps, Compass - Denver. REcolorado as distributed by MLS GRID
- $600,0003 bd3 ba2.4k sqft11212 Winona Court, Westminster, CO 80031For SaleMLS ID #8947104, Ann Wymore, Navigate Realty. REcolorado as distributed by MLS GRID
- $785,0003 bd3 ba3k sqft8350 Gardenia Street, Arvada, CO 80005For SaleMLS ID #4642096, Daniel Thompson, Real Broker, LLC DBA Real. REcolorado as distributed by MLS GRID
- $545,0003 bd4 ba2.6k sqft5126 Pasadena Way, Broomfield, CO 80023For SaleMLS ID #3108859, Mike Gold, RE/MAX Alliance. REcolorado as distributed by MLS GRID
- $729,9004 bd4 ba2.6k sqft13679 W 62ND, Arvada, CO 80004For SaleMLS ID #8949629, Maria E Ibarra, Priority Properties. REcolorado as distributed by MLS GRID
- $525,0004 bd2 ba1.8k sqft10029 Alcott Street, Denver, CO 80260For SaleMLS ID #4734710, Corinne Playfair, Peak Real Estate Ltd. REcolorado as distributed by MLS GRID
- $539,9003 bd3 ba2.2k sqft2804 Elaine Drive, Broomfield, CO 80020For SaleMLS ID #2197959, Gaia Adair, Signature Estates LLC. REcolorado as distributed by MLS GRID
- $549,9004 bd3 ba2.1k sqft12654 Grove St, Broomfield, CO 80020For Sale
 MLS ID #1058444, Casey Brock, RE/MAX Alliance-Loveland. IRES as distributed by MLS GRID
 - $600,0004 bd4 ba2.8k sqft170 Willow Place S, Broomfield, CO 80020For SaleMLS ID #2717066, Adam Hochevar, Milehimodern. REcolorado as distributed by MLS GRID
- $585,0004 bd4 ba3.3k sqft4131 Snowbird Avenue, Broomfield, CO 80020For SaleMLS ID #5759980, Ron Gerbrandt, Berkshire Hathaway HomeServices Colorado Real Estate, LLC. REcolorado as distributed by MLS GRID
- $625,0002 bd2 ba1.5k sqft15320 W 66th Place, Arvada, CO 80007For SaleMLS ID #7723210, Alex Reber, Madison & Company Properties. REcolorado as distributed by MLS GRID
