Curb appeal meets craftsman charm at this beautifully maintained two-story home in Arvada's award-winning Village of Five Parks community. A covered front porch with brick accents and tapered columns sets the tone before you even step inside, where soaring ceilings, rich hardwood floors, and an open-concept main level welcome you home.
The living room centers around a stacked-stone gas fireplace, while an adjacent family room offers flexible space to unwind. The dining area's sliding glass doors open directly to the back deck, perfect for indoor-outdoor entertaining. At the heart of the home, the kitchen shines with granite countertops, stainless steel appliances, tile backsplash, and an oversized island with bar seating. A sunny main-floor office with French doors and an oversized window offers abundant natural light.
Upstairs, the primary suite is a true retreat with a private ensuite bath featuring a soaking tub, shower, and dual-sink vanity. Two additional bedrooms and a full hall bath complete the upper level.
The unfinished basement offers real potential for future living space, with roughed-in plumbing, and a dedicated subpanel, making it easier to finish on your own timeline.
Step outside into a true backyard oasis with a lovingly landscaped retreat featuring a meandering stone path, lush raised garden beds, and a custom-built rock waterfall feature that brings the soothing sound of running water right to the suburbs. Mature trees and greenery create a private, tranquil escape, while the deck offers the perfect vantage point to take it all in, whether you're entertaining guests or enjoying a quiet evening sunset.
Living in the Village of Five Parks means resort-style amenities just steps away; a thriving retail and restaurant scene, a neighborhood pool, the community's signature gathering space known as The Depot, scenic walking paths, and an active calendar of community events, all within a walkable, welcoming neighborhood.
For sale
$808,000
8350 Gardenia Street, Arvada, CO 80005
3beds
3,081sqft
:
Get pre-qualified$5,037/mo
Single Family Residence
Built in 2013
5,140 Square Feet Lot
$801,300 Zestimate®
$262/sqft
$100/mo HOA
What's special
- 27 days |
- 656 |
- 41 |
Zillow last checked:
Listing updated:
Listed by:
Daniel Thompson 720-240-6148 dcthomps23@gmail.com,
Real Broker, LLC DBA Real
Source: REcolorado as distributed by MLS GRID,MLS#: 4642096
Facts & features
Interior
Bedrooms & bathrooms
- Bedrooms: 3
- Bathrooms: 3
- Full bathrooms: 2
- 1/2 bathrooms: 1
- Main level bathrooms: 1
Bedroom
- Features: Primary Suite
- Level: Upper
Bedroom
- Level: Upper
Bedroom
- Level: Upper
Bathroom
- Features: En Suite Bathroom, Primary Suite
- Level: Upper
Bathroom
- Level: Upper
Bathroom
- Level: Main
Dining room
- Level: Main
Kitchen
- Level: Main
Laundry
- Level: Main
Living room
- Level: Main
Heating
- Forced Air
Cooling
- Central Air
Appliances
- Included: Dryer, Washer
- Laundry: In Unit
Features
- Ceiling Fan(s), Five Piece Bath, Granite Counters, Kitchen Island, Open Floorplan, Primary Suite, Radon Mitigation System
- Flooring: Carpet
- Basement: Crawl Space,Sump Pump,Unfinished
- Number of fireplaces: 1
- Fireplace features: Gas, Living Room
Interior area
- Total structure area: 3,081
- Total interior livable area: 3,081 sqft
- Finished area above ground: 2,010
- Finished area below ground: 0
Property
Parking
- Total spaces: 3
- Parking features: Tandem
- Attached garage spaces: 3
Features
- Levels: Two
- Stories: 2
- Patio & porch: Covered, Deck, Front Porch
- Exterior features: Garden, Private Yard, Rain Gutters, Water Feature
Lot
- Size: 5,140 Square Feet
- Features: Sprinklers In Front, Sprinklers In Rear
Details
- Parcel number: 458633
- Special conditions: Standard
Construction
Type & style
- Home type: SingleFamily
- Property subtype: Single Family Residence
Materials
- Brick, Cement Siding, Frame
- Roof: Composition
Condition
- Year built: 2013
Utilities & green energy
- Sewer: Public Sewer
- Water: Public
- Utilities for property: Natural Gas Available
Community & HOA
Community
- Subdivision: Village Of Five Parks
HOA
- Has HOA: Yes
- Amenities included: Clubhouse, Pool
- Services included: Trash
- HOA fee: $301 quarterly
- HOA name: Village of Five Parks
- HOA phone: 303-403-0377
Location
- Region: Arvada
Financial & listing details
- Price per square foot: $262/sqft
- Tax assessed value: $702,030
- Annual tax amount: $5,890
- Date on market: 7/18/2026
- Listing terms: Cash,Conventional,FHA,VA Loan
- Exclusions: Seller's Personal Property
- Ownership: Individual
- Electric utility on property: Yes
- Road surface type: Paved
Estimated market value
$801,300
$761,000 - $841,000
$3,923/mo
Price history
| Date | Event | Price |
|---|---|---|
| 7/18/2026 | Listed for sale | $808,000+124.4%$262/sqft |
Source:  REcolorado as distributed by MLS GRID #4642096 Report a problem REcolorado as distributed by MLS GRID #4642096 Report a problem | ||
| 1/2/2013 | Sold | $360,109$117/sqft |
Source: Public Record Report a problem | ||
Public tax history
| Year | Property taxes | Tax assessment |
|---|---|---|
| 2025 | $5,323 -10.9% | $43,877 +6.3% |
| 2024 | $5,974 +14.6% | $41,267 |
| 2023 | $5,214 +6.6% | $41,267 +4.8% |
| 2022 | $4,892 +9.5% | $39,373 -2.8% |
| 2021 | $4,469 | $40,507 +11% |
| 2020 | $4,469 +0.2% | $36,485 |
| 2019 | $4,458 +9.2% | $36,485 +15.2% |
| 2018 | $4,082 | $31,664 |
| 2017 | $4,082 -2.3% | $31,664 -2.8% |
| 2016 | $4,178 | $32,574 |
| 2015 | $4,178 +12% | $32,574 +19.8% |
| 2014 | $3,731 +813.7% | $27,183 |
| 2013 | $408 | $27,183 +841.6% |
| 2012 | -- | $2,887 |
Find assessor info on the county website
Monthly payment
Est. payment
Payment breakdown
Explore the cost of this home by adjusting the details. Changes won't be saved.Climate risks
Neighborhood: Five Parks
Nearby schools
GreatSchools rating
- 8/10Meiklejohn Elementary SchoolGrades: PK-5Distance: 0.6 mi
- 6/10Wayne Carle Middle SchoolGrades: 6-8Distance: 3.3 mi
- 10/10Ralston Valley High SchoolGrades: 9-12Distance: 0.7 mi
Schools provided by the listing agent
- Elementary: Meiklejohn
- Middle: Wayne Carle
- High: Ralston Valley
- District: Jefferson County R-1
Source: REcolorado as distributed by MLS GRID. This data may not be complete. We recommend contacting the local school district to confirm school assignments for this home.
- $820,0004 bd4 ba3.8k sqft8340 Gardenia St, Arvada, CO 80005Sold

- $825,4004 bd4 ba2.5k sqft8360 Gardenia St, Arvada, CO 80005Off Market
- $586,7003 bd4 ba2.3k sqft8359 Flora St UNIT A, Arvada, CO 80005Off Market

- $541,3003 bd3 ba2.2k sqft8359 Flora St UNIT B, Arvada, CO 80005Off Market
- $442,4002 bd2 ba1.2k sqft8359 Flora St UNIT C, Arvada, CO 80005Off Market
- $509,1003 bd3 ba-- sqft8359 Flora St, Arvada, CO 80005Off Market
- $---- bd-- ba-- sqft8359 Flora St, Arvada, CO 80005Off Market
- $764,2003 bd3 ba2.7k sqft8330 Gardenia St, Arvada, CO 80005Off Market
A local agent can set up tours, give advice and negotiate with sellers.
Similar homes
- $874,9005 bd5 ba3.7k sqft8443 Gladiola Street, Arvada, CO 80005For Sale
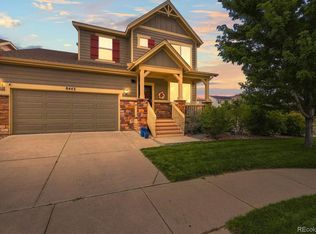
 MLS ID #9636948, Frank Duran, RE/MAX Alliance. REcolorado as distributed by MLS GRID
 - $872,5003 bd3 ba3.8k sqft8323 Beech Street, Arvada, CO 80005For Sale
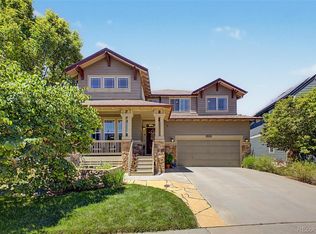 MLS ID #4254314, Brenda Bartoletti, Coldwell Banker Realty 54. REcolorado as distributed by MLS GRID
 - $925,0004 bd3 ba3.4k sqft13821 W 87th Drive, Arvada, CO 80005For Sale
 MLS ID #2119314, Karen Levine, RE/MAX Alliance - Olde Town. REcolorado as distributed by MLS GRID
 - $760,0003 bd2 ba3.9k sqft8436 Violet Court, Arvada, CO 80007For Sale
 MLS ID #7150777, Kathy Peterson, Keller Williams Avenues Realty. REcolorado as distributed by MLS GRID
 - $590,0004 bd3 ba3.1k sqft8572 Ellis Street, Arvada, CO 80005For SaleMLS ID #8537967, Amanda Clapper, Mitchell Platte Brokerage,LLC. REcolorado as distributed by MLS GRID
- $895,0004 bd3 ba3.5k sqft5549 Quail Court, Arvada, CO 80002For SaleMLS ID #6817636, Nancy Hicks, Nancy Hicks Homes. REcolorado as distributed by MLS GRID
- $895,0004 bd3 ba4.2k sqft15732 W 72nd Circle, Arvada, CO 80007For SaleMLS ID #5634083, Karen Levine, RE/MAX Alliance - Olde Town. REcolorado as distributed by MLS GRID
- $975,0003 bd3 ba4.1k sqft6142 Devinney Way, Arvada, CO 80004For SaleMLS ID #3680493, Terry Utzinger, RE/MAX Alliance. REcolorado as distributed by MLS GRID
- $865,0006 bd4 ba3.8k sqft9381 W 67th Place, Arvada, CO 80004For SaleMLS ID #9355436, Kristen Le Peau, Compass - Denver. REcolorado as distributed by MLS GRID
- $620,0003 bd2 ba3k sqft6172 Terry Court, Golden, CO 80403For SaleMLS ID #5447161, Sam Biller, RE/MAX Professionals. REcolorado as distributed by MLS GRID
- $835,0004 bd3 ba3.3k sqft244 Powderhorn Trail, Broomfield, CO 80020For SaleMLS ID #4114414, Sean Healey, Keller Williams Preferred Realty. REcolorado as distributed by MLS GRID
- $799,0004 bd3 ba3.5k sqft2256 Dogwood Dr, Erie, CO 80516For Sale
 MLS ID #1065811, Jen McGuirk, Jen Realty. IRES as distributed by MLS GRID
 - $775,0003 bd3 ba2.9k sqft1321 Lander Lane, Lafayette, CO 80026For SaleMLS ID #9175630, Sheri Brown, Compass Colorado, LLC - Boulder. REcolorado as distributed by MLS GRID
- $775,0003 bd3 ba2.9k sqft5024 W 109th Circle, Westminster, CO 80031For SaleMLS ID #3058098, Jessica Peterson, Compass - Denver. REcolorado as distributed by MLS GRID
- $825,0005 bd5 ba3.7k sqft4786 Rabbit Mountain Rd, Broomfield, CO 80020For SaleMLS ID #1064474, Noel DeVries, Due South Realty. IRES as distributed by MLS GRID
- $825,0004 bd3 ba3.3k sqft3794 Shadow Canyon Trail, Broomfield, CO 80020For SaleMLS ID #1637264, Brenda Bartoletti, Coldwell Banker Realty 54. REcolorado as distributed by MLS GRID
- $799,9502 bd3 ba2.2k sqft16620 Ellingwood Drive, Broomfield, CO 80023For SaleMLS ID #6784534, Susan Smyle, RE/MAX Professionals. REcolorado as distributed by MLS GRID
- $775,0003 bd3 ba3.8k sqft8510 E 145th Place, Brighton, CO 80602For SaleMLS ID #7391064, Twila Filipiak, HomeSmart. REcolorado as distributed by MLS GRID
- $850,0005 bd4 ba3.4k sqft1148 Larch Court, Broomfield, CO 80020For SaleMLS ID #9588377, Regina Topelson, 2415 Property Solutions Inc. REcolorado as distributed by MLS GRID
- $550,0003 bd3 ba1.8k sqft15307 W 66th Drive #B, Arvada, CO 80007For SaleMLS ID #8589403, Alex Reber, Madison & Company Properties. REcolorado as distributed by MLS GRID
