Beautifully maintained by its original owners, this impressive two-story home is tucked away at the end of a private cul-de-sac in the highly desirable Wyndham Park community in Arvada. Perfectly positioned on a premium lot backing to the neighborhood greenbelt and walking trails, this home offers over 4,100 total square feet, exceptional privacy, and an unbeatable lifestyle with parks, playgrounds, and scenic trails just steps from your backyard. A welcoming covered front porch leads into a light-filled interior featuring soaring ceilings, elegant architectural details, formal living and dining rooms, and a dramatic two-story vaulted family room with expansive windows and a cozy gas fireplace. The spacious eat-in kitchen is designed for gathering, offering a large center island, abundant cabinetry, generous countertop space, and a sunny breakfast nook overlooking the backyard and greenbelt.
Upstairs, the private primary suite features a walk-in closet and five-piece bath with a soaking tub. Two additional bedrooms share a convenient Jack-and-Jill bath, while the versatile loft provides the perfect space for a home office, study area, or living space.
The unfinished basement provides incredible potential to finish exactly as you envision, while the three-car tandem garage offers plenty of space for vehicles, storage, and hobbies. Located in one of Arvada's most desirable neighborhoods, this exceptional home combines pride of ownership, an outstanding floor plan, and a premium greenbelt setting—a rare opportunity you won't want to miss.
For sale
Price cut: $45K (9/24)
$900,000
6142 Devinney Way, Arvada, CO 80004
3beds
4,188sqft
Single Family Residence
Built in 2000
0.28 Acres Lot
$-- Zestimate®
$215/sqft
$61/mo HOA
What's special
Elegant architectural detailsPremium greenbelt settingVersatile loftPrivate primary suitePrivate cul-de-sacWelcoming covered front porchConvenient jack-and-jill bath
- 66 days
- 580
- 43
Zillow last checked:
Listing updated:
Listed by:
Terry Utzinger 303-888-9555,
RE/MAX Alliance
Source: REcolorado as distributed by MLS GRID,MLS#: 3680493
Facts & features
Interior
Bedrooms & bathrooms
- Bedrooms: 3
- Bathrooms: 3
- Full bathrooms: 2
- 1/2 bathrooms: 1
- Main level bathrooms: 1
Bedroom
- Features: Primary Suite
- Level: Upper
Bedroom
- Level: Upper
Bedroom
- Level: Upper
Bathroom
- Level: Main
Bathroom
- Features: En Suite Bathroom, Primary Suite
- Level: Upper
Bathroom
- Level: Upper
Dining room
- Level: Main
Family room
- Level: Main
Kitchen
- Level: Main
Laundry
- Level: Main
Living room
- Level: Main
Loft
- Level: Upper
Heating
- Forced Air
Cooling
- Central Air
Appliances
- Included: Cooktop, Dishwasher, Double Oven, Dryer, Range Hood, Refrigerator, Washer
Features
- Ceiling Fan(s), Eat-in Kitchen, Five Piece Bath, Jack & Jill Bathroom, Kitchen Island, Laminate Counters, Primary Suite, Vaulted Ceiling(s), Walk-In Closet(s)
- Flooring: Carpet, Vinyl
- Windows: Double Pane Windows, Window Coverings
- Basement: Full,Unfinished
- Number of fireplaces: 1
- Fireplace features: Family Room, Gas
Interior area
- Total structure area: 4,188
- Total interior livable area: 4,188 sqft
- Finished area above ground: 2,734
- Finished area below ground: 0
Video & virtual tour
Property
Parking
- Total spaces: 3
- Parking features: Tandem
- Attached garage spaces: 3
Features
- Levels: Two
- Stories: 2
- Patio & porch: Front Porch, Patio
- Fencing: Full
Lot
- Size: 0.28 Acres
- Features: Cul-De-Sac, Greenbelt, Sprinklers In Front, Sprinklers In Rear
Details
- Parcel number: 429065
- Special conditions: Standard
Construction
Type & style
- Home type: SingleFamily
- Architectural style: Traditional
- Property subtype: Single Family Residence
Materials
- Brick, Wood Siding
- Roof: Composition
Condition
- Year built: 2000
Details
- Builder name: Village Homes
Utilities & green energy
- Sewer: Public Sewer
- Water: Public
Community & HOA
Community
- Subdivision: Wyndham Park
HOA
- Has HOA: Yes
- Amenities included: Park, Playground, Trail(s)
- Services included: Recycling, Trash
- HOA fee: $366 semi-annually
- HOA name: Wyndham Park Master Managed by Haven Comm Mngmnt
- HOA phone: 303-530-0700
Location
- Region: Arvada
Financial & listing details
- Price per square foot: $215/sqft
- Tax assessed value: $954,678
- Annual tax amount: $5,508
- Date on market: 7/30/2026
- Listing terms: Cash,Conventional,FHA,VA Loan
- Exclusions: Seller's Personal Property
- Ownership: Individual
Estimated market value
Not available
Estimated sales range
Not available
Not available
Price history
| Date | Event | Price |
|---|---|---|
| 9/24/2026 | Price change | $900,000-4.8%$215/sqft |
Source:  REcolorado as distributed by MLS GRID #3680493 Report a problem REcolorado as distributed by MLS GRID #3680493 Report a problem | ||
| 8/24/2026 | Price change | $945,000-3.1%$226/sqft |
Source: REcolorado as distributed by MLS GRID #3680493 Report a problem | ||
| 7/30/2026 | Listed for sale | $975,000+230.3%$233/sqft |
Source: REcolorado as distributed by MLS GRID #3680493 Report a problem | ||
| 6/7/1999 | Sold | $295,198$70/sqft |
Source: Public Record Report a problem | ||
Public tax history
| Year | Property taxes | Tax assessment |
|---|---|---|
| 2025 | $4,814 -12% | $59,667 +5.8% |
| 2024 | $5,470 +19.7% | $56,391 |
| 2023 | $4,570 -1.6% | $56,391 +20.9% |
| 2022 | $4,645 +7.7% | $46,660 -2.8% |
| 2021 | $4,314 | $48,002 +7.4% |
| 2020 | $4,314 +1.4% | $44,708 |
| 2019 | $4,256 +5.9% | $44,708 +8.9% |
| 2018 | $4,020 | $41,055 |
| 2017 | $4,020 +13.5% | $41,055 +11.6% |
| 2016 | $3,543 | $36,796 |
| 2015 | $3,543 +2.6% | $36,796 +7.9% |
| 2014 | $3,453 +10.2% | $34,100 |
| 2013 | $3,134 +2.1% | $34,100 +9.1% |
| 2012 | $3,069 +6% | $31,245 |
| 2011 | $2,894 +5.7% | $31,245 +5.3% |
| 2010 | $2,737 -4.5% | $29,660 |
| 2009 | $2,865 +0% | $29,660 -4.3% |
| 2008 | $2,864 +2.7% | $30,990 |
| 2007 | $2,790 +1% | $30,990 +3.7% |
| 2006 | $2,762 -6.9% | $29,890 -6.9% |
| 2005 | $2,966 +9.3% | $32,120 |
| 2004 | $2,714 +6.2% | $32,120 |
| 2003 | $2,557 +1.7% | $32,120 +7.9% |
| 2002 | $2,514 +1.9% | $29,780 +13.9% |
| 2001 | $2,467 +84.8% | $26,140 |
| 2000 | $1,336 | $26,140 |
Find assessor info on the county website
Monthly payment
Est. payment
Payment breakdown
Explore the cost of this home by adjusting the details. Changes won't be saved.Climate risks
Neighborhood: Wyndham
Nearby schools
Schools provided by the listing agent
- Elementary: Fremont
- Middle: Drake
- High: Arvada West
- District: Jefferson County R-1
Source: REcolorado as distributed by MLS GRID. This data may not be complete. We recommend contacting the local school district to confirm school assignments for this home.


Similar homes
- $700,0003 bd3 ba2.6k sqft6388 Holman Court, Arvada, CO 80004For Sale
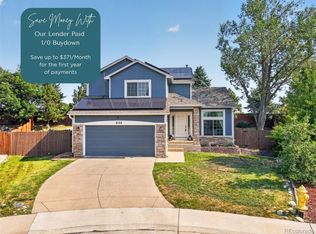
 MLS ID #8486641, Maggie Fast, Nookhaven Homes. REcolorado as distributed by MLS GRID
 - $872,5003 bd3 ba3.8k sqft8323 Beech Street, Arvada, CO 80005For Sale
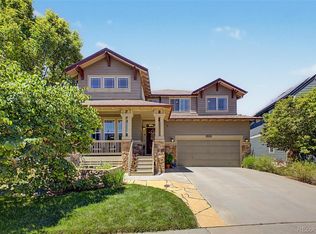 MLS ID #4254314, Brenda Bartoletti, Coldwell Banker Realty 54. REcolorado as distributed by MLS GRID
 - $1,050,0005 bd4 ba4.7k sqft7264 Nile Street, Arvada, CO 80007For Sale
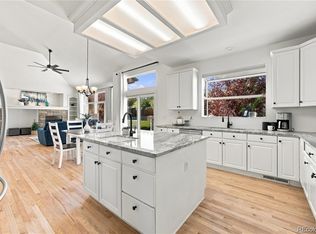 MLS ID #6391113, EmpowerHome Team Colorado, Keller Williams Realty Northern Colorado. REcolorado as distributed by MLS GRID
 - $895,0004 bd3 ba3.4k sqft13821 W 87th Drive, Arvada, CO 80005For Sale
 MLS ID #2119314, Karen Levine, RE/MAX Alliance - Olde Town. REcolorado as distributed by MLS GRID
 - $795,0002 bd2 ba3k sqft7538 Isabell Circle, Arvada, CO 80007For SaleMLS ID #2113034, Kismet Home Group, eXp Realty, LLC. REcolorado as distributed by MLS GRID
- $925,0004 bd4 ba3.6k sqft9533 Moss Way, Arvada, CO 80007For SaleMLS ID #8679306, Stephanie Brook, Compass - Denver. REcolorado as distributed by MLS GRID
- $800,0003 bd3 ba4.3k sqft13544 W 86th Drive, Arvada, CO 80005For SaleMLS ID #6292875, Steve Novak, LoKation Real Estate. REcolorado as distributed by MLS GRID
- $799,9003 bd4 ba3.1k sqft8439 Devinney Court, Arvada, CO 80005For SaleMLS ID #2424262, Robyn Phipps, Compass - Denver. REcolorado as distributed by MLS GRID
- $825,0005 bd5 ba3.7k sqft8443 Gladiola Street, Arvada, CO 80005For SaleMLS ID #9636948, Frank Duran, RE/MAX Alliance. REcolorado as distributed by MLS GRID
- $800,0002 bd2 ba3.5k sqft6761 Quartz Way, Arvada, CO 80007For SaleMLS ID #8323787, Leilani Renteria, Corcoran Perry & Co.. REcolorado as distributed by MLS GRID
- $975,0004 bd3 ba3.7k sqft5128 W 107th Court, Westminster, CO 80031For SaleMLS ID #2560851, Dalton Addison, RE/MAX Alliance. REcolorado as distributed by MLS GRID
- $785,0003 bd3 ba3k sqft8350 Gardenia Street, Arvada, CO 80005For SaleMLS ID #4642096, Daniel Thompson, Real Broker, LLC DBA Real. REcolorado as distributed by MLS GRID
- $1,175,0004 bd4 ba5.4k sqft15808 W 83rd Avenue, Arvada, CO 80007For SaleMLS ID #2297848, Frank Duran, RE/MAX Alliance. REcolorado as distributed by MLS GRID
- $850,0004 bd5 ba3.6k sqft8420 E 160th Place, Brighton, CO 80602For SaleMLS ID #2537231, Amy Ryan, Amy Ryan Group. REcolorado as distributed by MLS GRID
- $839,0003 bd3 ba5k sqft4620 Pyramid Circle, Broomfield, CO 80023For SaleMLS ID #7608210, Jennifer Crow, RE/MAX Professionals. REcolorado as distributed by MLS GRID
- $975,0004 bd3 ba3.4k sqft10506 W Beloit Place, Lakewood, CO 80227For SaleMLS ID #7798787, Rob Stark, RE/MAX Professionals. REcolorado as distributed by MLS GRID
- $769,9004 bd3 ba2.6k sqft11119 W Tennessee Court, Lakewood, CO 80226For SaleMLS ID #2698373, Lori Anderst, Brokers Guild Real Estate. REcolorado as distributed by MLS GRID
- $505,0003 bd4 ba2.3k sqft13527 W 63rd Way, Arvada, CO 80004For SaleMLS ID #9248039, Jim Smith, CENTURY 21 Golden Real Estate. REcolorado as distributed by MLS GRID
- $1,195,0005 bd5 ba5.3k sqft6058 Rogers Circle, Golden, CO 80403For SaleMLS ID #8994354, Alyssa Rossi, Keller Williams Realty Downtown LLC. REcolorado as distributed by MLS GRID
- $949,9004 bd5 ba4.7k sqft10016 Meade Court, Westminster, CO 80031For SaleMLS ID #7280275, Paul Reisbeck, RE/MAX Alliance. REcolorado as distributed by MLS GRID
