Experience effortless living in this beautifully crafted Remington-built ranch patio home offering nearly 3,500 finished square feet in sought-after Whisper Creek. Fresh new carpet throughout enhances the home's move-in-ready appeal. Designed for easy, lock-and-leave living, the HOA takes care of lawn maintenance, irrigation, and snow removal so you can simply enjoy life. Thoughtfully designed for comfortable main-level living, the home features two bedrooms, two bathrooms, a private study, convenient laundry room, and a formal dining room perfect for entertaining. The well-appointed kitchen offers abundant cabinetry, including a pantry cabinet, appliance garage, and a generous center island with built-in cookbook shelving. All appliances are included, featuring double ovens, microwave, electric cooktop, and refrigerator. The inviting living room is anchored by a gas fireplace with a stone hearth. Just off the breakfast nook, the covered deck captures beautiful mountain views and spectacular Colorado sunsets. The spacious primary suite also enjoys mountain views, especially breathtaking as the sun sets, along with a bay window, large walk-in closet, and luxurious five-piece bath. A second main-floor bedroom and full bath provide comfortable guest accommodations. The finished walkout basement offers a spacious recreation room with a pool/ping-pong table, Murphy bed, wet bar with space for a beverage refrigerator, and a second gas fireplace. Two additional bedrooms (one currently without a closet but easily added), a full bath, and an unfinished utility room with abundant storage complete the lower level. Residents enjoy Whisper Creek's outstanding amenities, including a community pool, tennis courts, ball field, park, and miles of walking and biking trails. With spacious living, stunning mountain views, exceptional amenities, and a carefree patio home lifestyle, this home offers the best of Colorado living.
For sale
$925,000
13821 W 87th Drive, Arvada, CO 80005
4beds
3,499sqft
:
Get pre-qualified$5,886/mo
Single Family Residence
Built in 2009
7,144 Square Feet Lot
$-- Zestimate®
$264/sqft
$165/mo HOA
What's special
- 47 days |
- 696 |
- 31 |
Zillow last checked:
Listing updated:
Listed by:
Karen Levine 303-456-2115 karenlevine@remax.net,
RE/MAX Alliance - Olde Town
Source: REcolorado as distributed by MLS GRID,MLS#: 2119314
Facts & features
Interior
Bedrooms & bathrooms
- Bedrooms: 4
- Bathrooms: 3
- Full bathrooms: 3
- Main level bathrooms: 2
- Main level bedrooms: 2
Bedroom
- Description: Views, Bay Window, Carpet, Large Wi Closet
- Features: Primary Suite
- Level: Main
- Area: 256.1 Square Feet
- Dimensions: 19.7 x 13
Bedroom
- Description: Carpet
- Level: Main
- Area: 134.07 Square Feet
- Dimensions: 10.9 x 12.3
Bedroom
- Description: Laminated Flooring
- Level: Basement
- Area: 158.51 Square Feet
- Dimensions: 12.1 x 13.1
Bedroom
- Description: Carpet, No Closet
- Level: Basement
- Area: 218.77 Square Feet
- Dimensions: 16.7 x 13.1
Bathroom
- Description: 5 Piece Ensuite Primary Bathroom
- Features: En Suite Bathroom, Primary Suite
- Level: Main
- Area: 109.2 Square Feet
- Dimensions: 10.4 x 10.5
Bathroom
- Description: Tile Flooring
- Level: Main
- Area: 51.94 Square Feet
- Dimensions: 9.8 x 5.3
Bathroom
- Level: Basement
- Area: 80.4 Square Feet
- Dimensions: 12 x 6.7
Dining room
- Description: Hardwood Floors
- Level: Main
- Area: 122.21 Square Feet
- Dimensions: 10.1 x 12.1
Great room
- Description: Large Recreation Room With Wet Bar, Gas Fireplace, Murphy Bed And Pool/Ping Pong Table
- Level: Basement
- Area: 965.7 Square Feet
- Dimensions: 33.3 x 29
Kitchen
- Description: Hardwood Floors, Granite Countertops, Cherry Cabinets
- Level: Main
- Area: 171.36 Square Feet
- Dimensions: 14.4 x 11.9
Laundry
- Description: Washer And Dryer Are Included, Utility Sink
- Level: Main
- Area: 55.25 Square Feet
- Dimensions: 8.5 x 6.5
Living room
- Description: Stone Hearth With Gas Fireplace
- Level: Main
- Area: 335.4 Square Feet
- Dimensions: 26 x 12.9
Office
- Description: Main Floor Study With French Doors For Privacy
- Level: Main
- Area: 125.35 Square Feet
- Dimensions: 10.9 x 11.5
Utility room
- Description: Unfinished Space, Great For Storage
- Level: Basement
- Area: 291.2 Square Feet
- Dimensions: 16 x 18.2
Heating
- Forced Air, Natural Gas
Cooling
- Central Air
Appliances
- Included: Cooktop, Dishwasher, Disposal, Double Oven, Dryer, Gas Water Heater, Microwave, Oven, Refrigerator, Self Cleaning Oven, Washer
Features
- Corian Counters, Eat-in Kitchen, Five Piece Bath, Granite Counters, High Ceilings, High Speed Internet, Kitchen Island, Laminate Counters, Open Floorplan, Primary Suite, Smoke Free, Tile Counters, Walk-In Closet(s), Wet Bar
- Flooring: Carpet, Laminate, Tile, Wood
- Windows: Bay Window(s), Double Pane Windows, Window Coverings, Window Treatments
- Basement: Crawl Space,Finished,Partial,Sump Pump,Walk-Out Access
- Number of fireplaces: 2
- Fireplace features: Basement, Living Room
Interior area
- Total structure area: 3,499
- Total interior livable area: 3,499 sqft
- Finished area above ground: 1,922
- Finished area below ground: 1,262
Video & virtual tour
Property
Parking
- Total spaces: 2
- Parking features: Concrete, Exterior Access Door
- Attached garage spaces: 2
Features
- Levels: One
- Stories: 1
- Patio & porch: Covered, Deck, Front Porch, Patio
- Exterior features: Rain Gutters
- Has view: Yes
- View description: Mountain(s)
Lot
- Size: 7,144 Square Feet
- Features: Corner Lot, Irrigated, Landscaped, Sprinklers In Front, Sprinklers In Rear
Details
- Parcel number: 450940
- Special conditions: Standard
Construction
Type & style
- Home type: SingleFamily
- Architectural style: Contemporary
- Property subtype: Single Family Residence
Materials
- Stone, Stucco
- Foundation: Slab, Structural
- Roof: Composition
Condition
- Year built: 2009
Details
- Builder model: 220 B
- Builder name: Remington Homes
Utilities & green energy
- Sewer: Public Sewer
- Water: Public
- Utilities for property: Cable Available, Electricity Connected, Internet Access (Wired), Natural Gas Connected
Community & HOA
Community
- Security: Smoke Detector(s)
- Subdivision: Whisper Creek
HOA
- Has HOA: Yes
- Amenities included: Clubhouse, Park, Playground, Pool, Tennis Court(s)
- Services included: Irrigation, Maintenance Grounds, Snow Removal
- HOA fee: $165 monthly
- HOA name: Whisper Creek
- HOA phone: 303-420-4433
Location
- Region: Arvada
Financial & listing details
- Price per square foot: $264/sqft
- Tax assessed value: $857,511
- Annual tax amount: $7,258
- Date on market: 6/10/2026
- Listing terms: Cash,Conventional,VA Loan
- Exclusions: Staging Furniture, Art And Accessories
- Ownership: Individual
- Electric utility on property: Yes
- Road surface type: Paved
Estimated market value
Not available
Estimated sales range
Not available
Not available
Price history
| Date | Event | Price |
|---|---|---|
| 6/10/2026 | Listed for sale | $925,000+73.7%$264/sqft |
Source:  REcolorado as distributed by MLS GRID #2119314 Report a problem REcolorado as distributed by MLS GRID #2119314 Report a problem | ||
| 6/4/2009 | Sold | $532,576$152/sqft |
Source: Public Record Report a problem | ||
Public tax history
| Year | Property taxes | Tax assessment |
|---|---|---|
| 2025 | $6,236 -20.7% | $53,595 +2% |
| 2024 | $7,863 +30.9% | $52,569 |
| 2023 | $6,008 -1.1% | $52,569 +23.5% |
| 2022 | $6,077 +8.7% | $42,577 -2.8% |
| 2021 | $5,589 | $43,802 +7.1% |
| 2020 | $5,589 -16.8% | $40,914 |
| 2019 | $6,719 +6.9% | $40,914 +8.4% |
| 2018 | $6,283 | $37,748 |
| 2017 | $6,283 +2.1% | $37,748 -2.9% |
| 2016 | $6,155 | $38,890 |
| 2015 | $6,155 +5% | $38,890 +8.3% |
| 2014 | $5,863 -0.4% | $35,916 |
| 2013 | $5,885 +1.3% | $35,916 -0.9% |
| 2012 | $5,808 -2.7% | $36,255 |
| 2011 | $5,968 +126.1% | $36,255 -3% |
| 2010 | $2,640 +31.8% | $37,390 +106.5% |
| 2009 | $2,004 +378.5% | $18,110 -7.6% |
| 2008 | $419 +29387.3% | $19,610 +567% |
| 2007 | $1 | $2,940 |
Find assessor info on the county website
Monthly payment
Est. payment
Payment breakdown
Explore the cost of this home by adjusting the details. Changes won't be saved.Climate risks
Neighborhood: Whisper Creek
Nearby schools
GreatSchools rating
- 8/10Meiklejohn Elementary SchoolGrades: PK-5Distance: 0.5 mi
- 6/10Wayne Carle Middle SchoolGrades: 6-8Distance: 2.8 mi
- 10/10Ralston Valley High SchoolGrades: 9-12Distance: 0.8 mi
Schools provided by the listing agent
- Elementary: Meiklejohn
- Middle: Wayne Carle
- High: Ralston Valley
- District: Jefferson County R-1
Source: REcolorado as distributed by MLS GRID. This data may not be complete. We recommend contacting the local school district to confirm school assignments for this home.
- $863,5002 bd4 ba3.3k sqft13841 W 87th Dr, Arvada, CO 80005Off Market
- $923,1003 bd3 ba2k sqft13874 W 87th Ln, Arvada, CO 80005Off Market
- $865,7004 bd3 ba3.4k sqft13861 W 87th Dr, Arvada, CO 80005Off Market

- $669,5002 bd2 ba2.8k sqft13861 87th Dr, Arvada, CO 80005Off Market
- $986,8003 bd3 ba3.9k sqft13823 W 87th Ln, Arvada, CO 80005Off Market
- $984,5004 bd4 ba3.7k sqft8744 Deframe Ct, Arvada, CO 80005Off Market
- $778,3002 bd2 ba1.9k sqft13884 W 87th Ln, Arvada, CO 80005Off Market
- $971,3004 bd4 ba3.4k sqft13843 W 87th Ln, Arvada, CO 80005Off Market
A local agent can set up tours, give advice and negotiate with sellers.
Similar homes
- $895,0004 bd3 ba3.4k sqft8330 Taft Street, Arvada, CO 80005For Sale
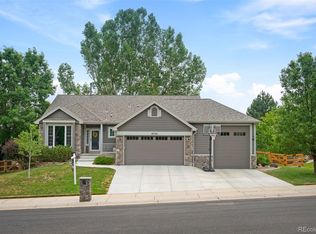
 MLS ID #9205392, Maria Vitale, LIV Sotheby's International Realty. REcolorado as distributed by MLS GRID
 - $872,5003 bd3 ba3.8k sqft8323 Beech Street, Arvada, CO 80005For Sale
 MLS ID #4254314, Brenda Bartoletti, Coldwell Banker Realty 54. REcolorado as distributed by MLS GRID
 - $808,0003 bd3 ba3k sqft8350 Gardenia Street, Arvada, CO 80005For Sale
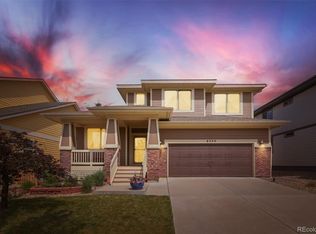 MLS ID #4642096, Daniel Thompson, Real Broker, LLC DBA Real. REcolorado as distributed by MLS GRID
 - $895,0004 bd3 ba4.2k sqft15732 W 72nd Circle, Arvada, CO 80007For Sale
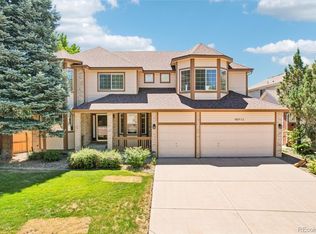 MLS ID #5634083, Karen Levine, RE/MAX Alliance - Olde Town. REcolorado as distributed by MLS GRID
 - $940,0005 bd5 ba4.4k sqft9337 Iron Mountain Way, Arvada, CO 80007For SaleMLS ID #5520008, Amanda Rieter, Keller Williams Avenues Realty. REcolorado as distributed by MLS GRID
- $995,0005 bd5 ba4.3k sqft7028 Russell Ct, Arvada, CO 80007For Sale
 MLS ID #1062793, Denise Duran-Marcum, Compass-Denver. IRES as distributed by MLS GRID
 - $595,0004 bd3 ba3.1k sqft8572 Ellis Street, Arvada, CO 80005For SaleMLS ID #8537967, Amanda Clapper, Mitchell Platte Brokerage,LLC. REcolorado as distributed by MLS GRID
- $900,0004 bd5 ba3.6k sqft8420 E 160th Place, Brighton, CO 80602For SaleMLS ID #7269814, EmpowerHome Team Colorado, Keller Williams Realty Northern Colorado. REcolorado as distributed by MLS GRID
- $1,000,0006 bd5 ba4.4k sqft17423 W 84th Drive, Arvada, CO 80007For SaleMLS ID #7095402, Stuart Crowell, LIV Sotheby's International Realty. REcolorado as distributed by MLS GRID
- $997,5006 bd4 ba4.4k sqft18870 W 85th Drive, Arvada, CO 80007For SaleMLS ID #3336994, Stock Jonekos, Kentwood Real Estate Cherry Creek. REcolorado as distributed by MLS GRID
- $799,9003 bd3 ba3.9k sqftLeyden Rock, Arvada, CO 80007For SaleMLS ID #8709188, Sean Flanagan, eXp Realty, LLC. REcolorado as distributed by MLS GRID
- $925,0004 bd4 ba4.5k sqft5130 W 107th Court, Westminster, CO 80031For SaleMLS ID #3612255, Lori Fontyn, Coldwell Banker Realty 56. REcolorado as distributed by MLS GRID
- $799,9993 bd2 ba3.9k sqft15805 W 63rd Avenue, Arvada, CO 80403For SaleMLS ID #5256518, Jean Ferguson, Ferguson & Company. REcolorado as distributed by MLS GRID
- $760,0003 bd2 ba3.9k sqft8436 Violet Court, Arvada, CO 80007For SaleMLS ID #7150777, Kathy Peterson, Keller Williams Avenues Realty. REcolorado as distributed by MLS GRID
- $725,0003 bd3 ba2.6k sqft6388 Holman Court, Arvada, CO 80004For SaleMLS ID #8486641, Maggie Fast, Nookhaven Homes. REcolorado as distributed by MLS GRID
- $925,0004 bd4 ba3.4k sqft529 Whitetail Cir, Lafayette, CO 80026For SaleMLS ID #1058934, John Asmussen, MB/Asmussen & Associates. IRES as distributed by MLS GRID
- $999,9004 bd4 ba3.7k sqft15229 W La Salle Avenue, Denver, CO 80228For SaleMLS ID #1746696, Michael Trujillo II, Compass - Denver. REcolorado as distributed by MLS GRID
- $839,0005 bd3 ba4.6k sqft4734 Capitol Ct, Broomfield, CO 80023For SaleMLS ID #1064747, David Elmblad, Coldwell Banker Realty-Boulder. IRES as distributed by MLS GRID
- $1,125,0006 bd5 ba5.2k sqft8684 Yucca Street, Arvada, CO 80007For SaleMLS ID #5650842, Jennifer Scott, eXp Realty, LLC. REcolorado as distributed by MLS GRID
- $1,275,0004 bd3 ba5k sqft17812 W 83rd Place, Arvada, CO 80007For SaleMLS ID #6829838, Diane Tran, Forza Realty, LLC. REcolorado as distributed by MLS GRID
