This ranch home with main-level living in the popular Broadlands community will impress even the most discerning visitor - meticulously maintained with plenty of space. Set on a corner lot with lovely gardens, it offers great curb appeal.Upon entering, you'll admire the spacious living room that flows into an open dining area. The kitchen features an island, plenty of counter space, and a pantry to create your culinary delights. Relax in the dining nook or family room, or step outside to enjoy the 46' rear deck with a retractable awning. The deck and fenced backyard are shaded by mature trees, offering privacy and charm.The main level includes a large 16' x 15' primary bedroom overlooking the rear deck, with a modernized ensuite bathroom featuring a large walk-in shower and dual vanities. Bedrooms #2 and #3 share a full bathroom, and the main floor is completed by a laundry room and access to the extra-large 3-car garage.Downstairs, you'll find bedrooms #4 and #5, a flex space perfect for an office or craft room, and a massive rec room featuring a billiards area, a 7' x 7' bar, and an entertainment space. The third bathroom, on the lower level, has been updated with a walk-in shower.4734 Capitol Ct is one of the few ranch homes in the region - come visit soon! Enjoy easy access to walking paths, an outdoor swimming pool, and parks. Shopping is just 10 minutes away, with a large King Soopers, Costco, Target, and Top Golf nearby. Highly rated schools are within a 10-minute drive, with Coyote Ridge Elementary within walking distance. Near C-470, DIA is only 30 minutes away, Denver is 30 minutes, and Boulder is 25 minutes.Some furniture is available for purchase.
Pending
$839,000
4734 Capitol Ct, Broomfield, CO 80023
5beds
4,624sqft
:
Get pre-qualified$5,127/mo
Single Family Residence
Built in 2004
0.25 Acres Lot
$-- Zestimate®
$181/sqft
$64/mo HOA
What's special
- 14 days |
- 1,304 |
- 66 |
Zillow last checked:
Listing updated:
Listed by:
David Elmblad 970-376-4407,
Coldwell Banker Realty-Boulder
Source: IRES as distributed by MLS GRID,MLS#: 1064747
Facts & features
Interior
Bedrooms & bathrooms
- Bedrooms: 5
- Bathrooms: 3
- Full bathrooms: 2
- 3/4 bathrooms: 1
- Main level bathrooms: 2
Primary bedroom
- Description: Luxury Vinyl
- Features: 3/4 Primary Bath, Luxury Features Primary Bath
- Level: Main
- Area: 240 Square Feet
- Dimensions: 15 x 16
Bedroom 2
- Description: Luxury Vinyl
- Level: Main
- Area: 120 Square Feet
- Dimensions: 10 x 12
Bedroom 3
- Description: Luxury Vinyl
- Level: Main
- Area: 108 Square Feet
- Dimensions: 9 x 12
Bedroom 4
- Description: Vinyl
- Level: Lower
- Area: 210 Square Feet
- Dimensions: 14 x 15
Bedroom 5
- Description: Carpet
- Level: Lower
- Area: 210 Square Feet
- Dimensions: 14 x 15
Dining room
- Description: Carpet
- Level: Main
- Area: 130 Square Feet
- Dimensions: 10 x 13
Family room
- Description: Luxury Vinyl
- Level: Main
- Area: 323 Square Feet
- Dimensions: 17 x 19
Kitchen
- Description: Tile
- Level: Main
- Area: 224 Square Feet
- Dimensions: 14 x 16
Living room
- Description: Carpet
- Level: Main
- Area: 216 Square Feet
- Dimensions: 12 x 18
Recreation room
- Description: Carpet
- Level: Lower
- Area: 768 Square Feet
- Dimensions: 24 x 32
Study
- Description: Vinyl
- Level: Lower
- Area: 275 Square Feet
- Dimensions: 11 x 25
Heating
- Forced Air
Cooling
- Central Air, Ceiling Fan(s)
Appliances
- Included: Electric Range, Self Cleaning Oven, Dishwasher, Refrigerator, Washer, Dryer, Microwave, Disposal
Features
- Eat-in Kitchen, Separate Dining Room, Open Floorplan, Pantry, Walk-In Closet(s), Wet Bar, Kitchen Island, High Ceilings
- Flooring: Wood
- Windows: Window Coverings
- Basement: Partially Finished,Crawl Space
- Has fireplace: No
- Fireplace features: None
Interior area
- Total structure area: 2,320
- Total interior livable area: 4,624 sqft
- Finished area above ground: 2,320
Property
Parking
- Total spaces: 3
- Parking features: Garage Door Opener, Attached, Oversized
- Attached garage spaces: 3
- Details: Attached
Accessibility
- Accessibility features: Low Carpet, Main Floor Bath, Accessible Bedroom, Stall Shower, Main Level Laundry
Features
- Levels: One
- Stories: 1
- Patio & porch: Patio, Deck
- Exterior features: Sprinkler System
- Fencing: Fenced,Wood
Lot
- Size: 0.25 Acres
- Features: Corner Lot, Deciduous Trees, Sloped, Near Golf Course, Paved, Curbs, Gutters, Sidewalks, Street Light, Mineral Rights Included
Details
- Parcel number: R0117363
- Zoning: PUD
- Special conditions: Private Owner
Construction
Type & style
- Home type: SingleFamily
- Architectural style: Contemporary
- Property subtype: Single Family Residence
Materials
- Frame, Stucco
- Foundation: Structural Floor
- Roof: Tile
Condition
- New construction: No
- Year built: 2004
Utilities & green energy
- Electric: Xcel Energy
- Gas: Xcel Energy
- Sewer: Public Sewer
- Water: City
- Utilities for property: Natural Gas Available, Electricity Available, Satellite Avail, High Speed Avail
Community & HOA
Community
- Features: Pool, Playground, Park, Trail(s)
- Security: Fire Alarm
- Subdivision: Broadlands
HOA
- Has HOA: Yes
- Services included: Common Amenities, Trash, Management
- HOA fee: $80 quarterly
- HOA name: Broadlands Master HOA
- HOA phone: 303-429-2611
- Second HOA fee: $110 quarterly
- Second HOA name: Broadlands West
- Second HOA phone: 303-429-2611
Location
- Region: Broomfield
Financial & listing details
- Price per square foot: $181/sqft
- Tax assessed value: $765,520
- Annual tax amount: $6,377
- Date on market: 7/22/2026
- Listing terms: Cash,Conventional
- Exclusions: Seller Possessions and staging items including but not limited to plants, curtains, carpets, mirrors, artwork.
- Electric utility on property: Yes
- Road surface type: Asphalt
Estimated market value
Not available
Estimated sales range
Not available
Not available
Price history
| Date | Event | Price |
|---|---|---|
| 7/29/2026 | Pending sale | $839,000$181/sqft |
Source:  IRES as distributed by MLS GRID #1064747 Report a problem IRES as distributed by MLS GRID #1064747 Report a problem | ||
| 7/23/2026 | Listed for sale | $839,000+59.8%$181/sqft |
Source: IRES as distributed by MLS GRID #1064747 Report a problem | ||
| 6/15/2015 | Sold | $525,100+0%$114/sqft |
Source: Public Record Report a problem | ||
| 4/20/2015 | Pending sale | $525,000$114/sqft |
Source: RE/MAX ALLIANCE #8832097 Report a problem | ||
| 4/10/2015 | Listed for sale | $525,000+5%$114/sqft |
Source: RE/MAX ALLIANCE #8832097 Report a problem | ||
| 10/21/2014 | Listing removed | $500,000$108/sqft |
Source: Metro Brokers - Team Lassen Real Estate #9847542 Report a problem | ||
| 9/6/2014 | Price change | $500,000-4.8%$108/sqft |
Source: Metro Brokers - Team Lassen Real Estate #9847542 Report a problem | ||
| 8/5/2014 | Listed for sale | $525,000+16.7%$114/sqft |
Source: Metro Brokers - Team Lassen Real Estate #9847542 Report a problem | ||
| 7/21/2012 | Listing removed | $450,000$97/sqft |
Source: Metro Brokers - Team Lassen Real Estate #1077157 Report a problem | ||
| 5/5/2012 | Price change | $450,000-2.2%$97/sqft |
Source: Metro Brokers - Team Lassen Real Estate #1077157 Report a problem | ||
| 3/24/2012 | Listed for sale | $460,000+29.5%$99/sqft |
Source: Metro Brokers - Team Lassen Real Estate #1077157 Report a problem | ||
| 5/20/2004 | Sold | $355,128$77/sqft |
Source: Public Record Report a problem | ||
Public tax history
| Year | Property taxes | Tax assessment |
|---|---|---|
| 2025 | $5,763 +0.8% | $51,290 -4.4% |
| 2024 | $5,715 +12.9% | $53,640 -3.6% |
| 2023 | $5,061 -3% | $55,630 +31.3% |
| 2022 | $5,218 +9.7% | $42,380 |
| 2021 | $4,757 0% | $42,380 +11% |
| 2020 | $4,759 +3.9% | $38,190 -0.7% |
| 2019 | $4,581 | $38,450 +7.9% |
| 2018 | $4,581 +8.9% | $35,640 -9.6% |
| 2017 | $4,207 +5.4% | $39,410 +19.4% |
| 2016 | $3,991 +0% | $33,020 +17.8% |
| 2015 | $3,991 +13.3% | $28,020 |
| 2014 | $3,522 +3.2% | $28,020 +3.6% |
| 2013 | $3,412 +0.7% | $27,050 |
| 2012 | $3,389 -2.4% | $27,050 |
| 2011 | $3,471 0% | $27,050 -2.9% |
| 2010 | $3,473 -8% | $27,860 |
| 2009 | $3,775 +4.9% | $27,860 -8.7% |
| 2008 | $3,599 +7.6% | $30,500 |
| 2007 | $3,345 | $30,500 +7.4% |
| 2006 | -- | $28,410 |
| 2005 | -- | $28,410 +237.4% |
| 2002 | -- | $8,420 |
Find assessor info on the county website
Monthly payment
Est. payment
Payment breakdown
Explore the cost of this home by adjusting the details. Changes won't be saved.Climate risks
Neighborhood: Broadlands
Nearby schools
GreatSchools rating
- 8/10Coyote Ridge Elementary SchoolGrades: K-5Distance: 0.2 mi
- 7/10Westlake Middle SchoolGrades: 6-8Distance: 1.5 mi
- 9/10Legacy High SchoolGrades: 9-12Distance: 1.5 mi
Schools provided by the listing agent
- Elementary: Coyote Ridge
- Middle: Westlake
- High: Legacy
Source: IRES as distributed by MLS GRID. This data may not be complete. We recommend contacting the local school district to confirm school assignments for this home.
- $958,3005 bd7 ba4.7k sqft4704 Capitol Ct, Broomfield, CO 80023Off Market
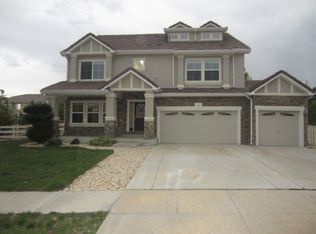
- $844,9004 bd3 ba3.7k sqft4733 Sunlight Ln, Broomfield, CO 80023Off Market
- $827,8004 bd2 ba3.6k sqft4753 Sunlight Ln, Broomfield, CO 80023Off Market
- $871,6004 bd4 ba5.1k sqft4754 Capitol Ct, Broomfield, CO 80023Off Market
- $822,5004 bd2 ba3.5k sqft4725 Capitol Ct, Broomfield, CO 80023Off Market
- $875,0004 bd4 ba4.2k sqft4703 Sunlight Ln, Broomfield, CO 80023For Sale
- $972,0005 bd5 ba3.9k sqft4654 Capitol Ct, Broomfield, CO 80023Off Market
- $824,0004 bd3 ba3.6k sqft4755 Capitol Ct, Broomfield, CO 80023Off Market
A local agent can set up tours, give advice and negotiate with sellers.
Similar homes
- $825,0004 bd4 ba3.6k sqft4582 Longs Ct, Broomfield, CO 80023For Sale
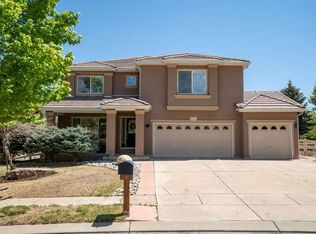
 MLS ID #1058687, Mary Ellen Hochman, Compass - Boulder. IRES as distributed by MLS GRID
 - $900,0004 bd4 ba4.5k sqft13885 Dogleg Lane, Broomfield, CO 80023For Sale

 MLS ID #6583600, Donna M. Demis, Demis Realty Inc. REcolorado as distributed by MLS GRID
 - $815,0005 bd4 ba3.4k sqft3385 Traver Dr, Broomfield, CO 80023For Sale
 MLS ID #1063867, Carly Mayer, Compass - Boulder. IRES as distributed by MLS GRID
 - $999,9005 bd4 ba4.1k sqft4920 Meadow Mountain Drive, Broomfield, CO 80023For Sale
 MLS ID #2458808, Christy Hepp, eXp Realty, LLC. REcolorado as distributed by MLS GRID
 - $825,0004 bd3 ba3.4k sqft3541 Vestal Loop, Broomfield, CO 80023For SaleMLS ID #1062700, Lindsey Hughes, Compass - Boulder. IRES as distributed by MLS GRID
- $825,0004 bd3 ba3.3k sqft3794 Shadow Canyon Trail, Broomfield, CO 80020For SaleMLS ID #1637264, Brenda Bartoletti, Coldwell Banker Realty 54. REcolorado as distributed by MLS GRID
- $824,9002 bd2 ba4.2k sqft3644 Clark Court, Broomfield, CO 80023For SaleMLS ID #8838319, Eric Christensen, Weichert Realtors Professionals. REcolorado as distributed by MLS GRID
- $849,9005 bd4 ba3.9k sqft14474 Jason Dr, Broomfield, CO 80023For SaleMLS ID #1061889, Teresa Vendegnia, RE/MAX Northwest. IRES as distributed by MLS GRID
- $815,0004 bd3 ba3.9k sqft3392 Harvard Pl, Broomfield, CO 80023For SaleMLS ID #1057976, Brandy Unruh, Compass-Denver. IRES as distributed by MLS GRID
- $989,0003 bd3 ba3.6k sqft14090 Turnberry Ct, Broomfield, CO 80023For SaleMLS ID #1057359, Karolyn Merrill, RE/MAX of Boulder, Inc. IRES as distributed by MLS GRID
- $790,0004 bd4 ba3.2k sqft2966 Golden Eagle Cir, Lafayette, CO 80026For SaleMLS ID #1065162, E and L Team, RE/MAX Elevate. IRES as distributed by MLS GRID
- $799,0004 bd4 ba3.2k sqft1360 Snowberry Lane, Broomfield, CO 80020For SaleMLS ID #1796746, Steve Novak, LoKation Real Estate. REcolorado as distributed by MLS GRID
- $775,0002 bd2 ba3.1k sqft4844 Flash Court, Broomfield, CO 80023For SaleMLS ID #3829826, Susan Smyle, RE/MAX Professionals. REcolorado as distributed by MLS GRID
- $849,9005 bd3 ba4.1k sqft1402 Westin Drive, Erie, CO 80516For SaleMLS ID #8141349, Skylar Haskell, Haskell Homes Real Estate LTD. REcolorado as distributed by MLS GRID
- $835,0004 bd4 ba4.2k sqft1628 Parkdale Cir N, Erie, CO 80516For SaleMLS ID #1060321, Chris Jackson, Madison & Company Properties. IRES as distributed by MLS GRID
- $850,0004 bd4 ba3.9k sqft913 Serene Court, Erie, CO 80516For SaleMLS ID #7101821, Bernadette Melton, Compass - Denver. REcolorado as distributed by MLS GRID
- $925,0005 bd5 ba4.5k sqft11056 Clay Drive, Denver, CO 80234For SaleMLS ID #7857782, Janine Ruscetta, Compass - Denver. REcolorado as distributed by MLS GRID
- $999,5005 bd5 ba4.3k sqft16236 Xenia Street, Brighton, CO 80602For SaleMLS ID #9046136, Nichole Campbell, Distinct Real Estate LLC. REcolorado as distributed by MLS GRID
- $809,9004 bd4 ba4.8k sqft14199 St Paul Street, Brighton, CO 80602For SaleMLS ID #5299451, James Esparza, Precision Homes Real Estate. REcolorado as distributed by MLS GRID
- $574,9003 bd4 ba2.6k sqft5126 Pasadena Way, Broomfield, CO 80023For SaleMLS ID #3108859, Mike Gold, RE/MAX Alliance. REcolorado as distributed by MLS GRID
