Welcome to 1402 Westin Drive — where generous living spaces, beautiful views, and the Colorado lifestyle come together in one of Erie’s most desirable communities.
From the moment you walk in, you’re welcomed by soaring ceilings, abundant natural light, and over 4,100 square feet thoughtfully designed for both gathering and retreat. The open-concept layout creates seamless flow between the main living spaces, offering flexibility for entertaining, hosting holidays, working from home, or simply enjoying everyday life with room to spread out.
Step outside and discover what makes this location so special. Ideally situated near Thomas Reservoir and surrounded by trails, open space, and the scenery Erie is known for, this home offers a lifestyle that extends well beyond its walls. Enjoy peaceful mornings with coffee outdoors, evenings under Colorado sunsets, mountain views, and the iconic hot air balloons that regularly drift across the horizon.
With five bedrooms, multiple living areas, and spaces designed to bring people together, this home offers the size, comfort, and setting today’s buyers are searching for—without sacrificing warmth or functionality.
For sale
Price cut: $13.1K (7/31)
$849,900
1402 Westin Drive, Erie, CO 80516
5beds
4,135sqft
Single Family Residence
Built in 2005
0.28 Acres Lot
$841,600 Zestimate®
$206/sqft
$60/mo HOA
What's special
- 111 days |
- 990 |
- 87 |
Zillow last checked:
Listing updated:
Listed by:
Skylar Haskell 970-534-0825 skylar@haskellhomesrealestate.com,
Haskell Homes Real Estate LTD
Source: REcolorado as distributed by MLS GRID,MLS#: 8141349
Facts & features
Interior
Bedrooms & bathrooms
- Bedrooms: 5
- Bathrooms: 3
- Full bathrooms: 2
- 1/2 bathrooms: 1
- Main level bathrooms: 1
Bedroom
- Features: Primary Suite
- Level: Upper
- Area: 380 Square Feet
- Dimensions: 20 x 19
Bedroom
- Level: Upper
- Area: 182 Square Feet
- Dimensions: 14 x 13
Bedroom
- Level: Upper
- Area: 144 Square Feet
- Dimensions: 12 x 12
Bedroom
- Level: Upper
- Area: 132 Square Feet
- Dimensions: 11 x 12
Bedroom
- Level: Basement
- Area: 153 Square Feet
- Dimensions: 9 x 17
Bathroom
- Features: Primary Suite
- Level: Upper
Bathroom
- Level: Upper
Bathroom
- Level: Main
Bonus room
- Level: Main
- Area: 110 Square Feet
- Dimensions: 10 x 11
Dining room
- Level: Main
- Area: 168 Square Feet
- Dimensions: 14 x 12
Family room
- Level: Main
Game room
- Level: Basement
- Area: 600 Square Feet
- Dimensions: 25 x 24
Kitchen
- Level: Main
- Area: 270 Square Feet
- Dimensions: 15 x 18
Laundry
- Level: Upper
- Area: 30 Square Feet
- Dimensions: 6 x 5
Living room
- Level: Main
- Area: 414 Square Feet
- Dimensions: 23 x 18
Office
- Level: Main
- Area: 132 Square Feet
- Dimensions: 12 x 11
Heating
- Forced Air
Cooling
- Central Air
Appliances
- Included: Dishwasher, Disposal, Double Oven, Microwave, Refrigerator
Features
- Flooring: Laminate
- Basement: Finished
- Number of fireplaces: 1
- Fireplace features: Family Room
Interior area
- Total structure area: 4,135
- Total interior livable area: 4,135 sqft
- Finished area above ground: 2,900
- Finished area below ground: 926
Video & virtual tour
Property
Parking
- Total spaces: 3
- Parking features: Garage - Attached
- Attached garage spaces: 3
Features
- Levels: Two
- Stories: 2
- Patio & porch: Patio
- Exterior features: Private Yard, Rain Gutters
- Fencing: Full
Lot
- Size: 0.28 Acres
- Features: Landscaped, Master Planned
Details
- Parcel number: R0507602
- Zoning: RES
- Special conditions: Standard
Construction
Type & style
- Home type: SingleFamily
- Property subtype: Single Family Residence
Materials
- Frame, Stone
- Roof: Composition
Condition
- Year built: 2005
Utilities & green energy
- Sewer: Public Sewer
- Water: Private
- Utilities for property: Electricity Connected, Natural Gas Connected
Community & HOA
Community
- Subdivision: Canyon Creek
HOA
- Has HOA: Yes
- HOA fee: $180 quarterly
- HOA name: Canyon Creek
- HOA phone: 303-573-7469
Location
- Region: Erie
Financial & listing details
- Price per square foot: $206/sqft
- Tax assessed value: $878,800
- Annual tax amount: $6,793
- Date on market: 4/30/2026
- Listing terms: Cash,Conventional,Jumbo
- Exclusions: Sellers Personal Property
- Ownership: Individual
- Electric utility on property: Yes
- Road surface type: Paved
Estimated market value
$841,600
$800,000 - $884,000
$4,036/mo
Price history
| Date | Event | Price |
|---|---|---|
| 7/31/2026 | Price change | $849,900-1.5%$206/sqft |
Source:  REcolorado as distributed by MLS GRID #8141349 Report a problem REcolorado as distributed by MLS GRID #8141349 Report a problem | ||
| 6/17/2026 | Price change | $863,000-2.3%$209/sqft |
Source: REcolorado as distributed by MLS GRID #8141349 Report a problem | ||
| 5/29/2026 | Price change | $883,000-1.7%$214/sqft |
Source: REcolorado as distributed by MLS GRID #8141349 Report a problem | ||
| 5/21/2026 | Price change | $898,000-0.1%$217/sqft |
Source: REcolorado as distributed by MLS GRID #8141349 Report a problem | ||
| 4/30/2026 | Listed for sale | $899,000+5.1%$217/sqft |
Source: REcolorado as distributed by MLS GRID #8141349 Report a problem | ||
| 4/25/2023 | Sold | $855,000+29%$207/sqft |
Source: Public Record Report a problem | ||
| 11/6/2020 | Sold | $663,000+2%$160/sqft |
Source:  IRES as distributed by MLS GRID #925489 Report a problem IRES as distributed by MLS GRID #925489 Report a problem | ||
| 10/5/2020 | Pending sale | $649,900$157/sqft |
Source: CO Listings #925489 Report a problem | ||
| 10/1/2020 | Listed for sale | $649,900+50.4%$157/sqft |
Source: CO Listings #925489 Report a problem | ||
| 4/16/2014 | Sold | $432,000-2.8%$104/sqft |
Source: Public Record Report a problem | ||
| 3/13/2014 | Listed for sale | $444,500+26.1%$107/sqft |
Source: Keller Williams 1st Realty Associates, Inc. #729656 Report a problem | ||
| 6/5/2012 | Sold | $352,500-14%$85/sqft |
Source: Public Record Report a problem | ||
| 5/1/2009 | Listing removed | $409,900$99/sqft |
Source: Listhub #593327 Report a problem | ||
| 4/25/2009 | Price change | $409,900-3.5%$99/sqft |
Source: Listhub #593327 Report a problem | ||
| 3/20/2009 | Listed for sale | $424,900+8.9%$103/sqft |
Source: Listhub #593327 Report a problem | ||
| 5/3/2007 | Sold | $390,000+2%$94/sqft |
Source: Public Record Report a problem | ||
| 12/28/2005 | Sold | $382,300$92/sqft |
Source: Public Record Report a problem | ||
Public tax history
| Year | Property taxes | Tax assessment |
|---|---|---|
| 2025 | $6,448 +1.1% | $54,925 -8.4% |
| 2024 | $6,375 +21.9% | $59,978 -1% |
| 2023 | $5,231 -1.7% | $60,560 +37% |
| 2022 | $5,324 +9.7% | $44,195 -2.8% |
| 2021 | $4,855 | $45,467 +9.4% |
| 2020 | $4,855 +7.7% | $41,556 |
| 2019 | $4,506 | $41,556 +7.6% |
| 2018 | $4,506 | $38,606 -9.5% |
| 2017 | $4,506 +8.5% | $42,681 +17.3% |
| 2016 | $4,153 +4.2% | $36,386 +29.2% |
| 2015 | $3,986 +26.3% | $28,171 |
| 2014 | $3,155 +3.9% | $28,171 |
| 2013 | $3,036 +5.5% | $28,171 +3.8% |
| 2012 | $2,877 -5.8% | $27,144 |
| 2011 | $3,053 +1.7% | -- |
| 2010 | $3,002 -11.4% | $28,960 |
| 2009 | $3,388 +13.7% | $28,960 -22.9% |
| 2008 | $2,980 +3.4% | $37,560 |
| 2007 | $2,883 +218.5% | $37,560 +1031.3% |
| 2006 | $905 | $3,320 |
Find assessor info on the county website
Monthly payment
Est. payment
Payment breakdown
Explore the cost of this home by adjusting the details. Changes won't be saved.Climate risks
Neighborhood: 80516
Nearby schools
GreatSchools rating
- 7/10Red Hawk ElementaryGrades: PK-5Distance: 1 mi
- 6/10Erie Middle SchoolGrades: 6-8Distance: 1.5 mi
- 8/10Erie High SchoolGrades: 9-12Distance: 2.7 mi
Schools provided by the listing agent
- Elementary: Red Hawk
- Middle: Erie
- High: Erie
- District: St. Vrain Valley RE-1J
Source: REcolorado as distributed by MLS GRID. This data may not be complete. We recommend contacting the local school district to confirm school assignments for this home.
- $752,4004 bd4 ba3k sqft1396 Graham Cir, Erie, CO 80516Off Market
- $825,0004 bd3 ba3.5k sqft1412 Westin Dr, Erie, CO 80516Sold
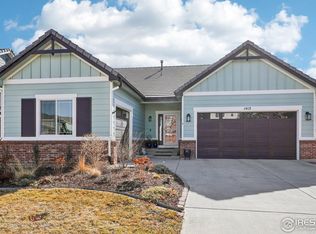
- $760,3005 bd1 ba4k sqft1386 Graham Cir, Erie, CO 80516Off Market

- $713,1003 bd3 ba2.5k sqft1422 Westin Dr, Erie, CO 80516Off Market
- $740,0004 bd3 ba3.1k sqft1405 Graham Cir, Erie, CO 80516Sold
- $662,0004 bd3 ba2.6k sqft1397 Graham Cir, Erie, CO 80516Off Market
- $620,9003 bd3 ba2.7k sqft1387 Graham Cir, Erie, CO 80516Off Market
- $719,1004 bd3 ba3.4k sqft781 Graham Cir, Erie, CO 80516Off Market
A local agent can set up tours, give advice and negotiate with sellers.
Similar homes
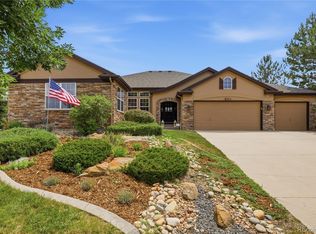
- $899,9953 bd3 ba4.2k sqft851 McClure Way, Erie, CO 80516For Sale
 MLS ID #9642026, Gloria Kiefer, GLORIA KIEFER. REcolorado as distributed by MLS GRID
 - $850,0004 bd4 ba3.9k sqft913 Serene Court, Erie, CO 80516For Sale
 MLS ID #7101821, Bernadette Melton, Compass - Denver. REcolorado as distributed by MLS GRID
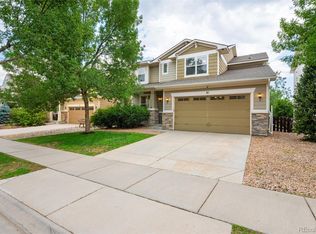
 - $875,0005 bd5 ba4.1k sqft61 S High Street, Erie, CO 80516For Sale
 MLS ID #1922152, Heather Slump, Rhae Group Realty. REcolorado as distributed by MLS GRID
 - $824,9005 bd4 ba3.7k sqft633 Sundance Circle, Erie, CO 80516For Sale
 MLS ID #9542920, Jonathan Pierotti, Kentwood Boulder Valley. REcolorado as distributed by MLS GRID
 - $990,0005 bd5 ba4.7k sqft1155 Petras Street, Erie, CO 80516For SaleMLS ID #3471507, Kari Kolicko, Milehimodern. REcolorado as distributed by MLS GRID
- $870,0004 bd4 ba3.2k sqft852 Laramie Ln, Erie, CO 80516For SaleBHHS broker feed
- $685,0005 bd4 ba3.3k sqft5 Sun Up Circle, Erie, CO 80516For SaleMLS ID #5331393, Analise Contreras, HomeSmart. REcolorado as distributed by MLS GRID
- $699,0005 bd4 ba3k sqft2166 Pinon Cir, Erie, CO 80516For Sale
 MLS ID #1065013, Dave M Sutton, Compass - Boulder. IRES as distributed by MLS GRID
 - $825,0005 bd4 ba3.8k sqft105 Wolf Creek Trail, Broomfield, CO 80020For SaleMLS ID #8406425, Kris Ceretto, Coldwell Banker Realty 56. REcolorado as distributed by MLS GRID
- $815,0005 bd4 ba3.4k sqft3385 Traver Dr, Broomfield, CO 80023For SaleMLS ID #1063867, Carly Mayer, Compass - Boulder. IRES as distributed by MLS GRID
- $1,099,0005 bd3 ba6k sqft123 Pipit Lake Court, Erie, CO 80516For SaleMLS ID #4134808, Vien Chittarath, Mitchell Platte Brokerage,LLC. REcolorado as distributed by MLS GRID
- $799,9004 bd3 ba3.4k sqft3541 Vestal Loop, Broomfield, CO 80023For SaleMLS ID #1062700, Lindsey Hughes, Compass - Boulder. IRES as distributed by MLS GRID
- $650,0004 bd3 ba2.7k sqft1387 German Court, Erie, CO 80516For SaleMLS ID #5997823, Danny Fulton, Realty One Group Premier. REcolorado as distributed by MLS GRID
- $1,250,0004 bd4 ba5.2k sqft2330 Carbonate Cir, Erie, CO 80516For SaleMLS ID #1064943, Josh Roberson, Ideal Team Homes. IRES as distributed by MLS GRID
- $575,0003 bd2 ba3.3k sqft1340 Hickory Drive, Erie, CO 80516For SaleMLS ID #5844223, The Munoz Group, Redfin Corporation. REcolorado as distributed by MLS GRID
- $815,0004 bd3 ba3.9k sqft3392 Harvard Pl, Broomfield, CO 80023For SaleMLS ID #1057976, Brandy Unruh, Compass-Denver. IRES as distributed by MLS GRID
- $739,9005 bd4 ba3.9k sqft6540 Empire Avenue, Erie, CO 80516For SaleMLS ID #2883603, Stacia Shane, RE/MAX Momentum. REcolorado as distributed by MLS GRID
- $1,050,0005 bd5 ba4.8k sqft3503 Princeton Place, Broomfield, CO 80023For SaleMLS ID #7079210, Gavin Chavoustie, Tomasino Properties. REcolorado as distributed by MLS GRID
- $900,0004 bd5 ba3.6k sqft8420 E 160th Place, Brighton, CO 80602For SaleMLS ID #7269814, EmpowerHome Team Colorado, Keller Williams Realty Northern Colorado. REcolorado as distributed by MLS GRID
- $900,0004 bd4 ba4.5k sqft13885 Dogleg Lane, Broomfield, CO 80023For SaleMLS ID #6583600, Donna M. Demis, Demis Realty Inc. REcolorado as distributed by MLS GRID
