$25,000 rate buy down included this weekend only!!*OPEN HOUSE This Sat/Sun 11-1pm*. Stunning two-story home combining a fantastic Broomfield location with stylish updates and plenty of space to live, work, and play. Situated on a desirable corner homesite, the home feels bright, open, and inviting from the moment you step inside. The beautifully updated kitchen is the heart of the home, featuring a large center island, quartz countertops, abundant cabinetry, and an easy flow into the light-filled great room—perfect for entertaining and everyday living. Gorgeous hardwood flooring adds warmth and character, while a main-level office provides a dedicated space for working from home. The finished basement offers even more flexibility—create a yoga studio, home gym, theater, guest retreat, additional bedroom, or whatever fits your lifestyle. A 3-car garage provides ample space for vehicles, outdoor gear, and storage. Outside, enjoy a landscaped yard and a location that makes it easy to embrace the Colorado lifestyle. Broomfield County Commons, neighborhood parks, open space, and miles of walking and biking trails are all nearby. With its updated kitchen, corner setting, flexible living spaces, and convenient Broomfield location, 105 Wolf Creek Trail has so much to offer.
For sale
$825,000
105 Wolf Creek Trail, Broomfield, CO 80020
5beds
3,883sqft
Single Family Residence
Built in 1993
6,229 Square Feet Lot
$-- Zestimate®
$212/sqft
$50/mo HOA
What's special
- 4 days |
- 677 |
- 38 |
Zillow last checked:
Listing updated:
Listed by:
Kris Ceretto 720-939-0558 kris@thecerettogroup.com,
Coldwell Banker Realty 56
Source: REcolorado as distributed by MLS GRID,MLS#: 8406425
Facts & features
Interior
Bedrooms & bathrooms
- Bedrooms: 5
- Bathrooms: 4
- Full bathrooms: 2
- 3/4 bathrooms: 1
- 1/2 bathrooms: 1
- Main level bathrooms: 1
Bedroom
- Description: Owners Suite With En-Suite
- Level: Upper
- Area: 210 Square Feet
- Dimensions: 15 x 14
Bedroom
- Description: Bedroom #2 With Jack N Jill
- Level: Upper
- Area: 130 Square Feet
- Dimensions: 10 x 13
Bedroom
- Description: Bedroom #3
- Level: Upper
- Area: 110 Square Feet
- Dimensions: 11 x 10
Bedroom
- Description: Bedroom #4
- Level: Upper
- Area: 156 Square Feet
- Dimensions: 13 x 12
Bedroom
- Description: Bedroom, Yoga Room, Theater Room Or Gym
- Level: Basement
- Area: 221 Square Feet
- Dimensions: 13 x 17
Bathroom
- Level: Main
Bathroom
- Description: Luxurious 5pc Spa Style Bathroom
- Level: Upper
Bathroom
- Description: Guest Bathroom
- Level: Upper
Bathroom
- Level: Basement
Dining room
- Level: Main
- Area: 154 Square Feet
- Dimensions: 11 x 14
Family room
- Description: Basement Activity Room
- Level: Basement
- Area: 666 Square Feet
- Dimensions: 37 x 18
Great room
- Description: Light And Bright With Fireplace
- Level: Main
- Area: 247 Square Feet
- Dimensions: 13 x 19
Kitchen
- Description: Updated Kitchen
- Level: Main
- Area: 169 Square Feet
- Dimensions: 13 x 13
Laundry
- Level: Basement
- Area: 60 Square Feet
- Dimensions: 10 x 6
Living room
- Description: Formal Living Area
- Level: Main
- Area: 156 Square Feet
- Dimensions: 13 x 12
Mud room
- Level: Main
Office
- Description: Private Office
- Level: Main
- Area: 90 Square Feet
- Dimensions: 9 x 10
Heating
- Forced Air
Cooling
- Attic Fan, Central Air
Appliances
- Included: Dishwasher, Disposal, Dryer, Microwave, Refrigerator, Washer
- Laundry: In Unit
Features
- Ceiling Fan(s), Eat-in Kitchen, Entrance Foyer, Five Piece Bath, High Ceilings, High Speed Internet, Kitchen Island, Pantry, Primary Suite, Vaulted Ceiling(s)
- Flooring: Carpet, Tile, Wood
- Windows: Bay Window(s), Double Pane Windows
- Basement: Finished
- Number of fireplaces: 2
- Fireplace features: Basement, Great Room
Interior area
- Total structure area: 3,883
- Total interior livable area: 3,883 sqft
- Finished area above ground: 2,559
- Finished area below ground: 1,200
Video & virtual tour
Property
Parking
- Total spaces: 3
- Parking features: Garage - Attached
- Attached garage spaces: 3
Features
- Levels: Two
- Stories: 2
- Patio & porch: Front Porch, Patio
- Exterior features: Private Yard, Rain Gutters
- Fencing: None
Lot
- Size: 6,229 Square Feet
- Features: Corner Lot
Details
- Parcel number: R1113910
- Zoning: R-PUD
- Special conditions: Standard
Construction
Type & style
- Home type: SingleFamily
- Architectural style: Traditional
- Property subtype: Single Family Residence
Materials
- Brick, Wood Siding
- Foundation: Concrete Perimeter
- Roof: Composition
Condition
- Year built: 1993
Utilities & green energy
- Sewer: Public Sewer
- Water: Public
- Utilities for property: Cable Available, Electricity Connected, Internet Access (Wired), Natural Gas Connected, Phone Available
Community & HOA
Community
- Security: Carbon Monoxide Detector(s), Smoke Detector(s)
- Subdivision: Outlook
HOA
- Has HOA: Yes
- Services included: Reserve Fund, Trash
- HOA fee: $50 monthly
- HOA name: MSI
- HOA phone: 303-420-4433
Location
- Region: Broomfield
Financial & listing details
- Price per square foot: $212/sqft
- Tax assessed value: $830,620
- Annual tax amount: $4,557
- Date on market: 8/12/2026
- Listing terms: Cash,Conventional,FHA,VA Loan
- Exclusions: Personal Property
- Ownership: Individual
- Electric utility on property: Yes
- Road surface type: Paved
Estimated market value
Not available
Estimated sales range
Not available
Not available
Price history
| Date | Event | Price |
|---|---|---|
| 8/12/2026 | Listed for sale | $825,000$212/sqft |
Source:  REcolorado as distributed by MLS GRID #8406425 Report a problem REcolorado as distributed by MLS GRID #8406425 Report a problem | ||
Public tax history
| Year | Property taxes | Tax assessment |
|---|---|---|
| 2025 | $4,630 +0.2% | $55,660 -6.9% |
| 2024 | $4,621 +27.9% | $59,790 -3.6% |
| 2023 | $3,613 +0.5% | $62,030 +36% |
| 2022 | $3,595 -7.9% | $45,600 |
| 2021 | $3,901 +0.2% | $45,600 +10% |
| 2020 | $3,894 +13.1% | $41,470 -0.7% |
| 2019 | $3,443 | $41,760 +14.5% |
| 2018 | $3,443 +1.5% | $36,480 -9.5% |
| 2017 | $3,391 +3.5% | $40,330 +16% |
| 2016 | $3,278 +3.6% | $34,760 +16.8% |
| 2015 | $3,165 +14.3% | $29,760 |
| 2014 | $2,770 +3.6% | $29,760 -2.6% |
| 2013 | $2,674 +1.1% | $30,560 |
| 2012 | $2,645 -2.8% | $30,560 |
| 2011 | $2,721 +4.6% | $30,560 -3.9% |
| 2010 | $2,601 +0.3% | $31,810 |
| 2009 | $2,595 +1.6% | $31,810 -0.8% |
| 2008 | $2,555 +1.5% | $32,080 |
| 2007 | $2,518 | $32,080 +3.5% |
| 2006 | -- | $30,990 |
| 2005 | -- | $30,990 0% |
| 2004 | -- | $31,000 -13% |
| 2003 | -- | $35,650 -5.3% |
| 2002 | -- | $37,640 |
Find assessor info on the county website
Monthly payment
Est. payment
Payment breakdown
Explore the cost of this home by adjusting the details. Changes won't be saved.Climate risks
Neighborhood: The Outlook
Nearby schools
GreatSchools rating
- 7/10Aspen Creek K-8 SchoolGrades: PK-8Distance: 0.9 mi
- 9/10Broomfield High SchoolGrades: 9-12Distance: 1.1 mi
Schools provided by the listing agent
- Elementary: Aspen Creek K-8
- Middle: Aspen Creek K-8
- High: Broomfield
- District: Boulder Valley RE 2
Source: REcolorado as distributed by MLS GRID. This data may not be complete. We recommend contacting the local school district to confirm school assignments for this home.
- $779,3004 bd3 ba2.3k sqft115 Wolf Creek Trl, Broomfield, CO 80020Off Market
- $794,4005 bd3 ba3k sqft100 Breckenridge Trl, Broomfield, CO 80020Off Market

- $840,0005 bd4 ba3.3k sqft100 Wolf Creek Trl, Broomfield, CO 80020Sold

- $768,5004 bd2 ba2.6k sqft135 Wolf Creek Trl, Broomfield, CO 80020Off Market
- $705,4004 bd4 ba2.4k sqft110 Breckenridge Trl, Broomfield, CO 80020Off Market
- $788,2005 bd3 ba2.2k sqft2200 Outlook Trl, Broomfield, CO 80020Off Market
- $891,0005 bd3 ba3.6k sqft2190 Snowmass Cir, Broomfield, CO 80020Off Market
- $974,9004 bd3 ba2.5k sqft2210 Outlook Trl, Broomfield, CO 80020Off Market
A local agent can set up tours, give advice and negotiate with sellers.
A local lender can help you make sure your offer is ready when you are.
Similar homes
- $835,0004 bd3 ba3.3k sqft244 Powderhorn Trail, Broomfield, CO 80020For Sale
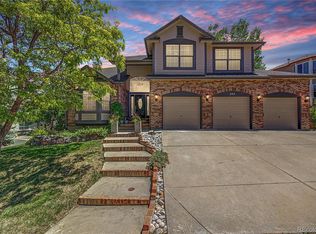
 MLS ID #4114414, Sean Healey, Keller Williams Preferred Realty. REcolorado as distributed by MLS GRID
 - $840,0004 bd3 ba3.5k sqft1601 Garnet St, Broomfield, CO 80020For Sale
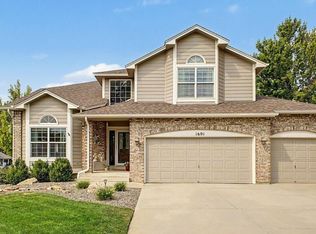
 MLS ID #1065905, Tina Ford, Coldwell Banker Realty-Boulder. IRES as distributed by MLS GRID
 - $825,0004 bd3 ba3.3k sqft3794 Shadow Canyon Trail, Broomfield, CO 80020For Sale
 MLS ID #1637264, Brenda Bartoletti, Coldwell Banker Realty 54. REcolorado as distributed by MLS GRID
 - $715,0005 bd3 ba3.4k sqft1345 Aberdeen Drive, Broomfield, CO 80020For Sale
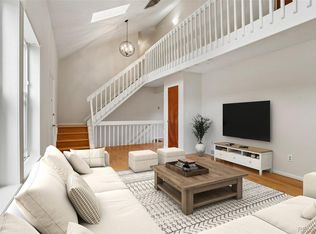 MLS ID #8965775, Wisdom Real Estate, Wisdom Real Estate. REcolorado as distributed by MLS GRID
 - $750,0005 bd4 ba3.9k sqft13923 Fillmore Street, Thornton, CO 80602For SaleMLS ID #8487882, Ashley Hammond, Perch Real Estate. REcolorado as distributed by MLS GRID
- $775,0004 bd4 ba3.2k sqft2966 Golden Eagle Cir, Lafayette, CO 80026For SaleMLS ID #1065162, E and L Team, RE/MAX Elevate. IRES as distributed by MLS GRID
- $919,0005 bd4 ba3.8k sqft2673 Bay Point Lane, Broomfield, CO 80023For SaleMLS ID #8507455, Wesley Charles, eXp Realty, LLC. REcolorado as distributed by MLS GRID
- $679,0004 bd3 ba2.1k sqft4862 W 112th Place, Westminster, CO 80031For SaleMLS ID #2261885, Sarah Cavey, West and Main Homes Inc. REcolorado as distributed by MLS GRID
- $--4 bd3 ba1.9k sqft9815 Eagle Creek Cir, Commerce City, CO 80022AuctionAuction.com 2
- $749,9004 bd4 ba2.9k sqft14241 Waterside Lane, Broomfield, CO 80023For SaleMLS ID #6687294, Kathleen Haas, Colorado Realty 4 Less, LLC. REcolorado as distributed by MLS GRID
- $599,9004 bd4 ba2.1k sqft12646 Hazel Street, Broomfield, CO 80020For SaleMLS ID #8413059, Cynthia Debski, eXp Realty, LLC. REcolorado as distributed by MLS GRID
- $850,0004 bd4 ba3.9k sqft913 Serene Court, Erie, CO 80516For SaleMLS ID #7101821, Bernadette Melton, Compass - Denver. REcolorado as distributed by MLS GRID
- $989,0003 bd3 ba3.6k sqft14090 Turnberry Ct, Broomfield, CO 80023For SaleMLS ID #1057359, Karolyn Merrill, RE/MAX of Boulder, Inc. IRES as distributed by MLS GRID
- $599,0003 bd3 ba3k sqft3406 W 126th Drive, Broomfield, CO 80020For SaleMLS ID #3053549, Tanya Lopez-Portillo, Keller Williams Integrity Real Estate LLC. REcolorado as distributed by MLS GRID
- $754,0005 bd4 ba2.5k sqft1531 Ithaca Ct, Longmont, CO 80503For SaleMLS ID #1066301, Ian Phillips, Coldwell Banker Realty-Boulder. IRES as distributed by MLS GRID
- $712,5004 bd3 ba3.3k sqft9753 Carr Circle, Westminster, CO 80021For SaleMLS ID #3423849, Bryan Bolduc, Coldwell Banker Realty - NoCo. REcolorado as distributed by MLS GRID
- $725,0004 bd3 ba3.1k sqft10347 King Court, Westminster, CO 80031For SaleMLS ID #5823326, Janci Lowry, LIV Sotheby's International Realty. REcolorado as distributed by MLS GRID
- $900,0004 bd5 ba3.6k sqft8420 E 160th Place, Brighton, CO 80602For SaleMLS ID #7269814, EmpowerHome Team Colorado, Keller Williams Realty Northern Colorado. REcolorado as distributed by MLS GRID
- $925,0005 bd5 ba4.5k sqft11056 Clay Drive, Denver, CO 80234For SaleMLS ID #7857782, Janine Ruscetta, Compass - Denver. REcolorado as distributed by MLS GRID
- $569,0004 bd3 ba2.1k sqft12654 Grove St, Broomfield, CO 80020For SaleMLS ID #1058444, Casey Brock, RE/MAX Alliance-Loveland. IRES as distributed by MLS GRID
