Exceptional listing in the popular Redleaf neighborhood in the heart of Broomfield! This stunning two story home offers 2252 finished square feet, 4 bedrooms, 3 bathrooms + an expansive unfinished basement with high ceilings and 4 large egress windows for endless potential. The charming covered front porch invites you into this beautifully designed home highlighted by gleaming hardwood floors and dramatic soaring ceilings! Wonderful natural light makes this home have an open and airy feeling! French doors to your home office or den. Spacious dining room offers ample space for family gatherings, entertaining guests and special occasions. Large eat-in kitchen with granite countertops, tumbled travertine backsplash, gas stove and a center island for additional seating! Added bonus is the Butler pantry for extra counter & cabinet space! Open floor plan with neutral colors throughout. The family room has built-in shelving, surround sound & a cozy gas fireplace! All 4 bedrooms are on the upper level! Generous primary bedroom with en-suite bathroom including double sinks, walk-in closet and a soaking tub! The laundry room is conveniently located on the upper level along with a loft perfect for work-out or game area. Two car oversized garage with a service door to the side yard and the garage is wired for EV charging. The professionally landscaped backyard features a well designed stamped concrete patio, perfect for summer barbeques and outdoor enjoyment! The basements wide-open space presents amazing opportunity for adding additional bedrooms, baths, large family room, rec area or fitness space. This superb location and vibrant community is minutes away from playgrounds, walking trails, multiple parks, Broomfield Commons and Paul Derda Recreational Center. Perfectly positioned between Denver and Boulder, this home provides convenient access to everything Colorado has to offer. This is Colorado living at its finest! Make this incredible home yours today!
For sale
Price cut: $20K (7/13)
$825,000
3794 Shadow Canyon Trail, Broomfield, CO 80020
4beds
3,364sqft
:
Get pre-qualified$5,348/mo
Single Family Residence
Built in 2004
7,180 Square Feet Lot
$-- Zestimate®
$245/sqft
$58/mo HOA
What's special
Charming covered front porchGas stoveTumbled travertine backsplashDramatic soaring ceilingsWonderful natural lightGleaming hardwood floors
- 63 days |
- 600 |
- 34 |
Zillow last checked:
Listing updated:
Listed by:
Brenda Bartoletti 303-941-8231,
Coldwell Banker Realty 54
Source: REcolorado as distributed by MLS GRID,MLS#: 1637264
Facts & features
Interior
Bedrooms & bathrooms
- Bedrooms: 4
- Bathrooms: 3
- Full bathrooms: 2
- 1/2 bathrooms: 1
- Main level bathrooms: 1
Bedroom
- Description: Great Natural Light, Ceiling Fan, French Doors
- Features: Primary Suite
- Level: Upper
Bedroom
- Description: Upper Level
- Level: Upper
Bedroom
- Description: Upper Level
- Level: Upper
Bedroom
- Description: Upper Level
- Level: Upper
Bathroom
- Description: Hardwood Floors And Pedestal Sink
- Level: Main
Bathroom
- Description: Double Sinks, Granite Counter Tops, Tile Floor, Soaking Tub, Walk-In Closet
- Features: En Suite Bathroom
- Level: Upper
Bathroom
- Description: Granite Counter Tops, Tile Floor
- Level: Upper
Dining room
- Description: Hardwood Floors And High Ceilings
- Level: Main
Family room
- Description: Built-In Shelving And Cozy Gas Fireplace
- Level: Main
Kitchen
- Description: Eat In Kitchen With Hardwood Floors, Granite Countertops, Kitchen Island For Additional Seating, Tumbled Travertine Backsplash, Gas Stove
- Level: Main
Laundry
- Description: Conveniently Located On The Upper Level
- Level: Upper
Loft
- Description: Work Out Area Or Game Area
- Level: Upper
Office
- Description: French Doors
- Level: Main
Heating
- Forced Air
Cooling
- Central Air
Appliances
- Included: Dishwasher, Disposal, Microwave, Oven
- Laundry: In Unit
Features
- Ceiling Fan(s), Eat-in Kitchen, Granite Counters, High Ceilings, Kitchen Island, Open Floorplan, Pantry, Radon Mitigation System, Walk-In Closet(s)
- Flooring: Carpet, Tile, Wood
- Windows: Double Pane Windows
- Basement: Unfinished
- Number of fireplaces: 1
- Fireplace features: Family Room
Interior area
- Total structure area: 3,364
- Total interior livable area: 3,364 sqft
- Finished area above ground: 2,252
- Finished area below ground: 0
Video & virtual tour
Property
Parking
- Total spaces: 2
- Parking features: Exterior Access Door, Oversized
- Attached garage spaces: 2
Features
- Levels: Two
- Stories: 2
- Patio & porch: Covered, Front Porch, Patio
- Exterior features: Private Yard
- Fencing: Full
Lot
- Size: 7,180 Square Feet
- Features: Landscaped, Level, Sprinklers In Front, Sprinklers In Rear
Details
- Parcel number: R8861688
- Zoning: PUD
- Special conditions: Standard
Construction
Type & style
- Home type: SingleFamily
- Architectural style: Traditional
- Property subtype: Single Family Residence
Materials
- Concrete, Frame, Stone, Stucco
- Roof: Composition
Condition
- Year built: 2004
Utilities & green energy
- Sewer: Public Sewer
- Water: Public
- Utilities for property: Cable Available, Electricity Connected, Natural Gas Connected
Community & HOA
Community
- Security: Carbon Monoxide Detector(s), Smoke Detector(s)
- Subdivision: Redleaf
HOA
- Has HOA: Yes
- Amenities included: Park, Playground, Trail(s)
- Services included: Recycling, Trash
- HOA fee: $173 quarterly
- HOA name: Keystone Pacific
- HOA phone: 303-429-2611
Location
- Region: Broomfield
Financial & listing details
- Price per square foot: $245/sqft
- Tax assessed value: $743,530
- Annual tax amount: $6,973
- Date on market: 6/4/2026
- Listing terms: 1031 Exchange,Cash,Conventional,FHA,VA Loan
- Exclusions: Kitchen Refrigerator, Washer, Dryer
- Ownership: Corporation/Trust
- Electric utility on property: Yes
- Road surface type: Paved
Estimated market value
Not available
Estimated sales range
Not available
Not available
Price history
| Date | Event | Price |
|---|---|---|
| 7/13/2026 | Price change | $825,000-2.4%$245/sqft |
Source:  REcolorado as distributed by MLS GRID #1637264 Report a problem REcolorado as distributed by MLS GRID #1637264 Report a problem | ||
| 6/22/2026 | Price change | $845,000-1.2%$251/sqft |
Source: REcolorado as distributed by MLS GRID #1637264 Report a problem | ||
| 6/4/2026 | Listed for sale | $855,000+26.5%$254/sqft |
Source: REcolorado as distributed by MLS GRID #1637264 Report a problem | ||
| 5/28/2021 | Sold | $676,000+12.7%$201/sqft |
Source:  IRES as distributed by MLS GRID #937863 Report a problem IRES as distributed by MLS GRID #937863 Report a problem | ||
| 4/19/2021 | Pending sale | $600,000$178/sqft |
Source: IRES as distributed by MLS GRID #937863 Report a problem | ||
| 4/15/2021 | Listed for sale | $600,000+90.9%$178/sqft |
Source: IRES as distributed by MLS GRID #937863 Report a problem | ||
| 8/17/2004 | Sold | $314,343$93/sqft |
Source: Public Record Report a problem | ||
| 2/6/2004 | Sold | $314,343$93/sqft |
Source: Public Record Report a problem | ||
Public tax history
| Year | Property taxes | Tax assessment |
|---|---|---|
| 2025 | $6,029 +0.4% | $49,820 -5.3% |
| 2024 | $6,006 +15.7% | $52,600 -3.6% |
| 2023 | $5,190 -3% | $54,570 +37.2% |
| 2022 | $5,349 +9.8% | $39,780 |
| 2021 | $4,872 0% | $39,780 +11.8% |
| 2020 | $4,874 -2.8% | $35,570 -0.7% |
| 2019 | $5,013 | $35,810 +0.3% |
| 2018 | $5,013 +8.1% | $35,700 -9.6% |
| 2017 | $4,639 +11.2% | $39,470 +27.9% |
| 2016 | $4,173 -1.5% | $30,850 +16.5% |
| 2015 | $4,234 +10.6% | $26,490 |
| 2014 | $3,830 +3.9% | $26,490 +2.7% |
| 2013 | $3,685 +2% | $25,800 |
| 2012 | $3,614 -2.6% | $25,800 |
| 2011 | $3,711 +0.8% | $25,800 -2.3% |
| 2010 | $3,680 -3.7% | $26,400 |
| 2009 | $3,820 +2.6% | $26,400 -2.3% |
| 2008 | $3,723 -4% | $27,020 |
| 2007 | $3,878 | $27,020 +4.9% |
| 2006 | -- | $25,760 |
| 2005 | -- | $25,760 +152.5% |
| 2004 | -- | $10,200 |
Find assessor info on the county website
Monthly payment
Est. payment
Payment breakdown
Explore the cost of this home by adjusting the details. Changes won't be saved.Climate risks
Neighborhood: Red Leaf
Nearby schools
GreatSchools rating
- 8/10Coyote Ridge Elementary SchoolGrades: K-5Distance: 0.6 mi
- 7/10Westlake Middle SchoolGrades: 6-8Distance: 1 mi
- 9/10Legacy High SchoolGrades: 9-12Distance: 1 mi
Schools provided by the listing agent
- Elementary: Coyote Ridge
- Middle: Westlake
- High: Legacy
- District: Adams 12 5 Star Schl
Source: REcolorado as distributed by MLS GRID. This data may not be complete. We recommend contacting the local school district to confirm school assignments for this home.
- $745,9004 bd3 ba2.2k sqft3784 Shadow Canyon Trl, Broomfield, CO 80020Off Market

- $785,7005 bd3 ba2.2k sqft3804 Shadow Canyon Trl, Broomfield, CO 80020Off Market
- $680,0004 bd3 ba2.9k sqft13373 Glacier Rim Trl, Broomfield, CO 80020Sold

- $872,6004 bd3 ba3.9k sqft3795 Shadow Canyon Trl, Broomfield, CO 80020Off Market
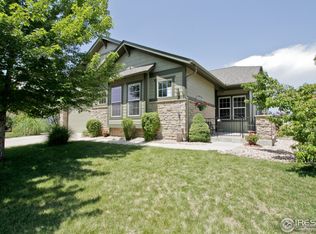
- $799,5005 bd3 ba2.6k sqft3814 Shadow Canyon Trl, Broomfield, CO 80020Off Market
- $729,6003 bd2 ba2.2k sqft3785 Shadow Canyon Trl, Broomfield, CO 80020Off Market
- $715,5003 bd3 ba3.1k sqft13363 Glacier Rim Trl, Broomfield, CO 80020Off Market
- $810,1004 bd3 ba2.5k sqft3805 Shadow Canyon Trl, Broomfield, CO 80020Off Market
A local agent can set up tours, give advice and negotiate with sellers.
A local lender can help you make sure your offer is ready when you are.
Similar homes
- $815,0004 bd4 ba3.2k sqft1660 Iris Street, Broomfield, CO 80020For Sale

 MLS ID #2795097, Lindsey Miller Talafuse, LPT Realty. REcolorado as distributed by MLS GRID
 - $845,0004 bd3 ba3.3k sqft244 Powderhorn Trail, Broomfield, CO 80020For Sale
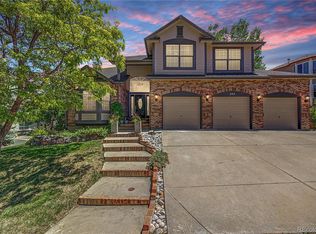 MLS ID #4114414, Sean Healey, Keller Williams Preferred Realty. REcolorado as distributed by MLS GRID
 - $824,9002 bd2 ba4.2k sqft3644 Clark Court, Broomfield, CO 80023For Sale
 MLS ID #8838319, Eric Christensen, Weichert Realtors Professionals. REcolorado as distributed by MLS GRID
 - $850,0005 bd4 ba3.4k sqft1148 Larch Court, Broomfield, CO 80020For Sale
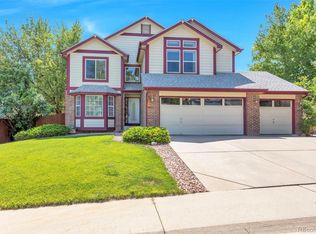 MLS ID #9588377, Regina Topelson, 2415 Property Solutions Inc. REcolorado as distributed by MLS GRID
 - $815,0004 bd3 ba3.9k sqft3392 Harvard Pl, Broomfield, CO 80023For Sale
 MLS ID #1057976, Brandy Unruh, Compass-Denver. IRES as distributed by MLS GRID
 - $825,0002 bd3 ba2.2k sqft16620 Ellingwood Drive, Broomfield, CO 80023For SaleMLS ID #6784534, Susan Smyle, RE/MAX Professionals. REcolorado as distributed by MLS GRID
- $599,0003 bd3 ba3k sqft3406 W 126th Drive, Broomfield, CO 80020For SaleMLS ID #3053549, Tanya Lopez-Portillo, Keller Williams Integrity Real Estate LLC. REcolorado as distributed by MLS GRID
- $775,0002 bd2 ba3.1k sqft4844 Flash Court, Broomfield, CO 80023For SaleMLS ID #3829826, Susan Smyle, RE/MAX Professionals. REcolorado as distributed by MLS GRID
- $999,9005 bd4 ba4.1k sqft4920 Meadow Mountain Drive, Broomfield, CO 80023For SaleMLS ID #2458808, Christy Hepp, eXp Realty, LLC. REcolorado as distributed by MLS GRID
- $725,0004 bd3 ba3.2k sqftVista Ridge, Westminster, CO 80031For SaleMLS ID #5085800, Eric Carlton, The Carlton Company. REcolorado as distributed by MLS GRID
- $850,0004 bd4 ba3.9k sqft913 Serene Court, Erie, CO 80516For SaleMLS ID #7101821, Bernadette Melton, Compass - Denver. REcolorado as distributed by MLS GRID
- $640,0003 bd3 ba3k sqft13754 Shoshone Lane, Broomfield, CO 80023For SaleMLS ID #9986288, Carolyn Gdowski, Distinct Real Estate LLC. REcolorado as distributed by MLS GRID
- $625,0004 bd3 ba3.8k sqft14183 Madison Street, Brighton, CO 80602For SaleMLS ID #3054931, Sandra Steinmetz, Keller Williams Preferred Realty. REcolorado as distributed by MLS GRID
- $799,0003 bd3 ba2.8k sqft3722 Castle Peak Ave, Superior, CO 80027For SaleMLS ID #1061538, Richard Staufer, Staufer Team Real Estate. IRES as distributed by MLS GRID
- $809,9004 bd4 ba4.8k sqft14199 St Paul Street, Brighton, CO 80602For SaleMLS ID #5299451, James Esparza, Precision Homes Real Estate. REcolorado as distributed by MLS GRID
- $575,0004 bd4 ba2.7k sqft3751 W 136th Avenue #P3, Broomfield, CO 80023For SaleMLS ID #5904286, Ryan Sondrup, NeXstep Real Estate Group. REcolorado as distributed by MLS GRID
- $659,0005 bd4 ba3.2k sqft14719 Columbine Street, Brighton, CO 80602For SaleMLS ID #7684294, Lucas Akers, Metro 21 Real Estate Group. REcolorado as distributed by MLS GRID
- $945,0005 bd5 ba4.7k sqft16555 Jupiter Way, Broomfield, CO 80023For SaleMLS ID #6043210, Julie Trunzo, Your Castle Real Estate Inc. REcolorado as distributed by MLS GRID
- $1,100,0004 bd4 ba3.8k sqft12121 Clay St, Westminster, CO 80234For SaleMLS ID #1065242, Brian Margolis, eXp Realty LLC. IRES as distributed by MLS GRID
- $925,0005 bd5 ba4.5k sqft11056 Clay Drive, Denver, CO 80234For SaleMLS ID #7857782, Janine Ruscetta, Compass - Denver. REcolorado as distributed by MLS GRID
