Stunning 3-bedroom, 2.5-bath single-family home with breathtaking mountain views from the primary suite and its private deck. Hardwood floors span the main level, complemented by new carpet on the stairs and upper floor for added warmth and comfort. The gourmet kitchen features granite countertops, rich cherry cabinetry, and soaring 9-foot ceilings. The primary bath has been beautifully refreshed with a sleek, frameless glass shower. This home has been extensively updated, including fresh interior paint, new carpet throughout, a new AC unit, furnace, and water heater, plus updated secondary bathrooms. The backyard offers a rare sense of openness, overlooking neighboring yards without backing directly to another home-creating a peaceful, park-like feel. Built in 2003, the home also boasts exceptional structural integrity, including a concrete structural floor and additional support beams, making it superior in both location and construction quality.
For sale
Price cut: $10K (7/18)
$799,000
3722 Castle Peak Ave, Superior, CO 80027
3beds
2,826sqft
:
Get pre-qualified$4,490/mo
Single Family Residence
Built in 2003
4,489 Square Feet Lot
$-- Zestimate®
$283/sqft
$27/mo HOA
What's special
Large deckRich cherry cabinetsGourmet granite kitchen
- 53 days |
- 768 |
- 48 |
Likely to sell faster than
Zillow last checked:
Listing updated:
Listed by:
Richard Staufer 303-664-0000,
Staufer Team Real Estate,
Caroline Kava 303-664-0000,
Staufer Team Real Estate
Source: IRES as distributed by MLS GRID,MLS#: 1061538
Facts & features
Interior
Bedrooms & bathrooms
- Bedrooms: 3
- Bathrooms: 3
- Full bathrooms: 2
- 1/2 bathrooms: 1
- Main level bathrooms: 1
Primary bedroom
- Description: Carpet
- Features: 5 Piece Primary Bath
- Level: Upper
- Area: 364 Square Feet
- Dimensions: 13 x 28
Bedroom 2
- Description: Carpet
- Level: Upper
- Area: 120 Square Feet
- Dimensions: 10 x 12
Bedroom 3
- Description: Carpet
- Level: Upper
- Area: 121 Square Feet
- Dimensions: 11 x 11
Family room
- Description: Hardwood
- Level: Main
- Area: 240 Square Feet
- Dimensions: 15 x 16
Kitchen
- Description: Hardwood
- Level: Main
- Area: 238 Square Feet
- Dimensions: 14 x 17
Laundry
- Level: Main
- Area: 66 Square Feet
- Dimensions: 6 x 11
Living room
- Description: Hardwood
- Level: Main
- Area: 357 Square Feet
- Dimensions: 17 x 21
Heating
- Forced Air
Cooling
- Central Air, Ceiling Fan(s)
Appliances
- Included: Electric Range, Dishwasher, Refrigerator, Washer, Dryer, Microwave, Disposal
- Laundry: Washer/Dryer Hookup
Features
- Eat-in Kitchen, Pantry, Natural Woodwork, Walk-In Closet(s), Kitchen Island
- Windows: Window Coverings
- Basement: Full,Unfinished
- Has fireplace: Yes
- Fireplace features: Two or More, Family Room, Bedroom
Interior area
- Total structure area: 1,972
- Total interior livable area: 2,826 sqft
- Finished area above ground: 1,972
Property
Parking
- Total spaces: 2
- Parking features: Garage Door Opener, Attached
- Attached garage spaces: 2
- Details: Attached
Features
- Levels: Two
- Stories: 2
- Patio & porch: Deck
- Exterior features: Sprinkler System
- Fencing: Fenced,Wood
Lot
- Size: 4,489 Square Feet
- Features: Paved, Curbs, Gutters, Sidewalks, Street Light, Fire Hydrant within 500 Feet
Details
- Parcel number: R0125189
- Zoning: res
- Special conditions: Private Owner
Construction
Type & style
- Home type: SingleFamily
- Architectural style: Contemporary
- Property subtype: Single Family Residence
Materials
- Frame
- Roof: Tile
Condition
- New construction: No
- Year built: 2003
Utilities & green energy
- Electric: Xcel
- Gas: Xcel
- Sewer: Public Sewer
- Water: City
- Utilities for property: Natural Gas Available, Electricity Available, Cable Available, High Speed Avail
Community & HOA
Community
- Features: Pool, Playground, Park, Trail(s)
- Security: Fire Alarm
- Subdivision: Rock Creek Ranch Flg 21
HOA
- Has HOA: Yes
- Services included: Common Amenities, Utilities
- HOA fee: $323 annually
- HOA name: Rock Creek HOA
Location
- Region: Superior
Financial & listing details
- Price per square foot: $283/sqft
- Tax assessed value: $808,300
- Annual tax amount: $5,614
- Date on market: 6/11/2026
- Listing terms: Cash,Conventional
- Exclusions: Staging items
- Electric utility on property: Yes
- Road surface type: Asphalt
Estimated market value
Not available
Estimated sales range
Not available
Not available
Price history
| Date | Event | Price |
|---|---|---|
| 7/18/2026 | Price change | $799,000-1.2%$283/sqft |
Source:  IRES as distributed by MLS GRID #1061538 Report a problem IRES as distributed by MLS GRID #1061538 Report a problem | ||
| 6/30/2026 | Price change | $809,000-1.6%$286/sqft |
Source: IRES as distributed by MLS GRID #1061538 Report a problem | ||
| 6/11/2026 | Listed for sale | $822,000+120.7%$291/sqft |
Source: IRES as distributed by MLS GRID #1061538 Report a problem | ||
| 9/21/2007 | Sold | $372,500+21.5%$132/sqft |
Source: Public Record Report a problem | ||
| 10/7/2003 | Sold | $306,526$108/sqft |
Source: Public Record Report a problem | ||
Public tax history
| Year | Property taxes | Tax assessment |
|---|---|---|
| 2025 | $5,285 +1.4% | $50,519 -7.6% |
| 2024 | $5,212 +18.2% | $54,686 -1% |
| 2023 | $4,408 +0.7% | $55,216 +31% |
| 2022 | $4,378 +8.3% | $42,138 -2.8% |
| 2021 | $4,044 | $43,351 +12.6% |
| 2020 | $4,044 +8.9% | $38,488 |
| 2019 | $3,713 | $38,488 +8.4% |
| 2018 | $3,713 | $35,503 -9.5% |
| 2017 | $3,713 +0.9% | $39,251 +17.9% |
| 2016 | $3,680 +5.2% | $33,289 +17.8% |
| 2015 | $3,498 +16.7% | $28,250 |
| 2014 | $2,997 +0.8% | $28,250 |
| 2013 | $2,972 +4.6% | $28,250 -0.3% |
| 2012 | $2,840 +4.6% | $28,338 |
| 2011 | $2,716 +6.7% | -- |
| 2010 | $2,545 -6.7% | $27,340 |
| 2009 | $2,728 +2.1% | $27,340 -21.9% |
| 2008 | $2,672 +15.5% | $35,010 |
| 2007 | $2,315 +2.8% | $35,010 +19.4% |
| 2006 | $2,251 +8.4% | $29,330 |
| 2005 | $2,077 -14.5% | $29,330 +4.2% |
| 2004 | $2,430 +46% | $28,140 -1.6% |
| 2003 | $1,665 +9.1% | $28,590 +53.5% |
| 2002 | $1,526 | $18,620 -69.5% |
| 2001 | -- | $61,100 |
Find assessor info on the county website
Monthly payment
Est. payment
Payment breakdown
Explore the cost of this home by adjusting the details. Changes won't be saved.Climate risks
Neighborhood: 80027
Nearby schools
GreatSchools rating
- 8/10Eldorado K-8 SchoolGrades: PK-8Distance: 0.3 mi
- 10/10Monarch High SchoolGrades: 9-12Distance: 2.5 mi
Schools provided by the listing agent
- Elementary: Eldorado
- Middle: Eldorado
- High: Monarch
Source: IRES as distributed by MLS GRID. This data may not be complete. We recommend contacting the local school district to confirm school assignments for this home.
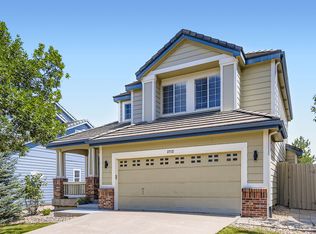
- $3,6954 bd4 ba2.9k sqft3712 Castle Peak Ave, Superior, CO 80027For Rent
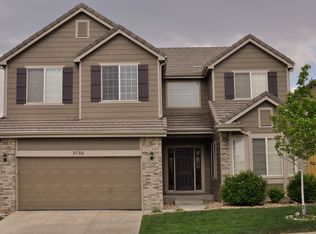
- $891,3004 bd3 ba2.7k sqft3732 Castle Peak Ave, Superior, CO 80027Off Market
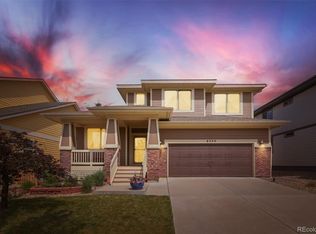
- $749,5005 bd4 ba2.8k sqft3702 Castle Peak Ave, Superior, CO 80027Sold
- $400,0004 bd3 ba1.9k sqft943 Huron Peak Ave, Superior, CO 80027Sold

- $803,8007 bd5 ba1.9k sqft3682 Castle Peak Ave, Superior, CO 80027Off Market
- $726,8003 bd2 ba1.8k sqft905 Humboldt Way, Superior, CO 80027Off Market
- $700,4004 bd2 ba1.7k sqft953 Huron Peak Ave, Superior, CO 80027Off Market
- $710,0004 bd3 ba1.8k sqft3747 Castle Peak Ave, Superior, CO 80027Sold
A local agent can set up tours, give advice and negotiate with sellers.
A local lender can help you make sure your offer is ready when you are.
Similar homes
- $700,0003 bd3 ba2.6k sqft1604 E Weldona Way, Superior, CO 80027For Sale

 MLS ID #5203652, Vashti Rael, 8z Real Estate. REcolorado as distributed by MLS GRID
 - $790,0004 bd4 ba3.2k sqft2966 Golden Eagle Cir, Lafayette, CO 80026For Sale

 MLS ID #1065162, E and L Team, RE/MAX Elevate. IRES as distributed by MLS GRID
 - $808,0003 bd3 ba3k sqft8350 Gardenia Street, Arvada, CO 80005For Sale
 MLS ID #4642096, Daniel Thompson, Real Broker, LLC DBA Real. REcolorado as distributed by MLS GRID
 - $990,0003 bd3 ba3.3k sqft1491 Lanterns Ln, Superior, CO 80027For Sale
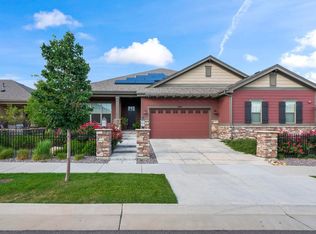 MLS ID #1058671, Ann Cooper, RE/MAX of Boulder, Inc. IRES as distributed by MLS GRID
 - $825,0004 bd3 ba3.3k sqft3794 Shadow Canyon Trail, Broomfield, CO 80020For SaleMLS ID #1637264, Brenda Bartoletti, Coldwell Banker Realty 54. REcolorado as distributed by MLS GRID
- $799,9003 bd3 ba3.9k sqftLeyden Rock, Arvada, CO 80007For SaleMLS ID #8709188, Sean Flanagan, eXp Realty, LLC. REcolorado as distributed by MLS GRID
- $975,0003 bd3 ba4.1k sqft6142 Devinney Way, Arvada, CO 80004For SaleMLS ID #3680493, Terry Utzinger, RE/MAX Alliance. REcolorado as distributed by MLS GRID
- $849,0002 bd3 ba2.2k sqft16620 Ellingwood Drive, Broomfield, CO 80023For SaleMLS ID #6784534, Susan Smyle, RE/MAX Professionals. REcolorado as distributed by MLS GRID
- $825,0004 bd4 ba3.6k sqft4582 Longs Ct, Broomfield, CO 80023For SaleMLS ID #1058687, Mary Ellen Hochman, Compass - Boulder. IRES as distributed by MLS GRID
- $825,0004 bd3 ba3.4k sqft3541 Vestal Loop, Broomfield, CO 80023For SaleMLS ID #1062700, Lindsey Hughes, Compass - Boulder. IRES as distributed by MLS GRID
- $815,0005 bd4 ba3.4k sqft3385 Traver Dr, Broomfield, CO 80023For SaleMLS ID #1063867, Carly Mayer, Compass - Boulder. IRES as distributed by MLS GRID
- $760,0003 bd2 ba3.9k sqft8436 Violet Court, Arvada, CO 80007For SaleMLS ID #7150777, Kathy Peterson, Keller Williams Avenues Realty. REcolorado as distributed by MLS GRID
- $699,0002 bd3 ba2.3k sqft1814 Steel St, Louisville, CO 80027For SaleMLS ID #1061086, Maria Scroggs, Madison & Company Properties - Boulder. IRES as distributed by MLS GRID
- $799,0006 bd3 ba4.2k sqft7932 E 123rd Place, Brighton, CO 80602For SaleMLS ID #7707635, Liz Reyes, Keller Williams Realty Downtown LLC. REcolorado as distributed by MLS GRID
- $675,0005 bd3 ba3.2k sqft12947 Kearney Street, Thornton, CO 80602For SaleMLS ID #2125796, Taylor Bunney, eXp Realty, LLC. REcolorado as distributed by MLS GRID
- $639,0003 bd4 ba3.1k sqft7313 Ames Court, Arvada, CO 80003For SaleMLS ID #3267108, Roseanne Ruiz, Compass - Denver. REcolorado as distributed by MLS GRID
- $885,0003 bd3 ba2.7k sqft3345 Mourning Dove Court, Longmont, CO 80504For SaleMLS ID #6730033, Stacia Shane, RE/MAX Momentum. REcolorado as distributed by MLS GRID
- $925,0004 bd3 ba3.4k sqft13821 W 87th Drive, Arvada, CO 80005For SaleMLS ID #2119314, Karen Levine, RE/MAX Alliance - Olde Town. REcolorado as distributed by MLS GRID
- $815,0004 bd3 ba3.9k sqft3392 Harvard Pl, Broomfield, CO 80023For SaleMLS ID #1057976, Brandy Unruh, Compass-Denver. IRES as distributed by MLS GRID
- $750,0003 bd2 ba3.8k sqft665 Dakota Court, Erie, CO 80516For SaleMLS ID #8821157, Kurt Jalbert, RE/MAX Professionals. REcolorado as distributed by MLS GRID
