Enjoy the ease of main-floor living in this beautifully maintained ranch-style home built in 2020. With over 3,350 finished square feet, an open floor plan, and high-end finishes throughout, this home is designed for both everyday living and effortless entertaining.The main level features a spacious primary suite, bright living area, dining space, and a beautifully appointed kitchen. Downstairs, you'll find two additional bedrooms, a full bathroom, and a large finished basement that offers endless flexibility for guests, a home office, fitness space, hobbies, or a media room.Whether you're looking for one-level living, room to host family and friends, or simply a home with generous, functional space, this property delivers. Conveniently located near parks, trails, shopping, dining, and with easy access to both Boulder and Denver, this is an exceptional opportunity in one of Superior's most desirable neighborhoods.
For sale
Price cut: $10K (5/20)
$990,000
1491 Lanterns Ln, Superior, CO 80027
3beds
3,350sqft
:
Get pre-qualified$5,858/mo
Single Family Residence
Built in 2020
4,901 Square Feet Lot
$969,000 Zestimate®
$296/sqft
$400/mo HOA
What's special
Dining spaceHigh-end finishes throughoutSpacious primary suiteLarge finished basementBeautifully appointed kitchenOpen floor plan
- 89 days |
- 497 |
- 22 |
Zillow last checked:
Listing updated:
Listed by:
Ann Cooper 303-517-0447,
RE/MAX of Boulder, Inc
Source: IRES as distributed by MLS GRID,MLS#: 1058671
Facts & features
Interior
Bedrooms & bathrooms
- Bedrooms: 3
- Bathrooms: 3
- Full bathrooms: 2
- 1/2 bathrooms: 1
- Main level bathrooms: 2
Primary bedroom
- Description: Carpet
- Features: Full Primary Bath
- Level: Main
- Area: 210 Square Feet
- Dimensions: 14 x 15
Kitchen
- Description: Wood
- Level: Main
- Area: 168 Square Feet
- Dimensions: 12 x 14
Heating
- Forced Air
Cooling
- Central Air
Appliances
- Included: Gas Range, Dishwasher, Refrigerator, Microwave, Disposal, Solar Hot Water
- Laundry: Washer/Dryer Hookup
Features
- Eat-in Kitchen, Open Floorplan, Pantry, Walk-In Closet(s), Kitchen Island
- Windows: Window Coverings
- Basement: Partially Finished,Rough-in for Radon,Sump Pump
- Has fireplace: Yes
- Fireplace features: Gas, Living Room
Interior area
- Total structure area: 1,730
- Total interior livable area: 3,350 sqft
- Finished area above ground: 1,730
Video & virtual tour
Property
Parking
- Total spaces: 2
- Parking features: Attached, >8' Garage Door
- Attached garage spaces: 2
- Details: Attached
Accessibility
- Accessibility features: Level Lot, Accessible Doors, Main Floor Bath, Accessible Bedroom, Main Level Laundry
Features
- Levels: One
- Stories: 1
- Patio & porch: Patio, Deck
Lot
- Size: 4,901 Square Feet
- Features: Cul-De-Sac, Level, City Limits, Paved, Curbs, Gutters, Sidewalks, Street Light
Details
- Parcel number: R0610584
- Zoning: RES
- Special conditions: Private Owner
Construction
Type & style
- Home type: SingleFamily
- Architectural style: Patio Home
- Property subtype: Single Family Residence
Materials
- Frame, Stone, Concrete
- Foundation: Structural Floor
- Roof: Composition,Metal
Condition
- New construction: No
- Year built: 2020
Utilities & green energy
- Sewer: Public Sewer
- Water: City
- Utilities for property: Natural Gas Available, Electricity Available, Cable Available, Satellite Avail, High Speed Avail
Green energy
- Energy efficient items: Windows, High Efficiency Furnace, Thermostat, Energy Rated
Community & HOA
Community
- Security: Fire Alarm
- Subdivision: Rock Creek Ranch Flg 12a
HOA
- Has HOA: Yes
- Services included: Common Amenities, Trash, Snow Removal, Maintenance Grounds, Management, Utilities, Exterior Maintenance
- HOA fee: $400 monthly
- HOA name: Lanterns Lane Rock Creek HOA
- HOA phone: 886-473-2573
Location
- Region: Superior
Financial & listing details
- Price per square foot: $296/sqft
- Tax assessed value: $914,300
- Annual tax amount: $8,737
- Date on market: 5/9/2026
- Listing terms: Cash,Conventional,FHA
- Electric utility on property: Yes
Estimated market value
$969,000
$921,000 - $1.02M
$4,448/mo
Price history
| Date | Event | Price |
|---|---|---|
| 5/20/2026 | Price change | $990,000-1%$296/sqft |
Source:  IRES as distributed by MLS GRID #1058671 Report a problem IRES as distributed by MLS GRID #1058671 Report a problem | ||
| 5/9/2026 | Listed for sale | $1,000,000+24.2%$299/sqft |
Source: IRES as distributed by MLS GRID #1058671 Report a problem | ||
| 11/7/2023 | Sold | $805,000+1.9%$240/sqft |
Source: IRES as distributed by MLS GRID #992621 Report a problem | ||
| 10/12/2023 | Pending sale | $790,000$236/sqft |
Source:  REcolorado as distributed by MLS GRID #IR992621 Report a problem REcolorado as distributed by MLS GRID #IR992621 Report a problem | ||
| 8/18/2023 | Price change | $790,000-6%$236/sqft |
Source: IRES as distributed by MLS GRID #992621 Report a problem | ||
| 7/20/2023 | Listed for sale | $840,000-1.1%$251/sqft |
Source: REcolorado as distributed by MLS GRID #IR992621 Report a problem | ||
| 7/19/2023 | Listing removed | -- |
Source: IRES as distributed by MLS GRID #985268 Report a problem | ||
| 7/7/2023 | Price change | $849,000-0.9%$253/sqft |
Source: IRES as distributed by MLS GRID #985268 Report a problem | ||
| 6/22/2023 | Price change | $857,000-0.7%$256/sqft |
Source: IRES as distributed by MLS GRID #985268 Report a problem | ||
| 6/9/2023 | Price change | $863,000-0.7%$258/sqft |
Source: IRES as distributed by MLS GRID #985268 Report a problem | ||
| 5/19/2023 | Price change | $869,000-1.3%$259/sqft |
Source: IRES as distributed by MLS GRID #985268 Report a problem | ||
| 5/5/2023 | Price change | $880,000-6.9%$263/sqft |
Source: IRES as distributed by MLS GRID #985268 Report a problem | ||
| 4/27/2023 | Price change | $945,000-2.6%$282/sqft |
Source: IRES as distributed by MLS GRID #985268 Report a problem | ||
| 4/21/2023 | Price change | $970,000-0.5%$290/sqft |
Source: IRES as distributed by MLS GRID #985268 Report a problem | ||
| 4/14/2023 | Listed for sale | $975,000+9.6%$291/sqft |
Source: IRES as distributed by MLS GRID #985268 Report a problem | ||
| 4/13/2022 | Sold | $889,500$266/sqft |
Source: Public Record Report a problem | ||
| 1/19/2022 | Listed for sale | $889,500+21.2%$266/sqft |
Source: IRES as distributed by MLS GRID #957686 Report a problem | ||
| 5/3/2021 | Sold | $734,000-5.3%$219/sqft |
Source: Public Record Report a problem | ||
| 3/3/2021 | Pending sale | $775,400$231/sqft |
Source: Boulder Creek Neighborhoods� #8759728 Report a problem | ||
| 2/23/2021 | Listed for sale | $775,400$231/sqft |
Source: Boulder Creek Neighborhoods� #8759728 Report a problem | ||
Public tax history
| Year | Property taxes | Tax assessment |
|---|---|---|
| 2025 | $8,016 +1% | $57,144 -2.9% |
| 2024 | $7,937 +18% | $58,846 -1% |
| 2023 | $6,728 +87.4% | $59,417 +26.2% |
| 2022 | $3,590 +52% | $47,079 +82% |
| 2021 | $2,362 | $25,864 +56.5% |
| 2020 | $2,362 | $16,530 |
| 2019 | -- | $16,530 |
| 2018 | -- | -- |
Find assessor info on the county website
Monthly payment
Est. payment
Payment breakdown
Explore the cost of this home by adjusting the details. Changes won't be saved.Climate risks
Neighborhood: 80027
Nearby schools
GreatSchools rating
- 9/10Superior Elementary SchoolGrades: K-5Distance: 0.7 mi
- 6/10Monarch K-8 SchoolGrades: PK-8Distance: 0.5 mi
- 10/10Monarch High SchoolGrades: 9-12Distance: 0.6 mi
Schools provided by the listing agent
- Elementary: Superior
- Middle: Eldorado
- High: Monarch
Source: IRES as distributed by MLS GRID. This data may not be complete. We recommend contacting the local school district to confirm school assignments for this home.
- $765,3003 bd3 ba2.5k sqft1461 Lanterns Ln, Superior, CO 80027Off Market

- $801,5004 bd3 ba1.6k sqft1495 Lanterns Ln, Superior, CO 80027Off Market
- $751,2003 bd2 ba2.7k sqft1481 Lanterns Ln, Superior, CO 80027Off Market
- $775,2003 bd2 ba2.5k sqft1471 Lanterns Ln, Superior, CO 80027Off Market
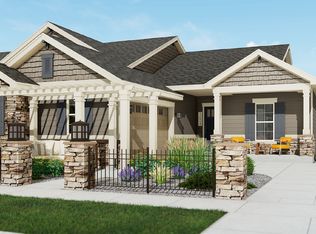
- $894,5004 bd4 ba2.8k sqft1460 Lanterns Ln, Superior, CO 80027Off Market
- $875,4004 bd2 ba1.7k sqft1480 Lanterns Ln, Superior, CO 80027Off Market
- $899,0004 bd3 ba3.2k sqft1490 Lanterns Ln, Superior, CO 80027Sold
- $936,0004 bd2 ba3.4k sqft1494 Lanterns Ln, Superior, CO 80027Off Market
A local agent can set up tours, give advice and negotiate with sellers.
A local lender can help you make sure your offer is ready when you are.
Similar homes
- $987,0005 bd4 ba4.5k sqft908 Gilpin Circle, Erie, CO 80516For Sale

 MLS ID #8509570, Christina Surprenant, West and Main Homes Inc. REcolorado as distributed by MLS GRID
 - $714,0004 bd4 ba1.9k sqft2210 Central Park Way, Superior, CO 80027For Sale

 MLS ID #1063731, E and L Team, RE/MAX Elevate. IRES as distributed by MLS GRID
 - $999,0004 bd4 ba4.5k sqft19174 W 95th Lane, Arvada, CO 80007For Sale
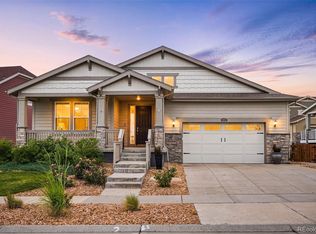 MLS ID #6000064, The Blank and Bingham Team, The Agency - Denver. REcolorado as distributed by MLS GRID
 - $925,0004 bd3 ba3.3k sqft4532 Heatherhill Ct, Longmont, CO 80503For Sale
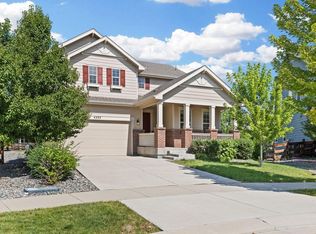 MLS ID #1065450, Cari Higgins, Compass - Boulder. IRES as distributed by MLS GRID
 - $939,0005 bd4 ba3.8k sqft2673 Bay Point Lane, Broomfield, CO 80023For SaleMLS ID #8507455, Wesley Charles, eXp Realty, LLC. REcolorado as distributed by MLS GRID
- $995,0004 bd4 ba4.3k sqft18483 W 94th Lane, Arvada, CO 80007For SaleMLS ID #5246257, Susan Konsella, Premier Choice Realty, LLC. REcolorado as distributed by MLS GRID
- $1,050,0004 bd4 ba4.7k sqft1413 Lyons Ln, Erie, CO 80516For SaleMLS ID #1065028, The Bernardi Group, Coldwell Banker Realty-Boulder. IRES as distributed by MLS GRID
- $895,0004 bd5 ba3.9k sqft9386 Bross St, Arvada, CO 80007For SaleMLS ID #1062278, Kelly Moye, Compass-Denver. IRES as distributed by MLS GRID
- $863,0003 bd5 ba3.6k sqft1825 Burke Dr, Erie, CO 80516For SaleMLS ID #1062540, Sherri Lamb, HomeSmart Realty. IRES as distributed by MLS GRID
- $1,099,0005 bd5 ba4.5k sqft16301 Fletcher Mountain Way, Broomfield, CO 80023For SaleMLS ID #4777378, Christian Thompson, GREEN DOOR LIVING REAL ESTATE. REcolorado as distributed by MLS GRID
- $735,0003 bd3 ba3.6k sqft18404 W 94th Lane, Arvada, CO 80007For SaleMLS ID #9697276, Alex Emrick, MODUS Real Estate. REcolorado as distributed by MLS GRID
- $890,0004 bd4 ba3.5k sqft16683 Compass Way, Broomfield, CO 80023For SaleMLS ID #9340330, Jennifer Leblanc Kiss, Coldwell Banker Realty 56. REcolorado as distributed by MLS GRID
- $740,0003 bd4 ba2.4k sqft16550 Shoshone Street, Broomfield, CO 80023For SaleMLS ID #4181142, Jennifer Dittemore, Orchard Brokerage LLC. REcolorado as distributed by MLS GRID
- $775,0005 bd3 ba3.8k sqft2025 E 150th Place, Brighton, CO 80602For SaleMLS ID #3089829, Levi Rose, Valor Real Estate, LLC. REcolorado as distributed by MLS GRID
- $850,0005 bd4 ba4.2k sqft9519 Nile Way, Arvada, CO 80007For SaleMLS ID #7097134, Martin Mata, Redfin Corporation. REcolorado as distributed by MLS GRID
- $799,9004 bd3 ba3.4k sqft3541 Vestal Loop, Broomfield, CO 80023For SaleMLS ID #1062700, Lindsey Hughes, Compass - Boulder. IRES as distributed by MLS GRID
- $815,0005 bd4 ba3.4k sqft3385 Traver Dr, Broomfield, CO 80023For SaleMLS ID #1063867, Carly Mayer, Compass - Boulder. IRES as distributed by MLS GRID
- $699,0002 bd3 ba2.3k sqft1814 Steel St, Louisville, CO 80027For SaleMLS ID #1061086, Maria Scroggs, Madison & Company Properties - Boulder. IRES as distributed by MLS GRID
- $789,0003 bd4 ba3.6k sqft14274 W 88th Drive #A, Arvada, CO 80005For SaleMLS ID #5408518, Dianna Walt, Colorado Home Merchant. REcolorado as distributed by MLS GRID
- $870,0004 bd4 ba3.2k sqft852 Laramie Ln, Erie, CO 80516For SaleBHHS broker feed
