GREAT NEW PRICE!!! Rare opportunity to own a truly one-of-a-kind ranch home with a premium location backing to open space and forever unobstructed mountain views from the 284 sq ft covered trex deck. Designed for easy living and lock-and-leave convenience, this impeccably maintained home offers low-maintenance landscaping with automatic sprinklers, a drip irrigation system, and water-wise plantings. The heart of the home showcases a modern kitchen with large island, 42" cabinets, 36" induction cooktop, stainless steel vent and double ovens. The thoughtfully designed floor plan with luxury vinyl plank flooring throughout features 4 bedrooms and 4 bathrooms, including a primary suite with a custom Elfa closet system. The spacious mudroom includes customized shelving for maximum organization, the oversized 3-car tandem garage offers a built-in storage loft for all your recreational gear. The fully finished walkout basement has a family room, entertaining bar area with pool table included, dedicated media room with oversized TV, bedroom, 2 bathrooms and bonus room. Outside, enjoy mature fruit trees including Mount Royal Plum trees—renowned as Colorado's premier cold-hardy plum variety—as well as productive apple and peach trees. The home also has owned solar panels that will transfer free and clear to the new owner—no lease payments, contracts, or assumptions. With its tranquil location, stunning views and spectacular sunsets, abundant storage, low-maintenance lifestyle, and beautifully finished living spaces, this home offers a rare combination of comfort, convenience, and Colorado beauty. Enjoy the neighborly block known for its social events, community amenities including clubhouse, pool and parks plus easy access to an extensive 13 mile trail system and the Rocky Flats National Wildlife Refuge. Walk to parks, shopping and dining as well as Three Creeks K-8 and preschool. Top rated Ralston Valley HS https://view.spiro.media/order/89d82e50-f86d-4568-d871-08dec8798277
For sale
Price cut: $45K (8/8)
$950,000
18483 W 94th Lane, Arvada, CO 80007
4beds
4,348sqft
Single Family Residence
Built in 2021
6,098 Square Feet Lot
$-- Zestimate®
$218/sqft
$-- HOA
What's special
- 84 days
- 501
- 29
Zillow last checked:
Listing updated:
Listed by:
Susan Konsella 720-560-9263,
Premier Choice Realty, LLC,
Steve Konsella 303-477-3343,
Premier Choice Realty, LLC
Source: REcolorado as distributed by MLS GRID,MLS#: 5246257
Facts & features
Interior
Bedrooms & bathrooms
- Bedrooms: 4
- Bathrooms: 4
- Full bathrooms: 2
- 3/4 bathrooms: 1
- 1/2 bathrooms: 1
- Main level bathrooms: 2
- Main level bedrooms: 3
Bedroom
- Features: Primary Suite
- Level: Main
Bedroom
- Level: Main
Bedroom
- Level: Main
Bedroom
- Level: Basement
Bathroom
- Features: Primary Suite
- Level: Main
Bathroom
- Level: Main
Bathroom
- Level: Basement
Bathroom
- Level: Basement
Bonus room
- Description: Great For Exercise Room Or Crafting
- Level: Basement
Dining room
- Level: Main
Family room
- Level: Main
Family room
- Level: Basement
Kitchen
- Level: Main
Laundry
- Level: Main
Media room
- Description: Stacked Stone Wall, Currently Set Up For Tv Viewing
- Level: Basement
Mud room
- Level: Main
Heating
- Forced Air, Natural Gas
Cooling
- Central Air
Appliances
- Included: Bar Fridge, Cooktop, Dishwasher, Disposal, Dryer, Microwave, Oven, Refrigerator, Washer
Features
- Entrance Foyer, Five Piece Bath, High Ceilings, Kitchen Island, Open Floorplan, Pantry, Primary Suite, Quartz Counters, Smoke Free
- Flooring: Laminate
- Windows: Double Pane Windows, Window Coverings
- Basement: Finished,Full,Walk-Out Access
- Number of fireplaces: 1
- Fireplace features: Family Room, Gas
Interior area
- Total structure area: 4,348
- Total interior livable area: 4,348 sqft
- Finished area above ground: 2,174
- Finished area below ground: 2,074
Video & virtual tour
Property
Parking
- Total spaces: 3
- Parking features: Concrete, Dry Walled, Insulated Garage
- Attached garage spaces: 3
Features
- Levels: One
- Stories: 1
- Patio & porch: Covered, Deck
- Exterior features: Garden
- Fencing: Full
- Has view: Yes
- View description: Mountain(s)
Lot
- Size: 6,098 Square Feet
- Features: Greenbelt, Sprinklers In Front, Sprinklers In Rear
Details
- Parcel number: 507788
- Special conditions: Standard
Construction
Type & style
- Home type: SingleFamily
- Architectural style: Contemporary
- Property subtype: Single Family Residence
Materials
- Cement Siding, Stone
- Foundation: Slab
- Roof: Composition
Condition
- Year built: 2021
Utilities & green energy
- Electric: 110V
- Sewer: Public Sewer
- Water: Public
- Utilities for property: Cable Available, Electricity Connected, Internet Access (Wired), Natural Gas Connected
Community & HOA
Community
- Security: Carbon Monoxide Detector(s), Smart Cameras, Smoke Detector(s), Video Doorbell
- Subdivision: Candelas
HOA
- Has HOA: Yes
- Amenities included: Clubhouse, Fitness Center, Playground, Pool, Tennis Court(s), Trail(s)
- HOA name: Vauxmount Special Metro District
- HOA phone: 720-647-6593
Location
- Region: Arvada
Financial & listing details
- Price per square foot: $218/sqft
- Tax assessed value: $1,004,332
- Annual tax amount: $12,106
- Date on market: 6/18/2026
- Listing terms: 1031 Exchange,Cash,Conventional,FHA,VA Loan
- Exclusions: Staging Items And Seller's Personal Possessions.
- Ownership: Individual
- Electric utility on property: Yes
- Road surface type: Paved
Estimated market value
Not available
Estimated sales range
Not available
Not available
Price history
| Date | Event | Price |
|---|---|---|
| 8/8/2026 | Price change | $950,000-4.5%$218/sqft |
Source:  REcolorado as distributed by MLS GRID #5246257 Report a problem REcolorado as distributed by MLS GRID #5246257 Report a problem | ||
| 6/18/2026 | Listed for sale | $995,000+12.4%$229/sqft |
Source: REcolorado as distributed by MLS GRID #5246257 Report a problem | ||
| 6/26/2023 | Sold | $885,000+44.6%$204/sqft |
Source: Public Record Report a problem | ||
| 8/3/2020 | Sold | $612,225$141/sqft |
Source: Public Record Report a problem | ||
| 5/21/2020 | Price change | $612,225+0.5%$141/sqft |
Source: TRI Pointe Homes Colorado Report a problem | ||
| 4/14/2020 | Price change | $609,225-0.8%$140/sqft |
Source: TRI Pointe Homes Colorado Report a problem | ||
| 4/8/2020 | Price change | $614,225-2.4%$141/sqft |
Source: TRI Pointe Homes Colorado Report a problem | ||
| 4/2/2020 | Listed for sale | $629,225$145/sqft |
Source: TRI Pointe Homes Colorado Report a problem | ||
Public tax history
| Year | Property taxes | Tax assessment |
|---|---|---|
| 2025 | $9,587 -0.1% | $62,770 +22.3% |
| 2024 | $9,594 +23.2% | $51,332 |
| 2023 | $7,789 +4.1% | $51,332 +23.3% |
| 2022 | $7,485 +56.7% | $41,648 -2.8% |
| 2021 | $4,777 | $42,846 +56.4% |
| 2020 | $4,777 +0.8% | $27,389 |
| 2019 | $4,742 +219% | $27,389 +223.1% |
| 2018 | $1,486 | $8,478 |
Find assessor info on the county website
Monthly payment
Est. payment
Payment breakdown
Explore the cost of this home by adjusting the details. Changes won't be saved.Climate risks
Neighborhood: 80007
Nearby schools
Schools provided by the listing agent
- Elementary: Three Creeks
- Middle: Three Creeks
- High: Ralston Valley
- District: Jefferson County R-1
Source: REcolorado as distributed by MLS GRID. This data may not be complete. We recommend contacting the local school district to confirm school assignments for this home.

Similar homes
- $975,0004 bd4 ba4.5k sqft19174 W 95th Lane, Arvada, CO 80007For Sale
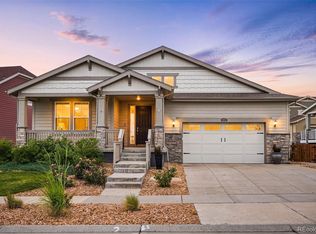
 MLS ID #6000064, The Blank and Bingham Team, The Agency - Denver. REcolorado as distributed by MLS GRID
 - $959,0003 bd4 ba4.7k sqft18401 W 93rd Pl, Arvada, CO 80007For Sale

 MLS ID #1057857, Brenna Gibson, eXp Realty LLC. IRES as distributed by MLS GRID
 - $785,0005 bd4 ba3.6k sqft9389 Blanca Street, Arvada, CO 80007For Sale
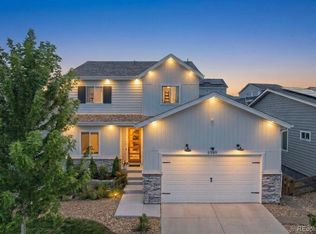 MLS ID #7320166, Shaylin Werner, RE/MAX Professionals. REcolorado as distributed by MLS GRID
 - $810,0004 bd4 ba4k sqft18946 W 93rd Avenue, Arvada, CO 80007For Sale
 MLS ID #9235203, Kyle Lerner, Orchard Brokerage LLC. REcolorado as distributed by MLS GRID
 - $1,035,0005 bd6 ba4.4k sqft17817 W 87th Avenue, Arvada, CO 80007For SaleMLS ID #1899405, Lori Fontyn, Coldwell Banker Realty 56. REcolorado as distributed by MLS GRID
- $997,5006 bd4 ba4.4k sqft18870 W 85th Drive, Arvada, CO 80007For SaleMLS ID #3336994, Stock Jonekos, Kentwood Real Estate Cherry Creek. REcolorado as distributed by MLS GRID
- $1,149,0006 bd5 ba6.2k sqft18934 W 95th Lane, Arvada, CO 80007For SaleMLS ID #5765140, Amanda Rieter, Keller Williams Avenues Realty. REcolorado as distributed by MLS GRID
- $835,0005 bd4 ba4.2k sqft9519 Nile Way, Arvada, CO 80007For SaleMLS ID #7097134, Martin Mata, Redfin Corporation. REcolorado as distributed by MLS GRID
- $780,0004 bd4 ba3.5k sqft15206 W 93rd Avenue, Arvada, CO 80007For SaleMLS ID #8631868, Scott Eckhoff, 5281 Exclusive Homes Realty. REcolorado as distributed by MLS GRID
- $1,175,0005 bd5 ba5.3k sqft20021 W 95th Place, Arvada, CO 80007For SaleMLS ID #6278160, Amanda Rieter, Keller Williams Avenues Realty. REcolorado as distributed by MLS GRID
- $1,225,0006 bd6 ba6.2k sqft19615 W 94th Avenue, Arvada, CO 80007For SaleMLS ID #3246536, Amanda Rieter, Keller Williams Avenues Realty. REcolorado as distributed by MLS GRID
- $775,0002 bd2 ba3.3k sqft8607 Holman Cir, Arvada, CO 80005For SaleMLS ID #1067372, Lydia Creasey, RE/MAX Alliance-Olde Town. IRES as distributed by MLS GRID
- $1,065,0005 bd5 ba4.5k sqft6064 Flattop Street, Golden, CO 80403For SaleMLS ID #2201106, Jennifer Davenport, LIV Sotheby's International Realty. REcolorado as distributed by MLS GRID
- $875,0004 bd4 ba3.6k sqft1365 W 67th Place, Denver, CO 80221For SaleMLS ID #2861666, Juan Munoz, Real Broker, LLC DBA Real. REcolorado as distributed by MLS GRID
- $915,0004 bd4 ba3.6k sqft1345 W 67th Place, Denver, CO 80221For SaleMLS ID #5517018, Adam Aaron, HomeSmart Realty. REcolorado as distributed by MLS GRID
- $848,0004 bd4 ba3.2k sqft6773 Mariposa Court, Denver, CO 80221For SaleMLS ID #2835190, Juan Munoz, Real Broker, LLC DBA Real. REcolorado as distributed by MLS GRID
- $989,9005 bd5 ba3.7k sqft16263 Mount Mestas Way, Broomfield, CO 80023For SaleMLS ID #2099397, Shara Trutner, Coldwell Banker Realty - NoCo. REcolorado as distributed by MLS GRID
- $969,0005 bd4 ba2.9k sqft106 Cayauga Way, Superior, CO 80027New ConstructionMLS ID #9901579, Marina Kondratishin, HomeSmart. REcolorado as distributed by MLS GRID
- $764,0003 bd4 ba3.6k sqft14274 W 88th Drive #A, Arvada, CO 80005For SaleMLS ID #5408518, Dianna Walt, Colorado Home Merchant. REcolorado as distributed by MLS GRID
- $1,150,0005 bd4 ba3.7k sqft1345 W 13th Avenue, Broomfield, CO 80020For SaleMLS ID #7067227, Christina Surprenant, West and Main Homes Inc. REcolorado as distributed by MLS GRID
