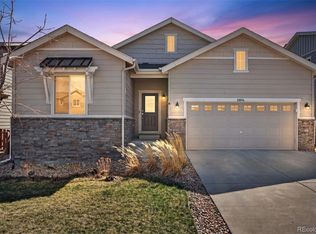
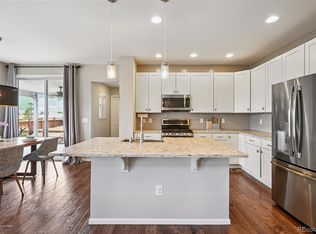
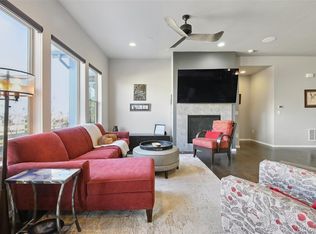
Views!!! Free New Solar System and Newly finished daylight basement. Resort style community with beautiful Pool, Fitness Center and Playground. This home has 5 Bedrooms! 4 bathrooms and a 3 car garage with storage/workshop area. Gleaming hardwood floors greet you in the 2 story entryway that flows into an open concept main level with Living, Dining and Kitchen. Kitchen has luxury finishes, huge quartz island, stainless appliances, upgraded cabinetry with pull outs and pantry. RARE, MAIN FLOOR BEDROOM! and a full guest bath. Bonus, all bathroom vanity tops were upgraded to quartz in 2024. A handy drop zone as you enter from the garage keeps all your items tidy.
The upper level offers 2 bedrooms and a guest bath as well as a spacious owners suite with mountain views. The Seller has finished the daylight basement since buying the home and added another bedroom, bathroom and living area. They also installed the solar system and it will transfer to buyer at close fully paid off. A great benefit. Outside the yard is compact and easy to maintain, fully landscaped with wonderful foothills views from the patio. Wonderful sunsets. New exterior paint and fence 2026
For sale
Price cut: $18K (8/19)
$762,000
20076 W 93rd Avenue, Arvada, CO 80007
5beds
3,186sqft
Single Family Residence
Built in 2017
6,050 Square Feet Lot
$-- Zestimate®
$239/sqft
$-- HOA
What's special
- 47 days
- 517
- 31
Zillow last checked:
Listing updated:
Listed by:
Kim Niles 720-934-2752 kimNilesRealtor@gmail.com,
eXp Realty, LLC
Source: REcolorado as distributed by MLS GRID,MLS#: 7131691
Facts & features
Interior
Bedrooms & bathrooms
- Bedrooms: 5
- Bathrooms: 4
- Full bathrooms: 2
- 3/4 bathrooms: 2
- Main level bathrooms: 1
- Main level bedrooms: 1
Bedroom
- Description: Sought After Main Floor Bedroom Or Office
- Level: Main
Bedroom
- Description: Mtn Views, Spacious, Carpet, Walk In Closet
- Features: Primary Suite
- Level: Upper
Bedroom
- Description: Carpet, Spacious, Walk In Closet
- Level: Upper
Bedroom
- Description: Carpet, Spacious
- Level: Upper
Bedroom
- Description: Newly Finished, Daylight Windows, Closet System
- Level: Basement
Bathroom
- Description: Guest Bath, Quartz Toped Vanity
- Level: Main
Bathroom
- Description: Dual Sinks, Walk In Shower,Quartz Toped Vanity
- Features: Primary Suite
- Level: Upper
Bathroom
- Description: Guest Bath Or Family Bath, Quartz Toped Vanity
- Level: Upper
Bathroom
- Description: Newly Added, Walk In Shower, Quartz Toped Vanity
- Level: Basement
Dining room
- Description: Wood Floor, Patio Access, Open Concept
- Level: Main
Family room
- Description: Luxury Lvp Floors, Daylight Windows
- Level: Basement
Kitchen
- Description: Quartz Island, Luxury Finishes, Stainless, Pantry
- Level: Main
Laundry
- Description: Washer And Dryer Included
- Level: Basement
Living room
- Description: Wood Floor, Fireplace, Open Concept
- Level: Main
Mud room
- Description: Perfect Drop Zone
- Level: Main
Utility room
- Description: Mechanicals And Storage
- Level: Basement
Heating
- Forced Air
Cooling
- Central Air
Appliances
- Included: Dishwasher, Dryer, Microwave, Range, Refrigerator, Self Cleaning Oven, Washer
Features
- Eat-in Kitchen, Entrance Foyer, High Ceilings, High Speed Internet, Kitchen Island, Open Floorplan, Pantry, Primary Suite, Quartz Counters, Radon Mitigation System, Walk-In Closet(s)
- Flooring: Carpet, Laminate, Tile, Wood
- Windows: Double Pane Windows
- Basement: Daylight,Finished,Full
- Number of fireplaces: 1
- Fireplace features: Gas, Living Room
Interior area
- Total structure area: 3,186
- Total interior livable area: 3,186 sqft
- Finished area above ground: 2,095
- Finished area below ground: 1,000
Property
Parking
- Total spaces: 3
- Parking features: Concrete, Dry Walled, Oversized, Storage, Tandem
- Attached garage spaces: 3
Features
- Levels: Two
- Stories: 2
- Patio & porch: Covered, Front Porch, Patio
- Exterior features: Lighting, Private Yard, Rain Gutters
- Pool features: Outdoor Pool
- Fencing: Full
Lot
- Size: 6,050 Square Feet
- Features: Foothills, Irrigated, Landscaped, Level, Master Planned, Sprinklers In Front, Sprinklers In Rear
Details
- Parcel number: 461395
- Special conditions: Standard
Construction
Type & style
- Home type: SingleFamily
- Architectural style: Mountain Contemporary
- Property subtype: Single Family Residence
Materials
- Frame, Stone
- Foundation: Slab
- Roof: Composition
Condition
- Updated/Remodeled
- Year built: 2017
Utilities & green energy
- Sewer: Public Sewer
- Water: Public
Community & HOA
Community
- Security: Carbon Monoxide Detector(s), Radon Detector, Smoke Detector(s)
- Subdivision: Candelas
HOA
- Has HOA: Yes
- Amenities included: Clubhouse, Fitness Center, Park, Playground, Pool, Trail(s)
- Services included: Maintenance Grounds
- HOA name: Vauxmont Metro district
- HOA phone: 720-625-8080
Location
- Region: Arvada
Financial & listing details
- Price per square foot: $239/sqft
- Tax assessed value: $755,883
- Annual tax amount: $9,111
- Date on market: 7/27/2026
- Listing terms: Cash,Conventional,FHA,VA Loan
- Exclusions: Sellers Personal Property, Tv's, Tv Mounts, 7 Ft Tall Metal Sculpture In The Yard
- Ownership: Individual
Estimated market value
Not available
Estimated sales range
Not available
Not available
Price history
| Date | Event | Price |
|---|---|---|
| 8/19/2026 | Price change | $762,000-2.3%$239/sqft |
Source:  REcolorado as distributed by MLS GRID #7131691 Report a problem REcolorado as distributed by MLS GRID #7131691 Report a problem | ||
| 7/27/2026 | Listed for sale | $780,000+10.6%$245/sqft |
Source: REcolorado as distributed by MLS GRID #7131691 Report a problem | ||
| 4/2/2024 | Sold | $705,000+0.7%$221/sqft |
Source: REcolorado as distributed by MLS GRID #6546776 Report a problem | ||
| 3/6/2024 | Pending sale | $700,000$220/sqft |
Source: REcolorado as distributed by MLS GRID #6546776 Report a problem | ||
| 2/26/2024 | Listed for sale | $700,000$220/sqft |
Source: REcolorado as distributed by MLS GRID #6546776 Report a problem | ||
| 2/19/2024 | Pending sale | $700,000$220/sqft |
Source: REcolorado as distributed by MLS GRID #6546776 Report a problem | ||
| 2/15/2024 | Listed for sale | $700,000+33.3%$220/sqft |
Source: REcolorado as distributed by MLS GRID #6546776 Report a problem | ||
| 4/20/2020 | Sold | $525,000$165/sqft |
Source: Public Record Report a problem | ||
| 3/22/2020 | Pending sale | $525,000$165/sqft |
Source: Re/max Alliance #3077358 Report a problem | ||
| 3/13/2020 | Listed for sale | $525,000+23.5%$165/sqft |
Source: Re/max Alliance #3077358 Report a problem | ||
| 11/7/2016 | Sold | $425,081$133/sqft |
Source: Public Record Report a problem | ||
Public tax history
| Year | Property taxes | Tax assessment |
|---|---|---|
| 2025 | $7,684 -0.1% | $47,243 +14.8% |
| 2024 | $7,689 +21% | $41,141 |
| 2023 | $6,354 +4.1% | $41,141 +21.1% |
| 2022 | $6,106 -0.5% | $33,975 -2.8% |
| 2021 | $6,137 | $34,952 -0.7% |
| 2020 | $6,137 +0.8% | $35,184 |
| 2019 | $6,091 +10.7% | $35,184 +12.1% |
| 2018 | $5,504 | $31,398 |
| 2017 | $5,504 +107.2% | $31,398 +96.5% |
| 2016 | $2,656 +614.2% | $15,976 |
| 2015 | $372 | $15,976 +635.5% |
| 2014 | $372 | $2,172 |
Find assessor info on the county website
Monthly payment
Est. payment
Payment breakdown
Explore the cost of this home by adjusting the details. Changes won't be saved.Climate risks
Neighborhood: 80007
Nearby schools
Schools provided by the listing agent
- Elementary: Excel Academy Charter School
- Middle: Three Creeks
- High: Ralston Valley
- District: Jefferson County R-1
Source: REcolorado as distributed by MLS GRID. This data may not be complete. We recommend contacting the local school district to confirm school assignments for this home.

Similar homes
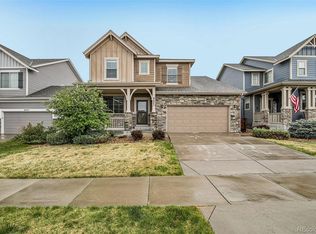
- $715,0004 bd3 ba3.6k sqft8645 Torrey Street, Arvada, CO 80007For Sale
 MLS ID #4529875, Robert Passafiume, Waypoint Realty. REcolorado as distributed by MLS GRID
 - $750,0004 bd3 ba2.7k sqft15936 W 64th Circle, Arvada, CO 80007For Sale
 MLS ID #2490133, Sherri Gill, Keller Williams Avenues Realty. REcolorado as distributed by MLS GRID
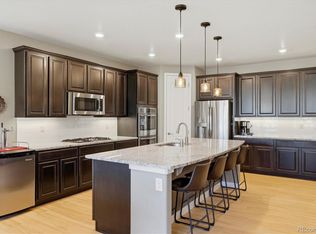
 - $869,0004 bd4 ba4.5k sqft18812 W 84th Avenue, Arvada, CO 80007For Sale
 MLS ID #8772836, Jennifer Scott, eXp Realty, LLC. REcolorado as distributed by MLS GRID
 - $710,0003 bd3 ba3.5k sqft16995 W 85th Lane, Arvada, CO 80007For Sale
 MLS ID #6329561, Wisdom Real Estate, Wisdom Real Estate. REcolorado as distributed by MLS GRID
 - $689,0003 bd3 ba3.6k sqft9516 Juniper Way, Arvada, CO 80007For SaleMLS ID #3265126, Robert Passafiume, Waypoint Realty. REcolorado as distributed by MLS GRID
- $739,9004 bd3 ba2.3k sqft9145 Ellis Way, Arvada, CO 80005For Sale
 MLS ID #1067004, Katelyn Kessler, Keller Williams Avenues Realty. IRES as distributed by MLS GRID
 - $875,0004 bd3 ba4.3k sqft17880 W 95th Place, Arvada, CO 80007For SaleMLS ID #3082776, Brooke Larson, Real Broker, LLC DBA Real. REcolorado as distributed by MLS GRID
- $850,0005 bd4 ba3.9k sqft14119 W 89th Loop, Arvada, CO 80005For SaleMLS ID #7729920, Natalia Blackie, HomeSmart Realty. REcolorado as distributed by MLS GRID
- $664,0002 bd3 ba2.8k sqft16445 W 85th Lane #A, Arvada, CO 80007For SaleMLS ID #3160906, George Rotola, Rotola & Company. REcolorado as distributed by MLS GRID
- $764,0003 bd4 ba3.6k sqft14274 W 88th Drive #A, Arvada, CO 80005For SaleMLS ID #5408518, Dianna Walt, Colorado Home Merchant. REcolorado as distributed by MLS GRID
- $999,0006 bd6 ba4.4k sqft17577 W 87th Avenue, Arvada, CO 80007For SaleMLS ID #4257244, Robby C McClure II, McClure and Associates. REcolorado as distributed by MLS GRID
- $694,9504 bd4 ba3.5k sqft14275 W 84th Place, Arvada, CO 80005For SaleMLS ID #3050431, David Savoie, RE/MAX Alliance. REcolorado as distributed by MLS GRID
- $760,0004 bd4 ba3.5k sqft950 Sumner Way, Erie, CO 80516For SaleMLS ID #1067256, Kristy Lee, Coldwell Banker Realty-N Metro. IRES as distributed by MLS GRID
- $889,9004 bd3 ba3.3k sqft10974 W 54th Lane, Arvada, CO 80002For SaleMLS ID #3726506, Katie Kessler, Keller Williams Avenues Realty. REcolorado as distributed by MLS GRID
- $710,0004 bd4 ba2.6k sqft6766 Taft Circle, Arvada, CO 80004For SaleMLS ID #8321445, Delfino Juarez, Corcoran Perry & Co.. REcolorado as distributed by MLS GRID
- $675,0004 bd3 ba2k sqft8504 Zang Court, Arvada, CO 80005For SaleMLS ID #5255753, Home Story Team, Redfin Corporation. REcolorado as distributed by MLS GRID
- $805,0006 bd4 ba3.6k sqft5125 W 109th Circle, Westminster, CO 80031For SaleMLS ID #2172954, Holly Couture, eXp Realty, LLC. REcolorado as distributed by MLS GRID
- $750,0004 bd4 ba3.6k sqft62 Starlight Cir, Erie, CO 80516For SaleMLS ID #1067162, Ryan McIntosh, LIV Sotheby's Intl Realty. IRES as distributed by MLS GRID
- $959,5004 bd3 ba3.3k sqft6165 Flattop Street, Golden, CO 80403For SaleMLS ID #2553595, Melissa Fawcett, Century 21 Community First. REcolorado as distributed by MLS GRID
- $645,0003 bd3 ba2.9k sqft8314 Holman St #A, Arvada, CO 80005For SaleMLS ID #1064187, Carrie Hill, Rocky Mountain RE Inc. IRES as distributed by MLS GRID
