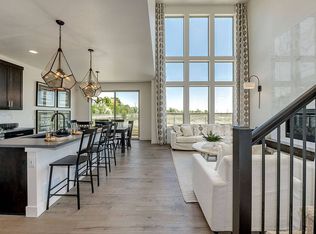
Welcome to 6896 Canosa St, a beautifully designed home in the heart of Denver offering 4 bedrooms, 4 bathrooms, and thoughtfully selected high-end upgrades throughout. Generously sized bedrooms provide ample closet space, while the bathrooms feature modern fixtures and finishes. Enjoy downtown views from the Primary Bath, backyard, and upstairs Bedroom 2, along with mountain views from the front of the home and the upstairs loft.The open-concept living and dining areas feature engineered hardwood flooring, creating a warm and inviting atmosphere. The kitchen is designed to impress with quartz countertops, high-end stainless steel appliances, abundant counter space, and a large pantry. Additional upgrades include custom blinds, an integrated security system, and a zoned surround sound system with speakers in the Primary Suite, Kitchen, Basement, and Back Patio.The upstairs loft is filled with natural light and captures beautiful mountain views, making it an ideal office, play room, reading nook, or flex space. Step outside to the professionally landscaped backyard where the inviting patio is perfect for relaxing evenings around the hardwired gas firepit. Custom flagstone and tile, turf installed in 2022, and front and rear sprinkler and drip systems complete the outdoor living space.Additional highlights include a finished basement with a bedroom, bathroom, and bonus storage, plus a spacious 3-car garage.Located in the desirable Midtown neighborhood, you'll enjoy easy access to Midtown Park and Dog Park, Bruz Brewery, VASA Fitness, local restaurants, neighborhood picnic areas, and the RTD B Line. With convenient access to downtown Denver, major highways, and the mountains, this home offers the perfect blend of luxury, comfort, and convenience. Schedule your private showing today!
For sale
$712,000
6896 Canosa St, Denver, CO 80221
4beds
3,158sqft
Single Family Residence
Built in 2020
3,600 Square Feet Lot
$-- Zestimate®
$225/sqft
$-- HOA
What's special
Professionally landscaped backyardAmple closet spaceLarge pantryQuartz countertopsCustom flagstone and tileGenerously sized bedroomsHigh-end stainless steel appliances
- 19 days
- 316
- 34
Likely to sell faster than
Zillow last checked:
Listing updated:
Listed by:
Jimmy Stewart 970-290-3755,
Real,
Jenna Anderson 970-310-7903,
Real
Source: IRES as distributed by MLS GRID,MLS#: 1069919
Facts & features
Interior
Bedrooms & bathrooms
- Bedrooms: 4
- Bathrooms: 4
- Full bathrooms: 3
- 1/2 bathrooms: 1
- Main level bathrooms: 1
Rooms
- Room types: Loft
Primary bedroom
- Description: Wood
- Features: Full Primary Bath, Tub+Shower Primary, 5 Piece Primary Bath
- Level: Upper
- Area: 196 Square Feet
- Dimensions: 14 x 14
Bedroom 2
- Description: Wood
- Level: Upper
- Area: 108 Square Feet
- Dimensions: 12 x 9
Bedroom 3
- Description: Wood
- Level: Upper
- Area: 99 Square Feet
- Dimensions: 11 x 9
Bedroom 4
- Description: Carpet
- Level: Basement
- Area: 135 Square Feet
- Dimensions: 15 x 9
Dining room
- Description: Wood
- Level: Main
- Area: 110 Square Feet
- Dimensions: 10 x 11
Family room
- Level: Upper
- Area: 182 Square Feet
- Dimensions: 13 x 14
Kitchen
- Description: Wood
- Level: Main
- Area: 120 Square Feet
- Dimensions: 12 x 10
Laundry
- Description: Tile
- Level: Upper
- Area: 56 Square Feet
- Dimensions: 7 x 8
Living room
- Description: Wood
- Level: Main
- Area: 169 Square Feet
- Dimensions: 13 x 13
Recreation room
- Description: Carpet
- Level: Basement
- Area: 234 Square Feet
- Dimensions: 18 x 13
Study
- Description: Wood
- Level: Main
- Area: 100 Square Feet
- Dimensions: 10 x 10
Heating
- Forced Air
Cooling
- Central Air, Ceiling Fan(s)
Appliances
- Included: Gas Range, Dishwasher, Refrigerator, Microwave, Disposal
- Laundry: Washer/Dryer Hookup
Features
- Eat-in Kitchen, Separate Dining Room, Open Floorplan, Pantry, Walk-In Closet(s), Kitchen Island
- Flooring: Wood
- Basement: Partial,Partially Finished,Sump Pump
- Has fireplace: Yes
- Fireplace features: Gas, Living Room
Interior area
- Total structure area: 2,192
- Total interior livable area: 3,158 sqft
- Finished area above ground: 2,192
Video & virtual tour
Property
Parking
- Total spaces: 3
- Parking features: Garage Door Opener, Attached, Tandem
- Attached garage spaces: 3
- Details: Attached
Accessibility
- Accessibility features: Main Floor Bath
Features
- Levels: Two
- Stories: 2
- Patio & porch: Patio
- Exterior features: Sprinkler System
- Fencing: Fenced,Wood
- Has view: Yes
- View description: Mountain(s), City
Lot
- Size: 3,600 Square Feet
- Features: Paved, Curbs, Gutters, Sidewalks, Street Light
Details
- Parcel number: R0191316
- Zoning: RES
Construction
Type & style
- Home type: SingleFamily
- Architectural style: Contemporary
- Property subtype: Single Family Residence
Materials
- Frame, Stone
- Roof: Composition
Condition
- New construction: No
- Year built: 2020
Details
- Builder name: Cardel
Utilities & green energy
- Electric: Xcel
- Gas: Xcel
- Sewer: Public Sewer
- Utilities for property: Natural Gas Available, Electricity Available, Cable Available, Satellite Avail, High Speed Avail
Green energy
- Energy efficient items: Windows
Community & HOA
Community
- Features: Park, Trail(s)
- Security: Fire Alarm
- Subdivision: Pomponio Terrace
HOA
- Has HOA: No
- Services included: Common Amenities, Management
Location
- Region: Denver
Financial & listing details
- Price per square foot: $225/sqft
- Tax assessed value: $774,000
- Annual tax amount: $8,187
- Date on market: 10/2/2026
- Listing terms: Cash,Conventional,FHA,VA Loan
- Exclusions: Sellers Personal Property
- Electric utility on property: Yes
- Road surface type: Asphalt
Estimated market value
Not available
Estimated sales range
Not available
Not available
Price history
| Date | Event | Price |
|---|---|---|
| 10/2/2026 | Listed for sale | $712,000-0.4%$225/sqft |
Source:  IRES as distributed by MLS GRID #1069919 Report a problem IRES as distributed by MLS GRID #1069919 Report a problem | ||
| 9/14/2026 | Sold | $715,000-1.4%$226/sqft |
Source: Public Record Report a problem | ||
| 8/6/2026 | Price change | $725,000-3.3%$230/sqft |
Source: IRES as distributed by MLS GRID #1063310 Report a problem | ||
| 7/23/2026 | Price change | $750,000-3.2%$237/sqft |
Source: IRES as distributed by MLS GRID #1063310 Report a problem | ||
| 7/9/2026 | Listed for sale | $775,000-6.1%$245/sqft |
Source: IRES as distributed by MLS GRID #1063310 Report a problem | ||
| 7/28/2023 | Listing removed | -- |
Source: Zillow Rentals Report a problem | ||
| 7/20/2023 | Listed for rent | $4,340$1/sqft |
Source: Zillow Rentals Report a problem | ||
| 7/19/2023 | Listing removed | -- |
Source: IRES as distributed by MLS GRID #991609 Report a problem | ||
| 7/7/2023 | Listed for sale | $825,000-2.9%$261/sqft |
Source: IRES as distributed by MLS GRID #991609 Report a problem | ||
| 7/6/2023 | Listing removed | -- |
Source: IRES as distributed by MLS GRID #987247 Report a problem | ||
| 5/11/2023 | Listed for sale | $850,000+32.4%$269/sqft |
Source: IRES as distributed by MLS GRID #987247 Report a problem | ||
| 4/28/2020 | Sold | $642,067$203/sqft |
Source: Public Record Report a problem | ||
Public tax history
| Year | Property taxes | Tax assessment |
|---|---|---|
| 2025 | $8,500 -7.2% | $48,380 -12.7% |
| 2024 | $9,163 +17.1% | $55,400 |
| 2023 | $7,827 -1.6% | $55,400 +26.2% |
| 2022 | $7,957 | $43,890 -2.8% |
| 2021 | -- | $45,150 +148.2% |
| 2020 | $3,176 | $18,190 |
| 2019 | $3,176 +48.6% | $18,190 +52.2% |
| 2018 | $2,137 | $11,950 +58.1% |
| 2017 | $2,137 | $7,560 |
Find assessor info on the county website
Monthly payment
Est. payment
Payment breakdown
Explore the cost of this home by adjusting the details. Changes won't be saved.Climate risks
Neighborhood: 80221
Nearby schools
Schools provided by the listing agent
- Elementary: Skyline Vista
- High: Westminster
Source: IRES as distributed by MLS GRID. This data may not be complete. We recommend contacting the local school district to confirm school assignments for this home.
Similar homes
- $610,0005 bd4 ba3.2k sqft6737 Alan Drive, Denver, CO 80221For Sale

 MLS ID #8575334, Lin Johnson, West and Main Homes Inc. REcolorado as distributed by MLS GRID
 - $848,0004 bd4 ba3.2k sqft6773 Mariposa Court, Denver, CO 80221For Sale
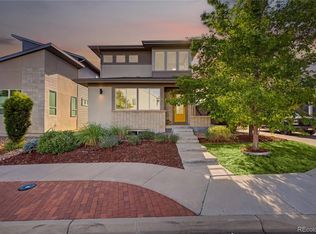 MLS ID #2835190, Juan Munoz, Real Broker, LLC DBA Real. REcolorado as distributed by MLS GRID
 - $868,0004 bd4 ba3.6k sqft1365 W 67th Place, Denver, CO 80221For Sale
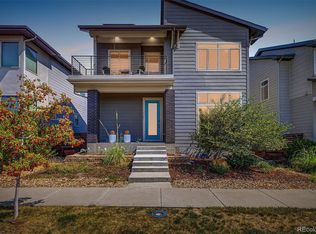 MLS ID #2861666, Juan Munoz, Real Broker, LLC DBA Real. REcolorado as distributed by MLS GRID
 - $700,0004 bd4 ba2.6k sqft2510 Lima Street, Aurora, CO 80010For Sale
 MLS ID #4334534, Katie K. Portenga, Coldwell Banker Global Luxury Denver. REcolorado as distributed by MLS GRID
 - $665,0003 bd4 ba3.6k sqft6034 N Nepal St, Aurora, CO 80019For Sale
 MLS ID #1070941, Levi Rose, Serhant Colorado LLC. IRES as distributed by MLS GRID
 - $825,0005 bd4 ba3.2k sqft5841 Alton Street, Denver, CO 80238For SaleMLS ID #3696720, Kati Zagurski, High Ridge Realty. REcolorado as distributed by MLS GRID
- $725,0003 bd4 ba2.3k sqft12300 W 57th Avenue, Arvada, CO 80002For SaleMLS ID #9289747, Mary Ann Hilt, RE/MAX Professionals. REcolorado as distributed by MLS GRID
- $700,0004 bd4 ba3.4k sqft1077 Magnolia Street, Erie, CO 80516For SaleMLS ID #2857275, Becky Clay, eXp Realty, LLC. REcolorado as distributed by MLS GRID
- $720,0004 bd4 ba3.8k sqft16351 Josephine Place, Brighton, CO 80602For SaleMLS ID #4680254, Mara Brown, LPT Realty. REcolorado as distributed by MLS GRID
- $679,9004 bd4 ba3.7k sqft12229 Oneida Street, Thornton, CO 80602For SaleMLS ID #6053669, Krystal Sanchez, Keller Williams Preferred Realty. REcolorado as distributed by MLS GRID
- $965,0005 bd6 ba3.6k sqft3054 N Speer Boulevard, Denver, CO 80211For SaleMLS ID #5209638, Hunter Deegan, Orchard Brokerage LLC. REcolorado as distributed by MLS GRID
- $735,0004 bd4 ba4k sqft16314 Milwaukee Street, Thornton, CO 80602For SaleMLS ID #7402160, Nicki Thompson, RE/MAX Alliance - Olde Town. REcolorado as distributed by MLS GRID
- $685,0004 bd3 ba3.6k sqft660 Sun Up Pl, Erie, CO 80516For SaleMLS ID #1067006, Connie Kraska, LIV Sotheby's Intl Realty. IRES as distributed by MLS GRID
- $739,9005 bd3 ba3k sqft291 Marlowe Drive, Erie, CO 80516For SaleMLS ID #9336572, Larry Lewis, Real Broker, LLC DBA Real. REcolorado as distributed by MLS GRID
- $745,0004 bd4 ba3.4k sqft1037 Magnolia Street, Erie, CO 80516For SaleMLS ID #9158535, Colton Johnson, Hayden Outdoors LLC. REcolorado as distributed by MLS GRID
- $640,0003 bd3 ba3k sqft13735 Shoshone Lane, Broomfield, CO 80023For SaleMLS ID #4613126, Li Li, MyHome Realty. REcolorado as distributed by MLS GRID
- $740,0005 bd4 ba3.9k sqft6160 N Malaya Street, Aurora, CO 80019For SaleMLS ID #1898542, Jeffrey Crase, MB A Perfect Home 4 U Realty. REcolorado as distributed by MLS GRID
- $625,0003 bd3 ba2.9k sqft1950 Merrill Cir W, Erie, CO 80516For SaleMLS ID #1070852, Kelly Moye, Compass-Denver. IRES as distributed by MLS GRID
- $545,0004 bd3 ba2.1k sqft9645 Bellaire Lane, Denver, CO 80229For SaleMLS ID #1658833, Matthew Yost, Realty One Group Platinum Elite Colorado. REcolorado as distributed by MLS GRID
