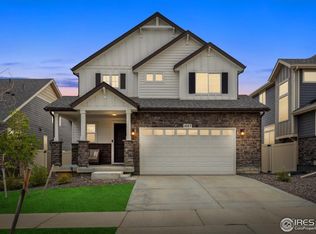
The seller is offering $10,000 in seller concessions with an acceptable offer, which may be applied toward an interest rate buydown, allowable closing costs, or other lender approved expenses. This spacious and inviting south-facing home is an entertainer's dream, with a layout that offers thoughtful design and living space on every level. The home is filled with natural light, upgraded finishes and appliances, and easy access to everything the neighborhood and Town of Erie have to offer.
The main floor centers around a chef-ready kitchen offering abundant counter space, a walk-in pantry, soft-close cabinetry, and a massive central island anchoring the room. The living area flows right off it, built around a gas fireplace with plenty of room to gather.
A standout feature: the basement includes a custom golf simulator, so you can play year-round or use the space as a movie room, playroom, or flex space. There's also a spacious wet bar with seating, plus an additional bedroom and full bathroom for guests.
Erie Highlands is a well-designed neighborhood built around community. Three schools are within walking distance, with Highlands Elementary just steps from home. Clayton Park, the clubhouse, and the pool round out the central layout.
Just minutes from Old Town Erie, Briggs Street shops and dining, the Community Center, the library, the bike pump track, and the future Erie Town Center, this location is hard to beat. Easy access to I-25, E-470, and the Northwest Parkway keeps commutes to Denver, Boulder, and DIA convenient.
This growing community still has its small town charm and continues to rank among the top places to live in Colorado. With low crime rates, abundant parks, extensive trail systems, and unbeatable views, this is a great place to call home.
* Seller is a licensed Colorado real estate broker and is the listing broker for this property.
For sale
Price cut: $15K (10/12)
$745,000
1037 Magnolia Street, Erie, CO 80516
4beds
3,427sqft
Single Family Residence
Built in 2022
5,175 Square Feet Lot
$742,100 Zestimate®
$217/sqft
$-- HOA
What's special
- 32 days
- 1,049
- 97
Zillow last checked:
Listing updated:
Listed by:
Colton Johnson 720-879-7137 coltonj@haydenoutdoors.com,
Hayden Outdoors LLC
Source: REcolorado as distributed by MLS GRID,MLS#: 9158535
Facts & features
Interior
Bedrooms & bathrooms
- Bedrooms: 4
- Bathrooms: 4
- Full bathrooms: 3
- 1/2 bathrooms: 1
- Main level bathrooms: 1
Bedroom
- Description: Lots Of Natural Light, Spacious Walk-In Closet
- Features: Primary Suite
- Level: Upper
- Area: 210 Square Feet
- Dimensions: 14 x 15
Bedroom
- Description: Lots Of Natural Light
- Level: Upper
- Area: 110 Square Feet
- Dimensions: 10 x 11
Bedroom
- Level: Upper
- Area: 120 Square Feet
- Dimensions: 10 x 12
Bedroom
- Description: Walk-In Closet
- Level: Basement
- Area: 168 Square Feet
- Dimensions: 12 x 14
Bathroom
- Description: Dual Sinks, Spacious Walk-In Shower, Private Water Closet, And Large Linen Closet
- Features: En Suite Bathroom, Primary Suite
- Level: Upper
- Area: 95 Square Feet
- Dimensions: 9.5 x 10
Bathroom
- Description: Shower/Tub Combo, Natural Light
- Level: Upper
- Area: 47.5 Square Feet
- Dimensions: 5 x 9.5
Bathroom
- Description: Spacious Walk-In Shower
- Level: Basement
- Area: 52.25 Square Feet
- Dimensions: 5.5 x 9.5
Bathroom
- Description: Powder Room With Natural Light
- Level: Main
- Area: 30 Square Feet
- Dimensions: 5 x 6
Bonus room
- Description: Lots Of Natural Light
- Level: Upper
- Area: 247.5 Square Feet
- Dimensions: 15 x 16.5
Bonus room
- Description: Wet Bar With Large Island, Golf Simulator/Movie Screen
- Level: Basement
- Area: 364 Square Feet
- Dimensions: 13 x 28
Dining room
- Description: Flex Space
- Level: Main
- Area: 162 Square Feet
- Dimensions: 12 x 13.5
Great room
- Description: Gas Fireplace, Lots Of Natural Light
- Level: Main
- Area: 363 Square Feet
- Dimensions: 16.5 x 22
Kitchen
- Description: Large Island, Under-Cabinet Lighting, Lots Of Natural Light, Walk-In Pantry
- Level: Main
- Area: 206.25 Square Feet
- Dimensions: 12.5 x 16.5
Laundry
- Description: Spacious Laundry Room With In-Floor Drain
- Level: Upper
- Area: 71.25 Square Feet
- Dimensions: 7.5 x 9.5
Heating
- Forced Air, Natural Gas
Cooling
- Central Air
Appliances
- Included: Dishwasher, Disposal, Microwave, Oven, Range, Refrigerator, Tankless Water Heater
Features
- High Speed Internet, Kitchen Island, Open Floorplan, Pantry, Primary Suite, Quartz Counters, Radon Mitigation System, Smoke Free, Sound System, Walk-In Closet(s), Wet Bar, Wired for Data
- Basement: Finished,Sump Pump
- Number of fireplaces: 1
- Fireplace features: Gas, Great Room
Interior area
- Total structure area: 3,427
- Total interior livable area: 3,427 sqft
- Finished area above ground: 2,382
- Finished area below ground: 957
Property
Parking
- Total spaces: 2
- Parking features: Oversized
- Attached garage spaces: 2
Features
- Levels: Two
- Stories: 2
- Patio & porch: Covered, Front Porch, Patio
- Exterior features: Garden, Private Yard, Rain Gutters
- Fencing: Full
Lot
- Size: 5,175 Square Feet
- Features: Landscaped, Sprinklers In Front, Sprinklers In Rear
Details
- Parcel number: R8966534
- Special conditions: Standard
Construction
Type & style
- Home type: SingleFamily
- Property subtype: Single Family Residence
Materials
- Cement Siding, Frame, Stone
Condition
- Year built: 2022
Details
- Warranty included: Yes
Utilities & green energy
- Sewer: Public Sewer
- Water: Public
Community & HOA
Community
- Security: Smoke Detector(s), Video Doorbell
- Subdivision: Erie Highlands
HOA
- Has HOA: No
Location
- Region: Erie
Financial & listing details
- Price per square foot: $217/sqft
- Tax assessed value: $740,000
- Annual tax amount: $8,728
- Date on market: 9/12/2026
- Listing terms: 1031 Exchange,Cash,Conventional,FHA
- Exclusions: - The Golf Simulator Screen, Projector, Wall Padding, Hitting Mat, And Turf Are Included. The Launch Monitor May Be Purchased Separately. - Washer & Dryer - Personal Property
- Ownership: Agent Owner
Estimated market value
$742,100
$705,000 - $779,000
$4,118/mo
Price history
| Date | Event | Price |
|---|---|---|
| 10/12/2026 | Price change | $745,000-2%$217/sqft |
Source:  REcolorado as distributed by MLS GRID #9158535 Report a problem REcolorado as distributed by MLS GRID #9158535 Report a problem | ||
| 9/18/2026 | Price change | $760,000-0.7%$222/sqft |
Source: REcolorado as distributed by MLS GRID #9158535 Report a problem | ||
| 9/12/2026 | Listed for sale | $765,000+24.8%$223/sqft |
Source: REcolorado as distributed by MLS GRID #9158535 Report a problem | ||
| 6/23/2022 | Sold | $613,178$179/sqft |
Source: Public Record Report a problem | ||
Public tax history
| Year | Property taxes | Tax assessment |
|---|---|---|
| 2026 | $8,728 +9.2% | $45,560 +0.9% |
| 2025 | $7,991 +2% | $45,170 +2.1% |
| 2024 | $7,835 +373.1% | $44,260 -1% |
| 2023 | $1,656 +9.5% | $44,700 +402.2% |
| 2022 | $1,513 +567.8% | $8,900 +8.8% |
| 2021 | $226 | $8,180 |
Find assessor info on the county website
Monthly payment
Est. payment
Payment breakdown
Explore the cost of this home by adjusting the details. Changes won't be saved.Climate risks
Neighborhood: 80516
Nearby schools
Schools provided by the listing agent
- Elementary: Highlands
- Middle: Soaring Heights
- High: Erie
- District: St. Vrain Valley RE-1J
Source: REcolorado as distributed by MLS GRID. This data may not be complete. We recommend contacting the local school district to confirm school assignments for this home.
Similar homes
- $725,0004 bd4 ba3.4k sqft1077 Magnolia Street, Erie, CO 80516For Sale

 MLS ID #2857275, Becky Clay, eXp Realty, LLC. REcolorado as distributed by MLS GRID
 - $774,5004 bd4 ba3.9k sqft51 Solstice Ct, Erie, CO 80516For Sale

 MLS ID #1068880, Cory Dudley, Old Town Real Estate Co. IRES as distributed by MLS GRID
 - $759,9004 bd5 ba3.8k sqft380 Pleades Place, Erie, CO 80516For Sale
 MLS ID #6151032, Jason Bates, Weichert Realtors Professionals. REcolorado as distributed by MLS GRID
 - $649,9994 bd4 ba3k sqft138 Starlight Cir, Erie, CO 80516For Sale
 MLS ID #1068913, Maegan Christensen, Weichert Realtors Professional. IRES as distributed by MLS GRID
 - $739,9005 bd3 ba3k sqft291 Marlowe Drive, Erie, CO 80516For SaleMLS ID #9336572, Larry Lewis, Real Broker, LLC DBA Real. REcolorado as distributed by MLS GRID
- $825,0005 bd5 ba4.2k sqft360 Pleades Place, Erie, CO 80516For SaleMLS ID #8542423, Amanda Tally, HomeSmart Realty. REcolorado as distributed by MLS GRID
- $699,5006 bd4 ba3.6k sqft1017 Mircos Street, Erie, CO 80516For SaleMLS ID #8356460, Melissa Massey, Massey Real Estate Group LLC. REcolorado as distributed by MLS GRID
- $710,0005 bd4 ba3.9k sqft6540 Empire Ave, Frederick, CO 80516For SaleMLS ID #1069753, Stacia Shane, RE/MAX Momentum Westminster. IRES as distributed by MLS GRID
- $745,0004 bd4 ba3.9k sqft17331 Drake Street, Broomfield, CO 80023For SaleMLS ID #3529151, Felix Luck, Serhant Colorado LLC. REcolorado as distributed by MLS GRID
- $775,0005 bd4 ba3.4k sqft1181 Mourning Dove Avenue, Erie, CO 80516For SaleMLS ID #2193861, Team Lassen, MB Team Lassen. REcolorado as distributed by MLS GRID
- $750,0004 bd4 ba3.7k sqft608 W 175th Avenue, Broomfield, CO 80023For SaleMLS ID #6238684, Dennis Schick, RE/MAX Alliance. REcolorado as distributed by MLS GRID
- $584,0003 bd3 ba2.3k sqft1156 Acadia Circle, Erie, CO 80516For SaleMLS ID #7585102, Jennifer Sierra, Realty One Group Lotus. REcolorado as distributed by MLS GRID
- $579,0003 bd2 ba1.7k sqft834 Eva Peak Drive, Erie, CO 80516For SaleMLS ID #6712178, Scott Severn, Real Broker, LLC DBA Real. REcolorado as distributed by MLS GRID
- $600,0003 bd3 ba1.8k sqft871 Golden Peak Drive, Erie, CO 80516For SaleMLS ID #3364049, Nicole Ridley, Corcoran Perry & Co.. REcolorado as distributed by MLS GRID
- $825,0004 bd3 ba4k sqft2335 Prospect Lane, Broomfield, CO 80023For SaleMLS ID #9424151, Jennifer Leblanc Kiss, Coldwell Banker Realty 56. REcolorado as distributed by MLS GRID
- $638,0003 bd2 ba4k sqftKB Homes, Dacono, CO 80514For SaleMLS ID #2801488, Brigette Modglin, Kentwood Real Estate City Properties. REcolorado as distributed by MLS GRID
- $805,0004 bd4 ba4.2k sqft1413 S Loraine Circle, Lafayette, CO 80026For SaleMLS ID #8847849, Dae Jung Trejo, Keller Williams Realty Downtown LLC. REcolorado as distributed by MLS GRID
- $675,0004 bd3 ba2.9k sqft1424 Bluemoon Drive, Longmont, CO 80504For SaleMLS ID #7300008, Kristy Lee, Coldwell Banker Realty 56. REcolorado as distributed by MLS GRID
- $715,0005 bd4 ba3.2k sqft1421 Rustic Dr, Longmont, CO 80504For SaleMLS ID #1068447, James Graham, Structure Property Group LLC. IRES as distributed by MLS GRID
- $775,0004 bd3 ba2.7k sqft61 Acorn Creek Court, Longmont, CO 80503For SaleMLS ID #3728763, Bernadette England, Redfin Corporation. REcolorado as distributed by MLS GRID
