Welcome to The Azalea in Lafayette, Colorado—a stunning 4-bedroom, 2.5-bath home at 1413 Loraine Circle South designed for modern entertaining and comfortable living. This open-concept Lafayette home features a flowing main floor with a chef’s kitchen boasting a large island, walk-in pantry, and direct garage access through an efficient mudroom. The dedicated study near the foyer offers a perfect home office or fifth bedroom option. Upstairs, discover three secondary bedrooms including one with an ensuite bath, a full hall bath, an expansive loft space, and dedicated laundry room. The generous primary suite showcases a spa-like bath with dual vanities and spacious walk-in closet. An unfinished basement provides expansion potential. Outside, enjoy custom-poured concrete entertaining space and professionally finished landscaping—ideal for Colorado outdoor living. This Lafayette, CO home combines practical design with lifestyle appeal in a sought-after neighborhood.
For sale
$815,000
1413 S Loraine Circle, Lafayette, CO 80026
4beds
4,214sqft
:
Get pre-qualified$4,573/mo
Single Family Residence
Built in 2023
5,000 Square Feet Lot
$-- Zestimate®
$193/sqft
$79/mo HOA
What's special
- 10 days |
- 502 |
- 25 |
Zillow last checked:
Listing updated:
Listed by:
Dae Jung Trejo 720-916-8926 daehanjungtrejo@gmail.com,
Keller Williams Realty Downtown LLC,
Kyle Rupert 720-215-0519,
Keller Williams Realty Downtown LLC
Source: REcolorado as distributed by MLS GRID,MLS#: 8847849
Facts & features
Interior
Bedrooms & bathrooms
- Bedrooms: 4
- Bathrooms: 4
- Full bathrooms: 3
- 1/2 bathrooms: 1
- Main level bathrooms: 1
Bedroom
- Level: Upper
Bedroom
- Level: Upper
Bedroom
- Level: Upper
Bedroom
- Level: Upper
Bathroom
- Level: Main
Bathroom
- Level: Upper
Bathroom
- Level: Upper
Bathroom
- Level: Upper
Kitchen
- Level: Main
Laundry
- Level: Upper
Living room
- Level: Main
Loft
- Level: Upper
Heating
- Forced Air
Cooling
- Central Air
Appliances
- Included: Dishwasher, Dryer, Microwave, Oven, Refrigerator, Washer
Features
- Basement: Unfinished
Interior area
- Total structure area: 4,214
- Total interior livable area: 4,214 sqft
- Finished area above ground: 2,912
- Finished area below ground: 0
Video & virtual tour
Property
Parking
- Total spaces: 2
- Parking features: Garage - Attached
- Attached garage spaces: 2
Features
- Levels: Two
- Stories: 2
Lot
- Size: 5,000 Square Feet
Details
- Parcel number: R0613224
- Special conditions: Standard
Construction
Type & style
- Home type: SingleFamily
- Property subtype: Single Family Residence
Materials
- Frame
- Roof: Composition
Condition
- Year built: 2023
Utilities & green energy
- Sewer: Public Sewer
Community & HOA
Community
- Subdivision: Parkdale
HOA
- Has HOA: Yes
- Amenities included: Clubhouse, Fitness Center, Park, Playground, Pool, Trail(s)
- HOA fee: $238 quarterly
- HOA name: Advance HOA
- HOA phone: 303-482-2213
Location
- Region: Lafayette
Financial & listing details
- Price per square foot: $193/sqft
- Annual tax amount: $9,012
- Date on market: 8/5/2026
- Listing terms: Cash,Conventional,FHA,VA Loan
- Exclusions: Seller's Personal Property
- Ownership: Individual
Estimated market value
Not available
Estimated sales range
Not available
Not available
Price history
| Date | Event | Price |
|---|---|---|
| 8/5/2026 | Listed for sale | $815,000+6.5%$193/sqft |
Source:  REcolorado as distributed by MLS GRID #8847849 Report a problem REcolorado as distributed by MLS GRID #8847849 Report a problem | ||
| 10/2/2023 | Sold | $764,990$182/sqft |
Source: REcolorado as distributed by MLS GRID #6701574 Report a problem | ||
Public tax history
Tax history is unavailable.
Monthly payment
Est. payment
Payment breakdown
Explore the cost of this home by adjusting the details. Changes won't be saved.Climate risks
Neighborhood: 80026
Nearby schools
GreatSchools rating
- 5/10Sanchez Elementary SchoolGrades: PK-5Distance: 1.5 mi
- 6/10Angevine Middle SchoolGrades: 6-8Distance: 2.2 mi
- 9/10Centaurus High SchoolGrades: 9-12Distance: 2.7 mi
Schools provided by the listing agent
- Elementary: Sanchez
- Middle: Angevine
- High: Centaurus
- District: Boulder Valley RE 2
Source: REcolorado as distributed by MLS GRID. This data may not be complete. We recommend contacting the local school district to confirm school assignments for this home.
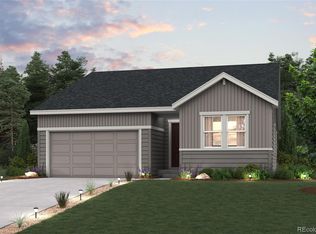
- $599,9903 bd2 ba3k sqft1423 Loraine Cir S, Lafayette, CO 80026Sold
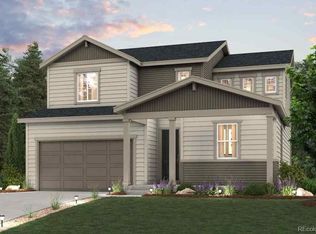
- $760,0003 bd3 ba2.4k sqft1393 Loraine Cir S, Lafayette, CO 80026Sold
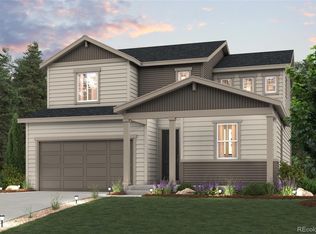
- $685,9903 bd3 ba3.6k sqft1432 Brookfield Pl, Erie, CO 80026Sold
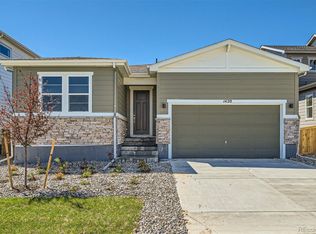
- $625,0003 bd2 ba3k sqft1420 Brookfield Pl, Lafayette, CO 80026Sold
- $840,0004 bd4 ba4.2k sqft1457 Brookfield Pl, Lafayette, CO 80026Sold
- $640,0003 bd3 ba3.1k sqft1444 Brookfield Pl, Lafayette, CO 80026Sold
- $--4 bd3 ba2.7k sqft1501 Loraine Cir N, Lafayette, CO 80026Off Market
- $796,7004 bd4 ba2.9k sqft1408 Brookfield Pl, Lafayette, CO 80026Off Market
A local agent can set up tours, give advice and negotiate with sellers.
Similar homes
- $894,0005 bd4 ba3.7k sqft2656 Long Ln, Lafayette, CO 80026For Sale
 MLS ID #1055447, Carrie Hill, Rocky Mountain RE Inc. IRES as distributed by MLS GRID
 - $830,0005 bd5 ba4.6k sqft2069 E 151st Avenue, Thornton, CO 80602For Sale

 MLS ID #9368160, Sherry Cree, Ascendant Real Estate, LLC. REcolorado as distributed by MLS GRID
 - $775,0005 bd4 ba3.4k sqft198 Starlight Circle, Erie, CO 80516For Sale
 MLS ID #9526189, Jamie Collins, Redfin Corporation. REcolorado as distributed by MLS GRID
 - $899,0006 bd4 ba4.4k sqft14338 Lakeview Ln, Broomfield, CO 80023For Sale
 MLS ID #1066242, Bob Grotluschen & Susie Donahue, RE/MAX of Boulder, Inc. IRES as distributed by MLS GRID
 - $890,0004 bd4 ba3.5k sqft16683 Compass Way, Broomfield, CO 80023For SaleMLS ID #9340330, Jennifer Leblanc Kiss, Coldwell Banker Realty 56. REcolorado as distributed by MLS GRID
- $824,9006 bd5 ba3.6k sqft847 Rosevine Ln, Erie, CO 80516For SaleMLS ID #1057750, Jessica Luginbill, Compass-Denver. IRES as distributed by MLS GRID
- $825,0003 bd3 ba3.3k sqft2224 Lombardy St, Longmont, CO 80503For SaleMLS ID #1066110, Roz White, WK Real Estate. IRES as distributed by MLS GRID
- $695,0004 bd4 ba3.1k sqft1156 Petras Street, Erie, CO 80516For SaleMLS ID #7948380, Mandy Jury, Berkshire Hathaway HomeServices Colorado Real Estate, LLC - Brighton. REcolorado as distributed by MLS GRID
- $800,0004 bd4 ba3.5k sqft15206 W 93rd Avenue, Arvada, CO 80007For SaleMLS ID #8631868, Scott Eckhoff, 5281 Exclusive Homes Realty. REcolorado as distributed by MLS GRID
- $820,0006 bd5 ba4.6k sqft5090 Preserve Pl, Firestone, CO 80504For SaleMLS ID #1065703, Linda Chea, Real Assets Chea Group. IRES as distributed by MLS GRID
- $754,9004 bd3 ba4.2k sqft15878 Clayton Street, Thornton, CO 80602For SaleMLS ID #5100037, Michael Taylor, Taylor Realty Group. REcolorado as distributed by MLS GRID
- $875,0005 bd4 ba3.2k sqft285 Westerly Boulevard, Erie, CO 80516For SaleMLS ID #3325116, Mary Haling, LIV Sotheby's International Realty. REcolorado as distributed by MLS GRID
- $799,0004 bd4 ba2.9k sqft4020 Fenton Court, Wheat Ridge, CO 80212For SaleMLS ID #2515541, Matt English, Trailhead Residential Group. REcolorado as distributed by MLS GRID
- $699,9904 bd4 ba3k sqft138 Starlight Circle, Erie, CO 80516For SaleMLS ID #1750875, Maegan Christensen, Weichert Realtors Professionals. REcolorado as distributed by MLS GRID
- $739,9005 bd4 ba3.9k sqft6540 Empire Avenue, Erie, CO 80516For SaleMLS ID #2883603, Stacia Shane, RE/MAX Momentum. REcolorado as distributed by MLS GRID
- $1,099,0005 bd5 ba4.5k sqft16301 Fletcher Mountain Way, Broomfield, CO 80023For SaleMLS ID #4777378, Christian Thompson, GREEN DOOR LIVING REAL ESTATE. REcolorado as distributed by MLS GRID
- $975,0005 bd4 ba3.4k sqft14363 Waterside Ln, Broomfield, CO 80023For SaleMLS ID #1065486, Jennifer Arbuckle, RE/MAX Northwest. IRES as distributed by MLS GRID
- $700,0002 bd2 ba3.9k sqft1159 Sunrise Drive, Erie, CO 80516For SaleMLS ID #8644070, Tammy Breeser, Coldwell Banker Realty 54. REcolorado as distributed by MLS GRID
- $725,0004 bd4 ba3.7k sqft12264 Olive Way, Thornton, CO 80602For SaleMLS ID #6095581, Scott Franks, LIV Sotheby's International Realty. REcolorado as distributed by MLS GRID
- $595,0003 bd3 ba2.9k sqft705 176th Avenue, Broomfield, CO 80023For SaleMLS ID #3402734, Martin Mata, Redfin Corporation. REcolorado as distributed by MLS GRID
