This house comes ready to impress with two stories of smartly inspired living spaces and designer finishes throughout. The main floor is ideal for entertaining with its open layout. The great room welcomes you to relax with its fireplace and offers views to the covered patio. Beyond, and dining room flows into the gourmet kitchen that impresses any level of chef with its granite center island and stainless-steel appliances. Retreat upstairs to find three generous bedrooms and shared bathroom that make perfect accommodations for family or guests. A comfortable loft and the laundry room rests near the Master Bedroom suite and flaunts a private bath and immense walk-in closet. This home also includes a finished basement that boasts a wide-open rec room, an additional bedroom and a shared bathroom with a shower. This beautiful property is perfectly situated on a corner lot that backs to open space, with Front Range mountain views.
For sale
$889,000
2656 Long Ln, Lafayette, CO 80026
5beds
3,659sqft
Single Family Residence
Built in 2023
5,271 Square Feet Lot
$-- Zestimate®
$243/sqft
$73/mo HOA
What's special
Designer finishes throughoutFront range mountain viewsCorner lotComfortable loftBacks to open spaceThree generous bedroomsStainless-steel appliances
- 13 days
- 533
- 19
Likely to sell faster than
Zillow last checked:
Listing updated:
Listed by:
Carrie Hill 303-530-0132,
Rocky Mountain RE Inc
Source: IRES as distributed by MLS GRID,MLS#: 1069843
Facts & features
Interior
Bedrooms & bathrooms
- Bedrooms: 5
- Bathrooms: 4
- Full bathrooms: 3
- 1/2 bathrooms: 1
- Main level bathrooms: 1
Rooms
- Room types: Loft
Primary bedroom
- Description: Carpet
- Features: Tub+Shower Primary
- Level: Upper
- Area: 255 Square Feet
- Dimensions: 17 x 15
Bedroom 2
- Description: Carpet
- Level: Upper
- Area: 132 Square Feet
- Dimensions: 12 x 11
Bedroom 3
- Description: Carpet
- Level: Upper
- Area: 120 Square Feet
- Dimensions: 12 x 10
Bedroom 4
- Description: Carpet
- Level: Upper
- Area: 110 Square Feet
- Dimensions: 10 x 11
Bedroom 5
- Description: Carpet
- Level: Basement
- Area: 132 Square Feet
- Dimensions: 12 x 11
Dining room
- Description: Vinyl
- Level: Main
- Area: 154 Square Feet
- Dimensions: 11 x 14
Family room
- Description: Carpet
- Level: Upper
- Area: 208 Square Feet
- Dimensions: 13 x 16
Great room
- Description: Carpet
- Level: Basement
- Area: 814 Square Feet
- Dimensions: 22 x 37
Kitchen
- Description: Vinyl
- Level: Main
- Area: 255 Square Feet
- Dimensions: 15 x 17
Laundry
- Description: Vinyl
- Level: Upper
- Area: 50 Square Feet
- Dimensions: 5 x 10
Living room
- Description: Vinyl
- Level: Main
- Area: 315 Square Feet
- Dimensions: 15 x 21
Recreation room
- Description: Carpet
- Level: Basement
- Area: 700 Square Feet
- Dimensions: 20 x 35
Study
- Description: Vinyl
- Level: Main
- Area: 180 Square Feet
- Dimensions: 12 x 15
Heating
- Forced Air
Cooling
- Central Air
Appliances
- Included: Gas Range, Dishwasher, Microwave, Disposal
- Laundry: Washer/Dryer Hookup
Features
- Eat-in Kitchen, Separate Dining Room, Open Floorplan, Pantry, Walk-In Closet(s), Kitchen Island, High Ceilings, Crown Molding, Sun Room
- Doors: French Doors
- Windows: Window Coverings
- Basement: Partially Finished
- Has fireplace: Yes
- Fireplace features: Gas, Living Room
Interior area
- Total structure area: 2,445
- Total interior livable area: 3,659 sqft
- Finished area above ground: 2,445
Property
Parking
- Total spaces: 1
- Parking features: Garage Door Opener, Attached
- Attached garage spaces: 1
- Details: Attached
Features
- Levels: Two
- Stories: 2
- Patio & porch: Patio, Enclosed
- Exterior features: Sprinkler System
- Fencing: Partial,Wood
- Has view: Yes
- View description: Mountain(s), Hills
Lot
- Size: 5,271 Square Feet
- Features: Corner Lot, Level, Paved, Curbs, Gutters, Sidewalks, Street Light
Details
- Parcel number: R0613390
- Zoning: RES
- Special conditions: Private Owner
Construction
Type & style
- Home type: SingleFamily
- Architectural style: Patio Home,Farmhouse
- Property subtype: Single Family Residence
Materials
- Frame, Metal Siding, Painted/Stained, Concrete
- Roof: Tar/Gravel
Condition
- New construction: No
- Year built: 2023
Details
- Builder model: Hemingway
- Builder name: Richmond Homes
Utilities & green energy
- Electric: Xcel
- Gas: Xcel
- Sewer: Public Sewer
- Utilities for property: Natural Gas Available, Electricity Available
Green energy
- Energy efficient items: Windows, Thermostat
Community & HOA
Community
- Features: Pool, Playground, Park, Trail(s)
- Security: Fire Alarm
- Subdivision: Parkdale
HOA
- Has HOA: Yes
- Services included: Snow Removal, Exterior Maintenance
- HOA fee: $220 quarterly
- HOA name: Parkdale Counnunity Authority
- HOA phone: 303-482-2213
Location
- Region: Lafayette
Financial & listing details
- Price per square foot: $243/sqft
- Annual tax amount: $9,518
- Date on market: 10/1/2026
- Listing terms: Cash,Conventional,FHA,VA Loan
- Exclusions: Personal Property
- Electric utility on property: Yes
- Road surface type: Concrete
Estimated market value
Not available
Estimated sales range
Not available
Not available
Price history
| Date | Event | Price |
|---|---|---|
| 10/1/2026 | Listed for sale | $889,000-0.6%$243/sqft |
Source:  IRES as distributed by MLS GRID #1069843 Report a problem IRES as distributed by MLS GRID #1069843 Report a problem | ||
| 9/22/2026 | Listing removed | $894,000$244/sqft |
Source: IRES as distributed by MLS GRID #1055447 Report a problem | ||
| 8/6/2026 | Price change | $894,000-0.7%$244/sqft |
Source: IRES as distributed by MLS GRID #1055447 Report a problem | ||
| 7/14/2026 | Price change | $900,000-1.6%$246/sqft |
Source: IRES as distributed by MLS GRID #1055447 Report a problem | ||
| 5/28/2026 | Price change | $915,000-1.1%$250/sqft |
Source: IRES as distributed by MLS GRID #1055447 Report a problem | ||
| 4/16/2026 | Price change | $925,000-2.5%$253/sqft |
Source: IRES as distributed by MLS GRID #1055447 Report a problem | ||
| 4/2/2026 | Listed for sale | $949,000+9.7%$259/sqft |
Source: IRES as distributed by MLS GRID #1055447 Report a problem | ||
| 12/27/2023 | Sold | $864,950-0.6%$236/sqft |
Source:  REcolorado as distributed by MLS GRID #3503025 Report a problem REcolorado as distributed by MLS GRID #3503025 Report a problem | ||
| 7/8/2023 | Pending sale | $869,950$238/sqft |
Source: REcolorado as distributed by MLS GRID #3503025 Report a problem | ||
| 6/19/2023 | Listed for sale | $869,950$238/sqft |
Source: REcolorado as distributed by MLS GRID #3503025 Report a problem | ||
Public tax history
Tax history is unavailable.
Monthly payment
Est. payment
Payment breakdown
Explore the cost of this home by adjusting the details. Changes won't be saved.Climate risks
Neighborhood: 80026
Nearby schools
Schools provided by the listing agent
- Elementary: Sanchez (Alicia),Aspen Creek
- Middle: Angevine
- High: Centaurus
Source: IRES as distributed by MLS GRID. This data may not be complete. We recommend contacting the local school district to confirm school assignments for this home.


Similar homes
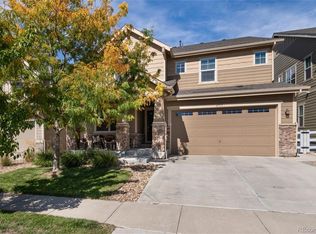
- $805,0004 bd4 ba4.2k sqft1413 S Loraine Circle, Lafayette, CO 80026For Sale

 MLS ID #8847849, Dae Jung Trejo, Keller Williams Realty Downtown LLC. REcolorado as distributed by MLS GRID
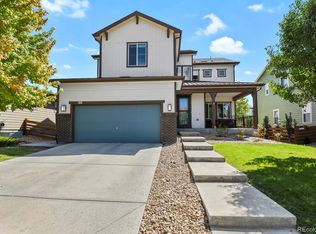
 - $825,0004 bd3 ba4k sqft2335 Prospect Lane, Broomfield, CO 80023For Sale
 MLS ID #9424151, Jennifer Leblanc Kiss, Coldwell Banker Realty 56. REcolorado as distributed by MLS GRID
 - $964,9005 bd5 ba3.7k sqft16263 Mount Mestas Way, Broomfield, CO 80023For Sale
 MLS ID #2099397, Shara Trutner, Coldwell Banker Realty - NoCo. REcolorado as distributed by MLS GRID
 - $825,0005 bd5 ba4.2k sqft360 Pleades Place, Erie, CO 80516For Sale
 MLS ID #8542423, Amanda Tally, HomeSmart Realty. REcolorado as distributed by MLS GRID
 - $850,0005 bd4 ba4.7k sqft1702 Marlowe Cir W, Erie, CO 80516For Sale
 MLS ID #1070143, Danielle Harvey, Coldwell Banker Realty-Boulder. IRES as distributed by MLS GRID
 - $1,035,0005 bd4 ba4k sqft3402 Grizzly Peak Drive, Broomfield, CO 80023For SaleMLS ID #9917305, Jennifer Leblanc Kiss, Coldwell Banker Realty 56. REcolorado as distributed by MLS GRID
- $975,0005 bd5 ba4.5k sqft16301 Fletcher Mountain Way, Broomfield, CO 80023For SaleMLS ID #4777378, Christian Thompson, GREEN DOOR LIVING REAL ESTATE. REcolorado as distributed by MLS GRID
- $745,0004 bd4 ba3.9k sqft17331 Drake Street, Broomfield, CO 80023For SaleMLS ID #3529151, Felix Luck, Serhant Colorado LLC. REcolorado as distributed by MLS GRID
- $759,9004 bd5 ba3.8k sqft380 Pleades Place, Erie, CO 80516For SaleMLS ID #6151032, Jason Bates, Weichert Realtors Professionals. REcolorado as distributed by MLS GRID
- $915,0007 bd5 ba5.2k sqft15927 Milwaukee Street, Brighton, CO 80602For SaleMLS ID #7171733, Kathryn Bartic, Keller Williams Integrity Real Estate LLC. REcolorado as distributed by MLS GRID
- $739,9005 bd3 ba3k sqft291 Marlowe Drive, Erie, CO 80516For SaleMLS ID #9336572, Larry Lewis, Real Broker, LLC DBA Real. REcolorado as distributed by MLS GRID
- $875,0004 bd3 ba3.3k sqft2186 Lombardy St, Longmont, CO 80503For SaleMLS ID #1066083, Noah Inhofer, eXp Realty LLC. IRES as distributed by MLS GRID
- $475,0002 bd3 ba2k sqft525 Casper Dr, Lafayette, CO 80026For SaleMLS ID #1070135, Scott Ripmaster, Madison & Company Properties - Boulder. IRES as distributed by MLS GRID
- $710,0005 bd4 ba3.9k sqft6540 Empire Ave, Frederick, CO 80516For SaleMLS ID #1069753, Stacia Shane, RE/MAX Momentum Westminster. IRES as distributed by MLS GRID
- $747,0004 bd4 ba4k sqft16314 Milwaukee Street, Thornton, CO 80602For SaleMLS ID #7402160, Nicki Thompson, RE/MAX Alliance - Olde Town. REcolorado as distributed by MLS GRID
- $759,0003 bd4 ba2.5k sqft16654 Tejon Ln, Broomfield, CO 80023For SaleMLS ID #1068579, Natalie Mock, Compass - Boulder. IRES as distributed by MLS GRID
- $825,0005 bd4 ba3.2k sqft5841 Alton Street, Denver, CO 80238For SaleMLS ID #3696720, Kati Zagurski, High Ridge Realty. REcolorado as distributed by MLS GRID
- $789,0005 bd4 ba3.2k sqft285 Westerly Boulevard, Erie, CO 80516For SaleMLS ID #3325116, Mary Haling, LIV Sotheby's International Realty. REcolorado as distributed by MLS GRID
- $950,0004 bd3 ba5.2k sqft8625 Yucca Street, Arvada, CO 80007For SaleMLS ID #6218950, Nick Evancich, Keller Williams Advantage Realty LLC. REcolorado as distributed by MLS GRID
- $735,0005 bd4 ba4k sqft14450 Hudson Street, Thornton, CO 80602For SaleMLS ID #7563857, Claudia Rodriguez Lopez, Resident Realty North Metro LLC. REcolorado as distributed by MLS GRID
