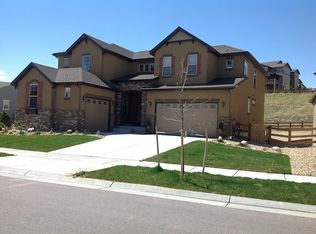
Leyden Rock isn’t just another neighborhood—it’s a lifestyle. This highly sought-after master-planned community is perfectly positioned approximately 15 miles from Boulder, 9 miles from Golden, 10 miles from Olde Town Arvada, and just minutes from the mountains. Enjoy multiple neighborhood parks, a clubhouse and pool, miles of trails throughout the community, and easy access to even more outdoor recreation beyond it.
Step inside and you’ll quickly see why this home is a designer’s dream. The gourmet kitchen was created for entertaining and features timeless white shaker cabinets, quartz countertops, double ovens, a gas cooktop with statement hood, and a butler pantry connected to formal dining. The open-concept design flows beautifully into the impressive family room, where soaring ceilings and a warm gas fireplace create the perfect gathering space. From there, step outside to the covered patio, an ideal setting for barbecues, entertaining, or simply relaxing and enjoying the open space.
The main floor also offers an additional bedroom, perfect for guests, parents, or multigenerational living, with the flexibility to serve as a second office for today’s work-from-home lifestyle.
Upstairs, the spacious primary suite feels like a private retreat, complete with mountain views, a spa-inspired five-piece bath, and an oversized walk-in closet. A versatile upper-level flex space offers endless possibilities as a study, bonus room, TV room, or playroom. Two additional large bedrooms are connected by a beautifully finished Jack-and-Jill bath.
Throughout the home, you’ll appreciate the open floor plan, designer finishes, abundant natural light, and Colorado views.
If you’ve been looking for the perfect combination of location, lifestyle, thoughtful design, and designer details—all in move-in condition—this could be the one. Welcome home to Leyden Rock! FIRST VIEWINGS & OPEN HOUSE: Friday the 9th from 6:00–7:00 PM. STOP BY AND SEE US...
For sale
$950,000
8625 Yucca Street, Arvada, CO 80007
4beds
5,218sqft
Single Family Residence
Built in 2017
9,540 Square Feet Lot
$-- Zestimate®
$182/sqft
$-- HOA
What's special
- 3 days
- 225
- 17
Zillow last checked:
Listing updated:
Listed by:
Nick Evancich 303-912-6425,
Keller Williams Advantage Realty LLC,
THE LIST 303-912-6425,
Keller Williams Advantage Realty LLC
Source: REcolorado as distributed by MLS GRID,MLS#: 6218950
Facts & features
Interior
Bedrooms & bathrooms
- Bedrooms: 4
- Bathrooms: 3
- Full bathrooms: 2
- 3/4 bathrooms: 1
- Main level bathrooms: 1
- Main level bedrooms: 1
Bedroom
- Level: Main
Bedroom
- Features: Primary Suite
- Level: Upper
Bedroom
- Level: Upper
Bedroom
- Level: Upper
Bathroom
- Features: En Suite Bathroom
- Level: Main
Bathroom
- Features: Primary Suite
- Level: Upper
Bathroom
- Level: Upper
Family room
- Level: Main
Family room
- Level: Main
Great room
- Level: Upper
Kitchen
- Level: Main
Laundry
- Level: Upper
Mud room
- Level: Main
Office
- Level: Main
Heating
- Forced Air
Cooling
- Central Air
Appliances
- Included: Cooktop, Dishwasher, Disposal, Double Oven, Dryer, Microwave, Range Hood, Refrigerator, Washer
Features
- Eat-in Kitchen, Five Piece Bath, High Ceilings, Open Floorplan, Pantry, Primary Suite, Quartz Counters, Vaulted Ceiling(s), Walk-In Closet(s)
- Flooring: Carpet, Tile, Wood
- Windows: Double Pane Windows, Window Coverings
- Basement: Full
- Number of fireplaces: 1
- Fireplace features: Family Room, Gas Log
Interior area
- Total structure area: 5,218
- Total interior livable area: 5,218 sqft
- Finished area above ground: 3,389
- Finished area below ground: 0
Property
Parking
- Total spaces: 3
- Parking features: Garage - Attached
- Attached garage spaces: 3
Features
- Levels: Two
- Stories: 2
- Patio & porch: Covered, Patio
- Exterior features: Private Yard
- Fencing: Full
- Has view: Yes
- View description: City, Mountain(s), Plains
Lot
- Size: 9,540 Square Feet
- Features: Greenbelt, Landscaped, Master Planned, Open Space, Sprinklers In Front, Sprinklers In Rear
- Residential vegetation: Grassed
Details
- Parcel number: 461755
- Special conditions: Standard
Construction
Type & style
- Home type: SingleFamily
- Architectural style: Contemporary,Mid-Century Modern
- Property subtype: Single Family Residence
Materials
- Frame, Stone, Wood Siding
- Foundation: Concrete Perimeter
Condition
- Updated/Remodeled
- Year built: 2017
Utilities & green energy
- Sewer: Public Sewer
- Water: Public
- Utilities for property: Cable Available, Electricity Connected, Natural Gas Connected
Community & HOA
Community
- Subdivision: Leyden Rock
HOA
- Has HOA: Yes
- Amenities included: Clubhouse, Playground, Pool, Trail(s)
- Services included: Maintenance Grounds, Recycling
- HOA name: CCMC Community Association
- HOA phone: 303-423-0270
Location
- Region: Arvada
Financial & listing details
- Price per square foot: $182/sqft
- Tax assessed value: $945,594
- Annual tax amount: $9,256
- Date on market: 10/9/2026
- Listing terms: Cash,Conventional,FHA,VA Loan
- Exclusions: Sellers Personal Property
- Ownership: Individual
- Electric utility on property: Yes
- Road surface type: Paved
Estimated market value
Not available
Estimated sales range
Not available
Not available
Price history
| Date | Event | Price |
|---|---|---|
| 10/7/2026 | Listed for sale | $950,000+54.9%$182/sqft |
Source:  REcolorado as distributed by MLS GRID #6218950 Report a problem REcolorado as distributed by MLS GRID #6218950 Report a problem | ||
| 10/3/2016 | Sold | $613,264-1.2%$118/sqft |
Source: Public Record Report a problem | ||
| 7/2/2016 | Listing removed | $620,764$119/sqft |
Source: Meritage Homes Report a problem | ||
| 6/14/2016 | Listed for sale | $620,764+1.4%$119/sqft |
Source: Meritage Homes Report a problem | ||
| 4/1/2016 | Listing removed | $611,961$117/sqft |
Source: Meritage Homes Report a problem | ||
| 3/30/2016 | Price change | $611,961-0.3%$117/sqft |
Source: Meritage Homes Report a problem | ||
| 3/2/2016 | Price change | $613,603+0.7%$118/sqft |
Source: Meritage Homes Report a problem | ||
| 2/13/2016 | Price change | $609,6030%$117/sqft |
Source: Meritage Homes Report a problem | ||
| 1/26/2016 | Listed for sale | $609,753$117/sqft |
Source: Meritage Homes Report a problem | ||
Public tax history
| Year | Property taxes | Tax assessment |
|---|---|---|
| 2025 | $8,428 -0.1% | $59,099 +5.4% |
| 2024 | $8,435 +22.8% | $56,045 |
| 2023 | $6,871 -2.1% | $56,045 +30.4% |
| 2022 | $7,018 +2.9% | $42,964 -2.8% |
| 2021 | $6,821 | $44,200 +1.7% |
| 2020 | $6,821 +0.8% | $43,454 |
| 2019 | $6,764 +0.8% | $43,454 +2.3% |
| 2018 | $6,708 | $42,466 |
| 2017 | $6,708 +90.8% | $42,466 +73.8% |
| 2016 | $3,516 +100% | $24,433 |
| 2015 | $1,758 +528.5% | $24,433 +1196.2% |
| 2014 | $280 | $1,885 |
Find assessor info on the county website
Monthly payment
Est. payment
Payment breakdown
Explore the cost of this home by adjusting the details. Changes won't be saved.Climate risks
Neighborhood: 80007
Nearby schools
Schools provided by the listing agent
- Elementary: Three Creeks
- Middle: Three Creeks
- High: Ralston Valley
- District: Jefferson County R-1
Source: REcolorado as distributed by MLS GRID. This data may not be complete. We recommend contacting the local school district to confirm school assignments for this home.

Similar homes
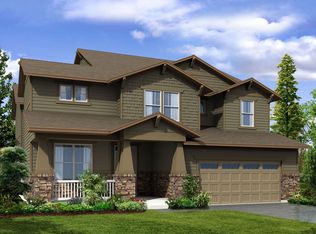
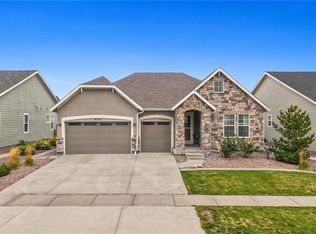
- $924,9994 bd3 ba4.1k sqft8762 Dunraven Street, Arvada, CO 80007For Sale
 MLS ID #4968909, Michael Murphy, Atlas Real Estate Group. REcolorado as distributed by MLS GRID
 - $995,0005 bd5 ba5.3k sqft17203 W 84th Drive, Arvada, CO 80007For Sale
 MLS ID #3531821, Crystal Powers, Keller Williams Preferred Realty. REcolorado as distributed by MLS GRID
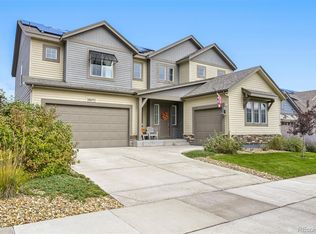
 - $999,0006 bd6 ba5.8k sqft18471 W 93rd Place, Arvada, CO 80007For Sale
 MLS ID #5586625, Nancy Lantis, HomeSmart. REcolorado as distributed by MLS GRID
 - $950,0004 bd4 ba4.2k sqft8831 Flagstaff Street, Arvada, CO 80007For Sale
 MLS ID #5226689, Ryan Haas, RE/MAX Alliance. REcolorado as distributed by MLS GRID
 - $949,9994 bd4 ba4k sqft16956 W 85th Lane, Arvada, CO 80007For SaleMLS ID #3976071, Robby C McClure II, McClure and Associates. REcolorado as distributed by MLS GRID
- $825,0004 bd3 ba3.5k sqft19085 W 94th Ave, Arvada, CO 80007For Sale
 MLS ID #1070182, The Bernardi Group, Coldwell Banker Realty-Boulder. IRES as distributed by MLS GRID
 - $1,199,0005 bd5 ba4.2k sqft18154 W 94th Lane, Arvada, CO 80007For SaleMLS ID #8077337, Kayla Schmitz, Compass - Denver. REcolorado as distributed by MLS GRID
- $1,000,0005 bd6 ba4.4k sqft17817 W 87th Avenue, Arvada, CO 80007For SaleMLS ID #1899405, Lori Fontyn, Coldwell Banker Realty 56. REcolorado as distributed by MLS GRID
- $814,9993 bd3 ba3.9k sqft18850 W 85th Drive, Arvada, CO 80007For SaleMLS ID #3169559, Eric Carlton, The Carlton Company. REcolorado as distributed by MLS GRID
- $999,0006 bd6 ba4.4k sqft17577 W 87th Avenue, Arvada, CO 80007For SaleMLS ID #4257244, Robby C McClure II, McClure and Associates. REcolorado as distributed by MLS GRID
- $850,0003 bd4 ba4.7k sqft8658 Windy Street, Arvada, CO 80007For SaleMLS ID #6390170, Sean Politte, RE/MAX Alliance. REcolorado as distributed by MLS GRID
- $925,0006 bd5 ba4.7k sqft17439 W 94th Drive, Arvada, CO 80007For SaleMLS ID #2588264, Lee Weidle, Keller Williams Advantage Realty LLC. REcolorado as distributed by MLS GRID
- $1,050,0006 bd5 ba5.2k sqft8684 Yucca Street, Arvada, CO 80007For SaleMLS ID #5650842, Jennifer Scott, eXp Realty, LLC. REcolorado as distributed by MLS GRID
- $919,9993 bd3 ba4k sqft19096 W 94th Avenue, Arvada, CO 80007For SaleMLS ID #5693087, Olivier Sokolowski, Compass - Denver. REcolorado as distributed by MLS GRID
- $975,0006 bd6 ba5.8k sqft18402 W 93rd Place, Arvada, CO 80007For SaleMLS ID #8445113, Tara Jones, Opendoor Brokerage LLC. REcolorado as distributed by MLS GRID
- $950,0004 bd4 ba4.3k sqft18483 W 94th Lane, Arvada, CO 80007For SaleMLS ID #5246257, Susan Konsella, Premier Choice Realty, LLC. REcolorado as distributed by MLS GRID
- $859,9004 bd4 ba4k sqft9300 Dunraven Street, Arvada, CO 80007For SaleMLS ID #1566007, Kimberly Junior, Coldwell Banker Realty 14. REcolorado as distributed by MLS GRID
- $925,0004 bd4 ba3.6k sqft9533 Moss Way, Arvada, CO 80007For SaleMLS ID #8679306, Stephanie Brook, Compass - Denver. REcolorado as distributed by MLS GRID
- $875,0005 bd4 ba4.3k sqft18111 W 94th Lane, Arvada, CO 80007For SaleMLS ID #4244304, Jason Reynebeau, MB Reynebeau & CO. REcolorado as distributed by MLS GRID
