Completely Reimagined. Better Than New. Move-In Ready. This isn’t simply an updated home—it’s a complete transformation. Extensively renovated from top to bottom, this stunning residence features new hardwood flooring, new carpet, fresh designer paint, beautifully refinished cabinetry, and numerous additional upgrades. Best of all, the home has never been lived in since the renovation was completed, offering a rare turnkey opportunity without the wait or uncertainty of new construction.
Situated on a quiet cul-de-sac in one of West Arvada’s most sought-after neighborhoods, this exceptional home offers over 5,600 finished square feet, six bedrooms, six bathrooms, a finished walkout basement, and breathtaking views across protected open space to the Downtown Denver skyline.
The heart of the home features soaring ceilings, abundant natural light, expansive living spaces, and a chef’s kitchen with granite countertops, stainless steel appliances, an oversized island, walk-in pantry, and butler’s pantry. A private main-floor guest suite with an ensuite bath is ideal for multigenerational living, guests, or a home office.
The finished walkout basement includes a wet bar, media room, game room, fitness area, large recreation room, full bath, and flex room. Outside, the professionally landscaped backyard backs to open space and offers a stamped concrete patio, gas fire pit, outstanding privacy, and panoramic Denver skyline views.
Located minutes from Standley Lake, West Woods Golf Club, Apex Recreation Center, miles of trails, shopping, dining, and award-winning Ralston Valley schools, this home combines luxury, lifestyle, and location.
The seller is offering up to $45,000 toward closing costs or an interest-rate buydown, or buyers may instead choose to have the seller pay off the existing solar loan, providing immediate value and long-term utility savings.
For sale
$1,199,700
8551 Orchard Way, Arvada, CO 80007
6beds
5,656sqft
Single Family Residence
Built in 2017
10,454 Square Feet Lot
$-- Zestimate®
$212/sqft
$105/mo HOA
What's special
- 130 days
- 449
- 28
Zillow last checked:
Listing updated:
Listed by:
Raymond Tomsick 303-438-8080 raytomsick@me.com,
Berkshire Hathaway HomeServices RE of the Rockies
Source: REcolorado as distributed by MLS GRID,MLS#: 4270849
Facts & features
Interior
Bedrooms & bathrooms
- Bedrooms: 6
- Bathrooms: 6
- Full bathrooms: 4
- 1/2 bathrooms: 2
- Main level bathrooms: 2
- Main level bedrooms: 1
Bedroom
- Level: Main
Bedroom
- Features: Primary Suite
- Level: Upper
Bedroom
- Level: Upper
Bedroom
- Level: Upper
Bedroom
- Level: Upper
Bedroom
- Level: Basement
Bathroom
- Level: Main
Bathroom
- Features: En Suite Bathroom
- Level: Main
Bathroom
- Features: En Suite Bathroom
- Level: Upper
Bathroom
- Features: En Suite Bathroom
- Level: Upper
Bathroom
- Level: Upper
Bathroom
- Level: Basement
Bonus room
- Level: Basement
Dining room
- Level: Main
Exercise room
- Level: Basement
Family room
- Level: Main
Game room
- Level: Basement
Great room
- Level: Main
Great room
- Level: Basement
Kitchen
- Level: Main
Kitchen
- Level: Basement
Laundry
- Level: Upper
Living room
- Level: Main
Loft
- Level: Upper
Media room
- Level: Basement
Mud room
- Level: Main
Office
- Level: Main
Office
- Level: Main
Office
- Level: Basement
Utility room
- Level: Basement
Workshop
- Level: Basement
Heating
- Forced Air
Cooling
- Central Air
Appliances
- Included: Bar Fridge, Cooktop, Dishwasher, Disposal, Double Oven, Microwave, Oven, Range, Range Hood, Self Cleaning Oven
Features
- Built-in Features, Ceiling Fan(s), Eat-in Kitchen, Entrance Foyer, Five Piece Bath, Granite Counters, High Ceilings, High Speed Internet, Jack & Jill Bathroom, Kitchen Island, Open Floorplan, Pantry, Primary Suite, Smoke Free, Solid Surface Counters, Vaulted Ceiling(s), Walk-In Closet(s), Wet Bar
- Basement: Exterior Entry,Finished,Full,Walk-Out Access
- Number of fireplaces: 1
- Fireplace features: Family Room, Gas, Gas Log, Great Room
Interior area
- Total structure area: 5,656
- Total interior livable area: 5,656 sqft
- Finished area above ground: 3,829
- Finished area below ground: 1,671
Property
Parking
- Total spaces: 6
- Parking features: Garage - Attached
- Attached garage spaces: 3
- Details: Off Street Spaces: 3
Features
- Levels: Two
- Stories: 2
- Patio & porch: Covered, Deck, Front Porch, Patio
- Exterior features: Fire Pit, Garden, Gas Valve, Lighting, Private Yard
- Has spa: Yes
- Spa features: Spa/Hot Tub, Heated
- Fencing: Full
Lot
- Size: 10,454 Square Feet
- Features: Borders Public Land, Cul-De-Sac, Foothills, Greenbelt, Landscaped, Meadow, Near Public Transit, Open Space, Secluded
Details
- Parcel number: 461936
- Special conditions: Standard
Construction
Type & style
- Home type: SingleFamily
- Architectural style: Contemporary
- Property subtype: Single Family Residence
Materials
- Cement Siding, Frame, Rock
- Roof: Composition
Condition
- Updated/Remodeled
- Year built: 2017
Details
- Builder name: Taylor Morrison
Utilities & green energy
- Sewer: Public Sewer
- Water: Public
- Utilities for property: Cable Available, Electricity Connected, Natural Gas Connected, Phone Available
Community & HOA
Community
- Security: Carbon Monoxide Detector(s), Smoke Detector(s)
- Subdivision: Leyden Rock
HOA
- Has HOA: Yes
- Amenities included: Park, Playground
- Services included: Maintenance Grounds, Trash
- HOA fee: $105 monthly
- HOA name: Leyden Ranch Homeowners
Location
- Region: Arvada
Financial & listing details
- Price per square foot: $212/sqft
- Tax assessed value: $1,126,621
- Annual tax amount: $10,332
- Date on market: 6/7/2026
- Listing terms: Cash,Conventional,FHA,Jumbo,VA Loan
- Exclusions: Washer & Dryer. Sellers Personal Property.
- Ownership: Individual
- Electric utility on property: Yes
- Road surface type: Paved
Estimated market value
Not available
Estimated sales range
Not available
Not available
Price history
| Date | Event | Price |
|---|---|---|
| 6/26/2026 | Price change | $1,199,7000%$212/sqft |
Source:  REcolorado as distributed by MLS GRID #4270849 Report a problem REcolorado as distributed by MLS GRID #4270849 Report a problem | ||
| 6/13/2026 | Price change | $1,199,8000%$212/sqft |
Source: REcolorado as distributed by MLS GRID #4270849 Report a problem | ||
| 6/5/2026 | Listed for sale | $1,199,900+4.8%$212/sqft |
Source: REcolorado as distributed by MLS GRID #4270849 Report a problem | ||
| 7/1/2025 | Listing removed | $1,145,000$202/sqft |
Source: BHHS broker feed #8032930 Report a problem | ||
| 6/9/2025 | Price change | $1,145,000-0.4%$202/sqft |
Source: BHHS broker feed #8032930 Report a problem | ||
| 5/10/2025 | Price change | $1,149,6000%$203/sqft |
Source: BHHS broker feed #8032930 Report a problem | ||
| 4/26/2025 | Price change | $1,149,8000%$203/sqft |
Source: BHHS broker feed #8032930 Report a problem | ||
| 4/19/2025 | Price change | $1,149,9000%$203/sqft |
Source: BHHS broker feed #8032930 Report a problem | ||
| 4/18/2025 | Price change | $1,150,000-0.7%$203/sqft |
Source: BHHS broker feed #8032930 Report a problem | ||
| 4/13/2025 | Price change | $1,158,5000%$205/sqft |
Source: BHHS broker feed #8032930 Report a problem | ||
| 4/5/2025 | Price change | $1,158,9000%$205/sqft |
Source: BHHS broker feed #8032930 Report a problem | ||
| 3/29/2025 | Price change | $1,159,1000%$205/sqft |
Source: BHHS broker feed #8032930 Report a problem | ||
| 3/22/2025 | Price change | $1,159,2000%$205/sqft |
Source: BHHS broker feed #8032930 Report a problem | ||
| 3/15/2025 | Price change | $1,159,3000%$205/sqft |
Source: BHHS broker feed #8032930 Report a problem | ||
| 2/21/2025 | Price change | $1,159,5000%$205/sqft |
Source: BHHS broker feed #8032930 Report a problem | ||
| 2/15/2025 | Price change | $1,159,6000%$205/sqft |
Source: BHHS broker feed #8032930 Report a problem | ||
| 2/1/2025 | Price change | $1,159,7000%$205/sqft |
Source: BHHS broker feed #8032930 Report a problem | ||
| 1/25/2025 | Price change | $1,159,8000%$205/sqft |
Source: BHHS broker feed #8032930 Report a problem | ||
| 1/18/2025 | Price change | $1,159,9000%$205/sqft |
Source: BHHS broker feed #8032930 Report a problem | ||
| 1/11/2025 | Price change | $1,160,000-3.1%$205/sqft |
Source: BHHS broker feed #8032930 Report a problem | ||
| 12/14/2024 | Price change | $1,197,5000%$212/sqft |
Source: BHHS broker feed #8032930 Report a problem | ||
| 11/16/2024 | Price change | $1,197,6000%$212/sqft |
Source: BHHS broker feed #8032930 Report a problem | ||
| 10/26/2024 | Price change | $1,197,7000%$212/sqft |
Source: BHHS broker feed #8032930 Report a problem | ||
| 10/20/2024 | Price change | $1,197,8000%$212/sqft |
Source: BHHS broker feed #8032930 Report a problem | ||
| 8/16/2024 | Listed for sale | $1,197,900+91.2%$212/sqft |
Source: BHHS broker feed #8032930 Report a problem | ||
| 8/17/2016 | Sold | $626,545$111/sqft |
Source: Public Record Report a problem | ||
Public tax history
| Year | Property taxes | Tax assessment |
|---|---|---|
| 2025 | $9,379 -2.1% | $70,414 +7% |
| 2024 | $9,582 +36.3% | $65,818 |
| 2023 | $7,032 -1.7% | $65,818 +39.1% |
| 2022 | $7,151 +4.7% | $47,332 -2.8% |
| 2021 | $6,827 | $48,694 +4.6% |
| 2020 | $6,827 +0.9% | $46,572 |
| 2019 | $6,767 +2.7% | $46,572 +4.3% |
| 2018 | $6,592 | $44,639 |
| 2017 | $6,592 +63.6% | $44,639 +56.5% |
| 2016 | $4,029 +100% | $28,519 |
| 2015 | $2,015 +742% | $28,519 +1643.2% |
| 2014 | $239 | $1,636 |
Find assessor info on the county website
Monthly payment
Est. payment
Payment breakdown
Explore the cost of this home by adjusting the details. Changes won't be saved.Climate risks
Neighborhood: 80007
Nearby schools
Schools provided by the listing agent
- Elementary: Meiklejohn
- Middle: Wayne Carle
- High: Ralston Valley
- District: Jefferson County R-1
Source: REcolorado as distributed by MLS GRID. This data may not be complete. We recommend contacting the local school district to confirm school assignments for this home.

Similar homes
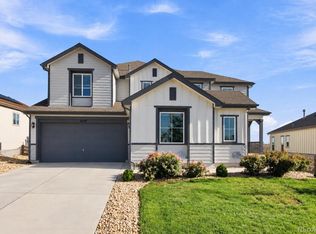
- $1,199,0005 bd5 ba4.8k sqft16195 W 84th Lane, Arvada, CO 80007For Sale
 MLS ID #2405864, Kristen Hansen, Resident Realty Colorado. REcolorado as distributed by MLS GRID
 - $1,160,0005 bd5 ba5.1k sqft15258 W 75th Place, Arvada, CO 80007For Sale
 MLS ID #7843005, Trelora Realty Team, Trelora Realty, Inc.. REcolorado as distributed by MLS GRID
 - $1,275,0004 bd3 ba5k sqft17812 W 83rd Place, Arvada, CO 80007For Sale
 MLS ID #6829838, Diane Tran, Forza Realty, LLC. REcolorado as distributed by MLS GRID
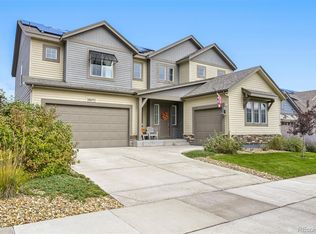
 - $999,0006 bd6 ba5.8k sqft18471 W 93rd Place, Arvada, CO 80007For Sale
 MLS ID #5586625, Nancy Lantis, HomeSmart. REcolorado as distributed by MLS GRID
 - $1,050,0006 bd5 ba5.2k sqft8684 Yucca Street, Arvada, CO 80007For SaleMLS ID #5650842, Jennifer Scott, eXp Realty, LLC. REcolorado as distributed by MLS GRID
- $950,0004 bd3 ba5.2k sqft8625 Yucca Street, Arvada, CO 80007For SaleMLS ID #6218950, Nick Evancich, Keller Williams Advantage Realty LLC. REcolorado as distributed by MLS GRID
- $1,000,0005 bd6 ba4.4k sqft17817 W 87th Avenue, Arvada, CO 80007For SaleMLS ID #1899405, Lori Fontyn, Coldwell Banker Realty 56. REcolorado as distributed by MLS GRID
- $1,425,0006 bd6 ba7.5k sqft9462 Noble Way, Arvada, CO 80007For SaleMLS ID #8302689, Katie Kessler, Keller Williams Avenues Realty. REcolorado as distributed by MLS GRID
- $949,9994 bd4 ba4k sqft16956 W 85th Lane, Arvada, CO 80007For SaleMLS ID #3976071, Robby C McClure II, McClure and Associates. REcolorado as distributed by MLS GRID
- $925,0004 bd4 ba3.6k sqft9533 Moss Way, Arvada, CO 80007For SaleMLS ID #8679306, Stephanie Brook, Compass - Denver. REcolorado as distributed by MLS GRID
- $860,0005 bd4 ba4.3k sqft18111 W 94th Lane, Arvada, CO 80007For SaleMLS ID #4244304, Jason Reynebeau, MB Reynebeau & CO. REcolorado as distributed by MLS GRID
- $949,0005 bd3 ba3.4k sqft13881 W 87th Drive, Arvada, CO 80005For SaleMLS ID #2308699, Eric Messmer, Berkshire Hathaway HomeServices Colorado Properties. REcolorado as distributed by MLS GRID
- $775,0003 bd3 ba4k sqft16908 W 86th Avenue, Arvada, CO 80007For SaleMLS ID #6643886, Kendra Lanterman, West and Main Homes Inc. REcolorado as distributed by MLS GRID
- $905,0004 bd3 ba3.3k sqft8736 Holman Circle, Arvada, CO 80005For SaleMLS ID #9122907, Leslie Bloch, Coldwell Banker Global Luxury Denver. REcolorado as distributed by MLS GRID
- $750,0003 bd3 ba4.5k sqft8409 Eldora Way, Arvada, CO 80007For SaleMLS ID #8367827, Pam Catania, West and Main Homes Inc. REcolorado as distributed by MLS GRID
- $780,0004 bd4 ba3.5k sqft15206 W 93rd Avenue, Arvada, CO 80007For SaleMLS ID #8631868, Scott Eckhoff, 5281 Exclusive Homes Realty. REcolorado as distributed by MLS GRID
- $650,0004 bd4 ba4k sqft18946 W 93rd Avenue, Arvada, CO 80007For SaleMLS ID #9235203, Kyle Lerner, Orchard Brokerage LLC. REcolorado as distributed by MLS GRID
- $725,0003 bd3 ba3.9k sqft9235 Blanca Street, Arvada, CO 80007For SaleMLS ID #1588747, Amanda Rieter, Keller Williams Avenues Realty. REcolorado as distributed by MLS GRID
- $895,0004 bd3 ba3.4k sqft13821 W 87th Drive, Arvada, CO 80005For SaleMLS ID #2119314, Karen Levine, RE/MAX Alliance - Olde Town. REcolorado as distributed by MLS GRID
- $725,0005 bd4 ba3.1k sqft20076 W 93rd Avenue, Arvada, CO 80007For SaleMLS ID #7131691, Kim Niles, eXp Realty, LLC. REcolorado as distributed by MLS GRID
