Absolutely stunning Candelas home perfectly positioned on one of the community's most desirable lots, backing to a walking trail and neighborhood greenbelt with peekaboo mountain-top views. Enjoy the rare advantage of having no direct neighbors behind or in front, creating exceptional privacy and an open feel. The inviting main level showcases a spacious great room filled with natural light, wide plank engineered hardwood, a cozy gas fireplace, custom built-in shelving, and abundant windows framing the surrounding views. The space flows seamlessly into the gourmet kitchen featuring 42-inch espresso-finish cabinetry, quartz countertops, an oversized center island, walk-in pantry and stylish pendant fixtures. Step outside from the dining area onto the covered Trex deck, perfect for relaxing or entertaining. Below, a beautifully landscaped backyard offers an additional patio overlooking the greenbelt and trail system. Throughout the home you'll find contemporary finishes, custom tile work, and upgraded fixtures in every bathroom. Upstairs features four spacious bedrooms, a full bathroom with dual-sink vanity, and a convenient laundry room with extra storage. The luxurious primary suite captures lovely views and includes a spa-inspired five-piece bath with dual vanities, soaking tub, walk-in shower, and an oversized walk-in closet. The fully-finished bright garden-level basement provides abundant natural light, a huge recreation room, and a private guest suite featuring a walk-in closet and en suite three-quarter bath. Additional highlights include smart home technology (run lights, fans, garage doors and sprinklers from your phone), plantation shutters solar panels, and an insulated, oversized three-car garage with finished flooring, drywall, and painted interior. Enjoy an unbeatable walkable location less than 1/2 mile from Haystack Plateau Park, coffee shops, restaurants, and other conveniences. Amazing Home - luxury, comfort, efficiency, and an exceptional setting.
For sale
Price cut: $10K (10/21)
$850,000
18111 W 94th Lane, Arvada, CO 80007
5beds
4,399sqft
Single Family Residence
Built in 2021
8,189 Square Feet Lot
$-- Zestimate®
$193/sqft
$-- HOA
What's special
- 125 days
- 972
- 81
Zillow last checked:
Listing updated:
Listed by:
Jason Reynebeau 303-875-1840 jreynebeau@aol.com,
MB Reynebeau & CO
Source: REcolorado as distributed by MLS GRID,MLS#: 4244304
Facts & features
Interior
Bedrooms & bathrooms
- Bedrooms: 5
- Bathrooms: 4
- Full bathrooms: 2
- 3/4 bathrooms: 1
- 1/2 bathrooms: 1
- Main level bathrooms: 1
Bedroom
- Features: Primary Suite
- Level: Upper
Bedroom
- Level: Upper
Bedroom
- Level: Upper
Bedroom
- Level: Upper
Bedroom
- Level: Basement
Bathroom
- Level: Main
Bathroom
- Features: Primary Suite
- Level: Upper
Bathroom
- Level: Upper
Bathroom
- Level: Basement
Family room
- Level: Upper
Great room
- Level: Main
Office
- Level: Main
Heating
- Forced Air
Cooling
- Central Air
Appliances
- Included: Cooktop, Dishwasher, Disposal, Double Oven, Dryer, Microwave, Refrigerator, Tankless Water Heater, Washer
Features
- Ceiling Fan(s), Entrance Foyer, Five Piece Bath, High Ceilings, Kitchen Island, Open Floorplan, Pantry, Primary Suite, Quartz Counters, Radon Mitigation System, Smart Thermostat, Walk-In Closet(s)
- Flooring: Carpet, Tile, Vinyl
- Windows: Double Pane Windows, Window Coverings
- Basement: Bath/Stubbed,Daylight,Finished,Full
- Number of fireplaces: 1
- Fireplace features: Gas
Interior area
- Total structure area: 4,399
- Total interior livable area: 4,399 sqft
- Finished area above ground: 3,003
- Finished area below ground: 1,117
Property
Parking
- Total spaces: 3
- Parking features: Garage - Attached
- Attached garage spaces: 3
Features
- Levels: Two
- Stories: 2
- Patio & porch: Covered, Deck, Patio
- Exterior features: Private Yard
- Fencing: Full
- Has view: Yes
- View description: Plains
Lot
- Size: 8,189 Square Feet
- Features: Greenbelt, Landscaped, Sprinklers In Front, Sprinklers In Rear
Details
- Parcel number: 460346
- Special conditions: Standard
Construction
Type & style
- Home type: SingleFamily
- Property subtype: Single Family Residence
Materials
- Frame
- Roof: Composition
Condition
- Year built: 2021
Utilities & green energy
- Sewer: Public Sewer
- Water: Public
Community & HOA
Community
- Subdivision: Candelas
HOA
- Has HOA: Yes
- Amenities included: Clubhouse, Fitness Center, Park, Playground, Pond Seasonal, Pool, Tennis Court(s), Trail(s)
- HOA name: Vauxmont Metropolitan District
- HOA phone: 720-647-6593
Location
- Region: Arvada
Financial & listing details
- Price per square foot: $193/sqft
- Tax assessed value: $967,059
- Annual tax amount: $11,657
- Date on market: 6/18/2026
- Listing terms: Cash,Conventional
- Exclusions: Hose And Hose Caddy On The West Side Of The House
- Ownership: Individual
- Road surface type: Paved
Estimated market value
Not available
Estimated sales range
Not available
Not available
Price history
| Date | Event | Price |
|---|---|---|
| 10/21/2026 | Price change | $850,000-1.2%$193/sqft |
Source:  REcolorado as distributed by MLS GRID #4244304 Report a problem REcolorado as distributed by MLS GRID #4244304 Report a problem | ||
| 10/14/2026 | Price change | $860,000-1.7%$195/sqft |
Source: REcolorado as distributed by MLS GRID #4244304 Report a problem | ||
| 10/2/2026 | Price change | $875,000-2.3%$199/sqft |
Source: REcolorado as distributed by MLS GRID #4244304 Report a problem | ||
| 9/26/2026 | Price change | $896,000-0.4%$204/sqft |
Source: REcolorado as distributed by MLS GRID #4244304 Report a problem | ||
| 9/2/2026 | Price change | $900,000-2.7%$205/sqft |
Source: REcolorado as distributed by MLS GRID #4244304 Report a problem | ||
| 8/11/2026 | Price change | $925,000-2.6%$210/sqft |
Source: REcolorado as distributed by MLS GRID #4244304 Report a problem | ||
| 7/28/2026 | Price change | $950,000-2.6%$216/sqft |
Source: REcolorado as distributed by MLS GRID #4244304 Report a problem | ||
| 7/18/2026 | Price change | $975,000-2%$222/sqft |
Source: REcolorado as distributed by MLS GRID #4244304 Report a problem | ||
| 7/8/2026 | Price change | $995,000-5.2%$226/sqft |
Source: REcolorado as distributed by MLS GRID #4244304 Report a problem | ||
| 6/18/2026 | Listed for sale | $1,050,000+67.1%$239/sqft |
Source: REcolorado as distributed by MLS GRID #4244304 Report a problem | ||
| 8/17/2020 | Sold | $628,450$143/sqft |
Source: Public Record Report a problem | ||
Public tax history
| Year | Property taxes | Tax assessment |
|---|---|---|
| 2025 | $10,558 -0.1% | $60,441 +6.9% |
| 2024 | $10,566 +38.5% | $56,533 |
| 2023 | $7,631 +4.1% | $56,533 +38.6% |
| 2022 | $7,333 +61.1% | $40,802 -2.8% |
| 2021 | $4,553 | $41,977 +53.3% |
| 2020 | $4,553 -4% | $27,389 |
| 2019 | $4,742 +5.6% | $27,389 +6.9% |
| 2018 | $4,490 | $25,611 -2.4% |
| 2017 | $4,490 +257.6% | $26,252 +247.7% |
| 2016 | $1,255 +100% | $7,550 |
| 2015 | $628 +100.6% | $7,550 +313.2% |
| 2014 | $313 | $1,827 |
Find assessor info on the county website
Monthly payment
Est. payment
Payment breakdown
Explore the cost of this home by adjusting the details. Changes won't be saved.Climate risks
Neighborhood: 80007
Nearby schools
Schools provided by the listing agent
- Elementary: Three Creeks
- Middle: Three Creeks
- High: Ralston Valley
- District: Jefferson County R-1
Source: REcolorado as distributed by MLS GRID. This data may not be complete. We recommend contacting the local school district to confirm school assignments for this home.
Similar homes
- $859,9004 bd4 ba4k sqft9300 Dunraven Street, Arvada, CO 80007For Sale
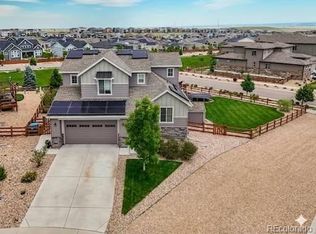
 MLS ID #1566007, Kimberly Junior, Coldwell Banker Realty 14. REcolorado as distributed by MLS GRID
 - $999,0006 bd6 ba5.8k sqft18471 W 93rd Place, Arvada, CO 80007For Sale
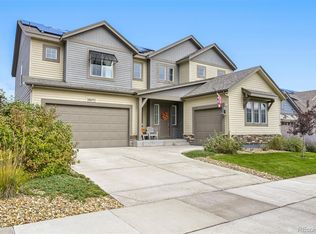 MLS ID #5586625, Nancy Lantis, HomeSmart. REcolorado as distributed by MLS GRID
 - $1,000,0005 bd6 ba4.4k sqft17817 W 87th Avenue, Arvada, CO 80007For Sale
 MLS ID #1899405, Lori Fontyn, Coldwell Banker Realty 56. REcolorado as distributed by MLS GRID
 - $725,0003 bd3 ba3.9k sqft9235 Blanca Street, Arvada, CO 80007For Sale
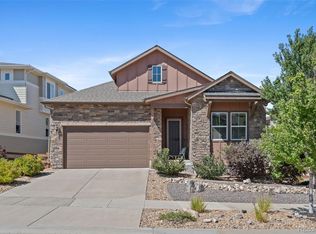 MLS ID #1588747, Amanda Rieter, Keller Williams Avenues Realty. REcolorado as distributed by MLS GRID
 - $949,9994 bd4 ba4k sqft16956 W 85th Lane, Arvada, CO 80007For SaleMLS ID #3976071, Robby C McClure II, McClure and Associates. REcolorado as distributed by MLS GRID
- $700,0003 bd3 ba3.5k sqft16995 W 85th Lane, Arvada, CO 80007For SaleMLS ID #9679890, Julie C Ray, Berkshire Hathaway HomeServices Colorado Real Estate, LLC. REcolorado as distributed by MLS GRID
- $775,0003 bd3 ba4k sqft16908 W 86th Avenue, Arvada, CO 80007For SaleMLS ID #6643886, Kendra Lanterman, West and Main Homes Inc. REcolorado as distributed by MLS GRID
- $1,275,0004 bd4 ba4.9k sqft8458 Poppy Loop, Arvada, CO 80007For SaleMLS ID #4673470, Roger Fairchild, Resident Realty South Metro. REcolorado as distributed by MLS GRID
- $739,9003 bd3 ba4.5k sqft8409 Eldora Way, Arvada, CO 80007For SaleMLS ID #8367827, Pam Catania, West and Main Homes Inc. REcolorado as distributed by MLS GRID
- $750,0003 bd3 ba3.9k sqftLeyden Rock, Arvada, CO 80007For SaleMLS ID #3689226, Sean Flanagan, Serhant Colorado LLC. REcolorado as distributed by MLS GRID
- $660,0005 bd4 ba3.1k sqft20076 W 93rd Avenue, Arvada, CO 80007For SaleMLS ID #7131691, Kim Niles, eXp Realty, LLC. REcolorado as distributed by MLS GRID
- $1,050,0006 bd5 ba5.2k sqft8684 Yucca Street, Arvada, CO 80007For SaleMLS ID #5650842, Jennifer Scott, eXp Realty, LLC. REcolorado as distributed by MLS GRID
- $684,9004 bd3 ba4.3k sqft9534 Joyce Way, Arvada, CO 80007For SaleMLS ID #4177622, Robert Passafiume, Waypoint Realty. REcolorado as distributed by MLS GRID
- $1,199,0005 bd5 ba4.8k sqft16195 W 84th Lane, Arvada, CO 80007For SaleMLS ID #2405864, Kristen Hansen, Resident Realty Colorado. REcolorado as distributed by MLS GRID
- $905,0004 bd3 ba3.3k sqft8736 Holman Circle, Arvada, CO 80005For SaleMLS ID #9122907, Leslie Bloch, Coldwell Banker Global Luxury Denver. REcolorado as distributed by MLS GRID
- $949,0005 bd3 ba3.4k sqft13881 W 87th Drive, Arvada, CO 80005For SaleMLS ID #2308699, Eric Messmer, Berkshire Hathaway HomeServices Colorado Properties. REcolorado as distributed by MLS GRID
- $1,160,0005 bd5 ba5.1k sqft15258 W 75th Place, Arvada, CO 80007For SaleMLS ID #7843005, Trelora Realty Team, Trelora Realty, Inc.. REcolorado as distributed by MLS GRID
- $1,199,7006 bd6 ba5.6k sqft8551 Orchard Way, Arvada, CO 80007For SaleMLS ID #4270849, Raymond Tomsick, Berkshire Hathaway HomeServices RE of the Rockies. REcolorado as distributed by MLS GRID
- $859,0004 bd3 ba2.9k sqft7287 Xenophon Ct, Arvada, CO 80005New Construction
 MLS ID #1067703, Kevin Shaw, Keller Williams-Preferred Rlty. IRES as distributed by MLS GRID
 - $750,0003 bd4 ba3.1k sqft8439 Devinney Court, Arvada, CO 80005For SaleMLS ID #2424262, Robyn Phipps, Compass - Denver. REcolorado as distributed by MLS GRID
