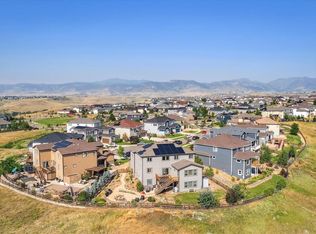
Welcome to this stunning, sun-drenched residence nestled in the highly coveted West Arvada corridor. Perfectly positioned near the foothills, this home offers a sophisticated blend of modern comfort and Colorado charm. The open-concept main level invites you in with soaring ceilings and gleaming floors, flowing seamlessly into a gourmet kitchen featuring granite countertops, stainless steel appliances, and a spacious island perfect for morning coffee or evening entertaining.
The upper level serves as a private sanctuary, anchored by a luxurious primary suite with a spa-like ensuite bath and walk-in closet. The additional bedrooms are generously sized and offer versatility for a growing family or a dedicated home office. Step outside to your private backyard oasis, where a professional-grade patio awaits for summer BBQs against the backdrop of Colorado’s breathtaking sunsets. Located just minutes from the Apex Center, West Woods Golf Club, and an extensive trail system, this home provides unparalleled access to both outdoor adventure and urban convenience. With easy commutes to Golden, Boulder, and Denver, 15258 W 75th Pl is more than a home—it’s a lifestyle.
For sale
Price cut: $15K (10/14)
$1,160,000
15258 W 75th Place, Arvada, CO 80007
5beds
5,110sqft
Single Family Residence
Built in 2006
9,583 Square Feet Lot
$-- Zestimate®
$227/sqft
$50/mo HOA
What's special
Private backyard oasisStunning sun-drenched residenceProfessional-grade patioLuxurious primary suiteOpen-concept main levelStainless steel appliancesGranite countertops
- 132 days
- 582
- 26
Zillow last checked:
Listing updated:
Listed by:
Trelora Realty Team 720-410-6100 coteam@trelora.com,
Trelora Realty, Inc.
Source: REcolorado as distributed by MLS GRID,MLS#: 7843005
Facts & features
Interior
Bedrooms & bathrooms
- Bedrooms: 5
- Bathrooms: 5
- Full bathrooms: 3
- 3/4 bathrooms: 1
- 1/2 bathrooms: 1
- Main level bathrooms: 1
Bedroom
- Features: Primary Suite
- Level: Upper
- Area: 272 Square Feet
- Dimensions: 17 x 16
Bedroom
- Description: Private Ensuite Bath
- Level: Upper
- Area: 143 Square Feet
- Dimensions: 13 x 11
Bedroom
- Level: Upper
- Area: 121 Square Feet
- Dimensions: 11 x 11
Bedroom
- Description: Walk In Closet
- Level: Upper
- Area: 156 Square Feet
- Dimensions: 13 x 12
Bedroom
- Level: Basement
- Area: 169 Square Feet
- Dimensions: 13 x 13
Bathroom
- Level: Main
- Area: 25 Square Feet
- Dimensions: 5 x 5
Bathroom
- Description: 5 Piece Master Bath
- Features: Primary Suite
- Level: Upper
- Area: 156 Square Feet
- Dimensions: 13 x 12
Bathroom
- Level: Upper
- Area: 40 Square Feet
- Dimensions: 8 x 5
Bathroom
- Level: Upper
- Area: 30 Square Feet
- Dimensions: 6 x 5
Bathroom
- Level: Basement
- Area: 60 Square Feet
- Dimensions: 6 x 10
Bonus room
- Description: Butlers Pantry
- Level: Main
- Area: 42 Square Feet
- Dimensions: 7 x 6
Dining room
- Level: Main
- Area: 168 Square Feet
- Dimensions: 14 x 12
Family room
- Description: Fireplace
- Level: Main
- Area: 288 Square Feet
- Dimensions: 18 x 16
Family room
- Level: Basement
- Area: 289 Square Feet
- Dimensions: 17 x 17
Game room
- Description: Pool Table
- Level: Basement
- Area: 288 Square Feet
- Dimensions: 18 x 16
Kitchen
- Description: Granite Countertops
- Level: Main
- Area: 400 Square Feet
- Dimensions: 20 x 20
Laundry
- Level: Main
- Area: 72 Square Feet
- Dimensions: 9 x 8
Living room
- Description: Formal Living Room
- Level: Main
- Area: 168 Square Feet
- Dimensions: 14 x 12
Loft
- Description: Built In Cabinets
- Level: Upper
- Area: 70 Square Feet
- Dimensions: 7 x 10
Media room
- Level: Basement
- Area: 240 Square Feet
- Dimensions: 15 x 16
Office
- Description: French Doors
- Level: Main
- Area: 192 Square Feet
- Dimensions: 16 x 12
Heating
- Forced Air, Natural Gas
Cooling
- Central Air
Appliances
- Included: Dishwasher, Disposal, Double Oven, Dryer, Gas Water Heater, Microwave, Refrigerator, Washer
- Laundry: In Unit
Features
- Built-in Features, Ceiling Fan(s), Eat-in Kitchen, Entrance Foyer, Five Piece Bath, Granite Counters, High Ceilings, Kitchen Island, Open Floorplan, Pantry, Primary Suite, Vaulted Ceiling(s), Walk-In Closet(s)
- Flooring: Carpet, Wood
- Windows: Double Pane Windows
- Basement: Finished,Full,Sump Pump
- Number of fireplaces: 1
- Fireplace features: Family Room, Gas, Gas Log
Interior area
- Total structure area: 5,110
- Total interior livable area: 5,110 sqft
- Finished area above ground: 3,296
- Finished area below ground: 1,541
Property
Parking
- Total spaces: 4
- Parking features: Dry Walled, Insulated Garage
- Attached garage spaces: 4
Features
- Levels: Two
- Stories: 2
- Patio & porch: Covered, Front Porch, Patio
- Exterior features: Private Yard
- Fencing: Full
Lot
- Size: 9,583 Square Feet
- Features: Landscaped, Level, Many Trees, Sprinklers In Front, Sprinklers In Rear
Details
- Parcel number: 443334
- Special conditions: Standard
Construction
Type & style
- Home type: SingleFamily
- Architectural style: Contemporary
- Property subtype: Single Family Residence
Materials
- Brick, Frame
- Foundation: Slab
- Roof: Composition
Condition
- Year built: 2006
Details
- Builder name: Remington Homes
Utilities & green energy
- Sewer: Public Sewer
- Water: Public
- Utilities for property: Electricity Connected, Natural Gas Available, Natural Gas Connected
Community & HOA
Community
- Security: Carbon Monoxide Detector(s), Smoke Detector(s)
- Subdivision: Saddle Brook
HOA
- Has HOA: Yes
- Services included: Recycling, Trash
- HOA fee: $50 monthly
- HOA name: Saddle Brook Homes Homeowners Association
- HOA phone: 972-428-2030
Location
- Region: Arvada
Financial & listing details
- Price per square foot: $227/sqft
- Tax assessed value: $1,163,080
- Annual tax amount: $6,390
- Date on market: 6/4/2026
- Listing terms: Cash,Conventional,FHA,VA Loan
- Exclusions: Seller's Personal Property
- Ownership: Individual
- Electric utility on property: Yes
- Road surface type: Paved
Estimated market value
Not available
Estimated sales range
Not available
Not available
Price history
| Date | Event | Price |
|---|---|---|
| 10/14/2026 | Price change | $1,160,000-1.3%$227/sqft |
Source:  REcolorado as distributed by MLS GRID #7843005 Report a problem REcolorado as distributed by MLS GRID #7843005 Report a problem | ||
| 9/2/2026 | Price change | $1,175,000-1.2%$230/sqft |
Source: REcolorado as distributed by MLS GRID #7843005 Report a problem | ||
| 7/30/2026 | Price change | $1,189,000-0.8%$233/sqft |
Source: REcolorado as distributed by MLS GRID #7843005 Report a problem | ||
| 7/8/2026 | Price change | $1,199,000-1.7%$235/sqft |
Source: REcolorado as distributed by MLS GRID #7843005 Report a problem | ||
| 6/17/2026 | Price change | $1,220,000-1.6%$239/sqft |
Source: REcolorado as distributed by MLS GRID #7843005 Report a problem | ||
| 6/4/2026 | Listed for sale | $1,240,000+71%$243/sqft |
Source: REcolorado as distributed by MLS GRID #7843005 Report a problem | ||
| 8/1/2018 | Sold | $725,000-3.3%$142/sqft |
Source: Public Record Report a problem | ||
| 6/16/2018 | Pending sale | $750,000$147/sqft |
Source: Keller Williams Denver Central #7825798 Report a problem | ||
| 5/1/2018 | Price change | $750,000-4.5%$147/sqft |
Source: Keller Williams Denver Central #7825798 Report a problem | ||
| 4/18/2018 | Price change | $785,000-4.8%$154/sqft |
Source: Keller Williams Denver Central #7825798 Report a problem | ||
| 2/16/2018 | Listed for sale | $825,000+5.1%$161/sqft |
Source: Keller Williams Integrity Real Estate LLC #7825798 Report a problem | ||
| 11/28/2017 | Listing removed | $785,000$154/sqft |
Source: TRELORA #9734554 Report a problem | ||
| 9/12/2017 | Price change | $785,000-1.9%$154/sqft |
Source: TRELORA #9734554 Report a problem | ||
| 8/19/2017 | Price change | $800,000-1.8%$157/sqft |
Source: TRELORA #9734554 Report a problem | ||
| 7/27/2017 | Listed for sale | $815,000+32.5%$159/sqft |
Source: TRELORA #9734554 Report a problem | ||
| 12/13/2010 | Sold | $615,000-4.6%$120/sqft |
Source: Public Record Report a problem | ||
| 11/18/2010 | Price change | $644,900-1.5%$126/sqft |
Source: STEVE STOEHR #948649 Report a problem | ||
| 5/24/2010 | Price change | $655,000-0.7%$128/sqft |
Source: STEVE STOEHR #948649 Report a problem | ||
| 4/24/2010 | Price change | $659,500-0.8%$129/sqft |
Source: STEVE STOEHR #948649 Report a problem | ||
| 2/18/2010 | Listed for sale | $665,000+8.8%$130/sqft |
Source: STEVE STOEHR #948649 Report a problem | ||
| 12/12/2005 | Sold | $611,120$120/sqft |
Source: Public Record Report a problem | ||
Public tax history
| Year | Property taxes | Tax assessment |
|---|---|---|
| 2025 | $6,390 -0.1% | $72,693 +10.2% |
| 2024 | $6,398 +24% | $65,960 |
| 2023 | $5,160 -1.6% | $65,960 +25.2% |
| 2022 | $5,246 +6.4% | $52,693 -2.8% |
| 2021 | $4,929 | $54,209 +6.1% |
| 2020 | $4,929 +1.4% | $51,077 |
| 2019 | $4,862 +14.5% | $51,077 +17.7% |
| 2018 | $4,248 | $43,382 |
| 2017 | $4,248 -13.4% | $43,382 -14.8% |
| 2016 | $4,904 | $50,939 |
| 2015 | $4,904 +8.8% | $50,939 +14.4% |
| 2014 | $4,506 +13.7% | $44,509 |
| 2013 | $3,962 +2.1% | $44,509 +12.7% |
| 2012 | $3,879 -8.4% | $39,498 |
| 2011 | $4,236 +5.8% | $39,498 -9% |
| 2010 | $4,004 -1% | $43,400 |
| 2009 | $4,044 +0% | $43,400 -0.8% |
| 2008 | $4,044 +25.4% | $43,750 |
| 2007 | $3,224 +147.3% | $43,750 +26.7% |
| 2006 | $1,304 +94.5% | $34,540 +375.8% |
| 2005 | $670 +63.8% | $7,260 |
| 2004 | $409 | $7,260 |
Find assessor info on the county website
Monthly payment
Est. payment
Payment breakdown
Explore the cost of this home by adjusting the details. Changes won't be saved.Climate risks
Neighborhood: 80007
Nearby schools
Schools provided by the listing agent
- Elementary: West Woods
- Middle: Drake
- High: Ralston Valley
- District: Jefferson County R-1
Source: REcolorado as distributed by MLS GRID. This data may not be complete. We recommend contacting the local school district to confirm school assignments for this home.
Similar homes
- $1,199,7006 bd6 ba5.6k sqft8551 Orchard Way, Arvada, CO 80007For Sale
 MLS ID #4270849, Raymond Tomsick, Berkshire Hathaway HomeServices RE of the Rockies. REcolorado as distributed by MLS GRID
 - $1,000,0005 bd6 ba4.4k sqft17817 W 87th Avenue, Arvada, CO 80007For Sale
 MLS ID #1899405, Lori Fontyn, Coldwell Banker Realty 56. REcolorado as distributed by MLS GRID
 - $949,9994 bd4 ba4k sqft16956 W 85th Lane, Arvada, CO 80007For Sale
 MLS ID #3976071, Robby C McClure II, McClure and Associates. REcolorado as distributed by MLS GRID
 - $1,425,0006 bd6 ba7.5k sqft9462 Noble Way, Arvada, CO 80007For Sale
 MLS ID #8302689, Katie Kessler, Keller Williams Avenues Realty. REcolorado as distributed by MLS GRID
 - $925,0004 bd4 ba3.6k sqft9533 Moss Way, Arvada, CO 80007For SaleMLS ID #8679306, Stephanie Brook, Compass - Denver. REcolorado as distributed by MLS GRID
- $949,0005 bd3 ba3.4k sqft13881 W 87th Drive, Arvada, CO 80005For SaleMLS ID #2308699, Eric Messmer, Berkshire Hathaway HomeServices Colorado Properties. REcolorado as distributed by MLS GRID
- $1,175,0005 bd5 ba4.8k sqft1739 Redwing Ln, Broomfield, CO 80020For Sale
 MLS ID #1068448, Kelly O Brien, Compass-Denver. IRES as distributed by MLS GRID
 - $900,0003 bd3 ba4.1k sqft6142 Devinney Way, Arvada, CO 80004For SaleMLS ID #3680493, Terry Utzinger, RE/MAX Alliance. REcolorado as distributed by MLS GRID
- $775,0003 bd3 ba4k sqft16908 W 86th Avenue, Arvada, CO 80007For SaleMLS ID #6643886, Kendra Lanterman, West and Main Homes Inc. REcolorado as distributed by MLS GRID
- $895,0004 bd3 ba3.4k sqft13821 W 87th Drive, Arvada, CO 80005For SaleMLS ID #2119314, Karen Levine, RE/MAX Alliance - Olde Town. REcolorado as distributed by MLS GRID
- $825,0005 bd5 ba3.7k sqft8443 Gladiola Street, Arvada, CO 80005For SaleMLS ID #9636948, Frank Duran, RE/MAX Alliance. REcolorado as distributed by MLS GRID
- $1,285,0005 bd5 ba4.4k sqft1999 LaSalle St, Superior, CO 80027For SaleMLS ID #1067492, Justen Staufer, Staufer Team Real Estate. IRES as distributed by MLS GRID
- $1,195,0005 bd5 ba4.8k sqft2606 S Xenon Way, Lakewood, CO 80228For SaleMLS ID #3262358, Suzy Sweitzer, RE/MAX Alliance. REcolorado as distributed by MLS GRID
- $770,0003 bd3 ba3.9k sqftLeyden Rock, Arvada, CO 80007For SaleMLS ID #3689226, Sean Flanagan, Serhant Colorado LLC. REcolorado as distributed by MLS GRID
- $1,185,0005 bd5 ba4k sqft2978 Shoshone Trail, Lafayette, CO 80026For SaleMLS ID #8987221, Mary Rose, Coldwell Banker Global Luxury Denver. REcolorado as distributed by MLS GRID
- $800,0003 bd3 ba4.3k sqft13544 W 86th Drive, Arvada, CO 80005For SaleMLS ID #6292875, Steve Novak, LoKation Real Estate. REcolorado as distributed by MLS GRID
- $1,150,0003 bd2 ba4.2k sqft452 Orchard Way, Louisville, CO 80027For SaleMLS ID #9640474, Michael Brassem, Coldwell Banker Realty 56. REcolorado as distributed by MLS GRID
- $1,175,0006 bd5 ba4.9k sqft5764 S Depew Circle, Littleton, CO 80123For SaleMLS ID #1994010, Carrie Craig, 8z Real Estate. REcolorado as distributed by MLS GRID
- $779,9003 bd4 ba3.1k sqft8439 Devinney Court, Arvada, CO 80005For SaleMLS ID #2424262, Robyn Phipps, Compass - Denver. REcolorado as distributed by MLS GRID
- $975,0005 bd5 ba4.9k sqft3630 Vestal Loop, Broomfield, CO 80023For SaleMLS ID #3308028, Jennifer Crow, RE/MAX Professionals. REcolorado as distributed by MLS GRID
