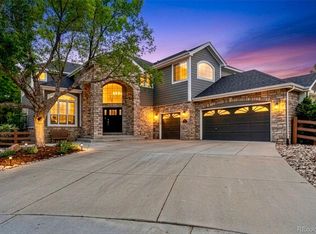
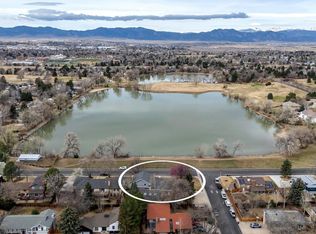
There’s something special about a home that simply feels timeless. Beautifully maintained and filled with natural light, this custom home in The Enclave at Eagle Trace pairs classic style and gracious spaces with the comfort, functionality, and hard-to-find extras that make a home wonderful for everyday life. An abundance of windows, plantation shutters, and thoughtful finishes create a bright, welcoming feel, while formal living and dining rooms bring a sense of character and tradition that never goes out of style. At the heart of the home, the spacious kitchen feels fresh and inviting with crisp white cabinetry, glass-front accents, granite countertops, stainless steel appliances, and a fabulous walk-in pantry. It opens seamlessly to the inviting family room, where a cozy fireplace creates a natural gathering spot and large windows bring the outdoors in. Beyond, mature trees and lush professional landscaping surround the beautiful, private backyard, with the golf course just beyond. Upstairs, the thoughtful floor plan offers four bedrooms and three baths all on one level—a rare and incredibly functional arrangement with space for everyone. Downstairs, the finished basement adds another level for fun, fitness, and guests, with a dedicated home theater/movie room, fifth bedroom and ¾ bath, plus an impressive home gym with mirrored walls and professional-grade flooring. And the garage is a standout: a rare four-car, side-load garage with exceptional room for vehicles, hobbies, toys, and storage, plus built-in cabinetry and wiring for an EV charger.
With five bedrooms, generous gathering spaces, beautiful established landscaping, an incredible garage, and access to highly regarded Boulder Valley schools, this is a home with lasting style, exceptional versatility, and the kind of quality and space that are increasingly hard to find. Classic Colorado living at its best—timeless, welcoming, and beautifully maintained. Come see all that 1739 Redwing Lane has to offer!
For sale
$1,300,000
1739 Redwing Lane, Broomfield, CO 80020
5beds
4,856sqft
Single Family Residence
Built in 2001
0.3 Acres Lot
$-- Zestimate®
$268/sqft
$25/mo HOA
What's special
- 2 days |
- 550 |
- 40 |
Zillow last checked:
Listing updated:
Listed by:
DON & KELLY O'BRIEN 303-641-8377 team@obrien-realty.com,
Compass - Denver
Source: REcolorado as distributed by MLS GRID,MLS#: 7169126
Facts & features
Interior
Bedrooms & bathrooms
- Bedrooms: 5
- Bathrooms: 5
- Full bathrooms: 3
- 3/4 bathrooms: 1
- 1/2 bathrooms: 1
- Main level bathrooms: 1
Bedroom
- Description: Spacious Primary Suite W/Sitting Area Overlooking Golf Course
- Features: Primary Suite
- Level: Upper
- Area: 391 Square Feet
- Dimensions: 23 x 17
Bedroom
- Description: Br 2 W/En Suite Full Bath And Walk-In Closet
- Level: Upper
- Area: 168 Square Feet
- Dimensions: 14 x 12
Bedroom
- Description: Walk-In Closet, Adjoining Jack-N-Jill Bathroom
- Level: Upper
- Area: 156 Square Feet
- Dimensions: 13 x 12
Bedroom
- Description: Largest Secondary Bedroom, Adjoining Jack-N-Jill Bathroom
- Level: Upper
- Area: 252 Square Feet
- Dimensions: 18 x 14
Bedroom
- Description: Private, Spacious 5th Br For Guests Or Flex Room
- Level: Basement
- Area: 144 Square Feet
- Dimensions: 12 x 12
Bathroom
- Description: Main Floor Powder Bath
- Level: Main
- Area: 30 Square Feet
- Dimensions: 5 x 6
Bathroom
- Description: Full Bath En Suite For Bedroom 2
- Features: En Suite Bathroom
- Level: Upper
- Area: 40 Square Feet
- Dimensions: 5 x 8
Bathroom
- Description: Jack-N-Jill Bath W/Double Vanity
- Level: Upper
- Area: 130 Square Feet
- Dimensions: 13 x 10
Bathroom
- Description: Soaking Jetted Tub, 5-Pc Bath, Custom Primary Closet Design
- Features: Primary Suite
- Level: Upper
- Area: 195 Square Feet
- Dimensions: 15 x 13
Bathroom
- Description: Perfect Basement 3/4bath For Guests And Gym Users
- Level: Basement
- Area: 56 Square Feet
- Dimensions: 8 x 7
Bonus room
- Description: Multi-Purpose Rec Room Ideal For Media Or Theater Space + Games And Hobbies
- Level: Basement
- Area: 420 Square Feet
- Dimensions: 21 x 20
Dining room
- Description: Coffered Ceiling, Custom Built-In Dry Bar, Plantation Shutters
- Level: Main
- Area: 210 Square Feet
- Dimensions: 15 x 14
Family room
- Description: Gas Fireplace, Wood Flooring, Ceiling Fan
- Level: Main
- Area: 300 Square Feet
- Dimensions: 15 x 20
Gym
- Description: Custom Flooring, Wall Mirrors, Mounted Tvs
- Level: Basement
- Area: 493 Square Feet
- Dimensions: 29 x 17
Kitchen
- Description: White Cabinetry, Granite Counters, Stainless Appliances, Large Pantry
- Level: Main
- Area: 270 Square Feet
- Dimensions: 15 x 18
Laundry
- Description: Built-In Cabinetry, Utility Sink
- Level: Main
- Area: 117 Square Feet
- Dimensions: 9 x 13
Living room
- Description: Vaulted Ceiling, Plantation Shutters
- Level: Main
- Area: 156 Square Feet
- Dimensions: 13 x 12
Office
- Description: French Doors, Plantation Shutters, Ceiling Fan
- Level: Main
- Area: 165 Square Feet
- Dimensions: 15 x 11
Heating
- Forced Air, Natural Gas
Cooling
- Central Air
Appliances
- Included: Cooktop, Dishwasher, Disposal, Gas Water Heater, Microwave, Oven, Refrigerator
Features
- Built-in Features, Ceiling Fan(s), Eat-in Kitchen, Entrance Foyer, Five Piece Bath, Granite Counters, High Ceilings, Jack & Jill Bathroom, Kitchen Island, Open Floorplan, Pantry, Primary Suite, Smart Thermostat, Smoke Free, Tile Counters, Vaulted Ceiling(s), Walk-In Closet(s)
- Flooring: Carpet, Stone, Tile, Wood
- Windows: Double Pane Windows, Window Coverings, Window Treatments
- Basement: Cellar,Finished,Full,Sump Pump
- Number of fireplaces: 1
- Fireplace features: Family Room, Gas
Interior area
- Total structure area: 4,856
- Total interior livable area: 4,856 sqft
- Finished area above ground: 3,239
- Finished area below ground: 1,369
Video & virtual tour
Property
Parking
- Total spaces: 4
- Parking features: Concrete, Floor Coating, Storage
- Attached garage spaces: 4
Features
- Levels: Two
- Stories: 2
- Patio & porch: Deck, Front Porch
- Exterior features: Private Yard
- Fencing: None
- Has view: Yes
- View description: Golf Course, Mountain(s)
Lot
- Size: 0.3 Acres
- Features: Irrigated, Landscaped, Many Trees, On Golf Course, Sprinklers In Front, Sprinklers In Rear
Details
- Parcel number: R1129127
- Zoning: R-PUD
- Special conditions: Standard
Construction
Type & style
- Home type: SingleFamily
- Architectural style: Contemporary
- Property subtype: Single Family Residence
Materials
- Frame, Stone, Stucco
Condition
- Year built: 2001
Utilities & green energy
- Electric: 110V, 220 Volts, 220 Volts in Garage
- Sewer: Public Sewer
- Water: Public
- Utilities for property: Cable Available, Electricity Connected, Natural Gas Connected
Community & HOA
Community
- Security: Smoke Detector(s), Video Doorbell
- Subdivision: Broomfield Country Club
HOA
- Has HOA: Yes
- Services included: Recycling, Trash
- HOA fee: $300 annually
- HOA name: Eagle Trace III
- HOA phone: 303-303-3003
Location
- Region: Broomfield
Financial & listing details
- Price per square foot: $268/sqft
- Tax assessed value: $1,070,160
- Annual tax amount: $6,675
- Date on market: 8/19/2026
- Listing terms: Cash,Conventional,VA Loan
- Exclusions: Seller's Personal Property, Tesla Ev Charger, Washer, Dryer, Sauna, Movie Room Speakers And Small Personal Gym Equipment (Rack, Weights, Risers, Box, Usb Etc.)
- Ownership: Individual
- Electric utility on property: Yes
- Road surface type: Paved
Estimated market value
Not available
Estimated sales range
Not available
Not available
Price history
| Date | Event | Price |
|---|---|---|
| 8/19/2026 | Listed for sale | $1,300,000+98.5%$268/sqft |
Source:  REcolorado as distributed by MLS GRID #7169126 Report a problem REcolorado as distributed by MLS GRID #7169126 Report a problem | ||
| 2/12/2015 | Sold | $655,000-6.4%$135/sqft |
Source: Public Record Report a problem | ||
| 11/21/2011 | Listing removed | $700,000$144/sqft |
Source: Coldwell Banker Residential Real Estate #865515 Report a problem | ||
| 8/23/2011 | Listed for sale | $700,000+2.2%$144/sqft |
Source: Coldwell Banker Residential Real Estate #865515 Report a problem | ||
| 4/13/2011 | Listing removed | $685,000$141/sqft |
Source: Coldwell Banker Residential Brokerage Report a problem | ||
| 7/14/2010 | Price change | $685,000-2.1%$141/sqft |
Source: NRT Denver #906454 Report a problem | ||
| 3/21/2010 | Listed for sale | $700,000-6.6%$144/sqft |
Source: Coldwell Banker - Westminster Report a problem | ||
| 8/20/2009 | Listing removed | $749,500$154/sqft |
Source: RE/MAX Northwest, Inc. #759689 Report a problem | ||
| 7/19/2009 | Price change | $749,500-0.7%$154/sqft |
Source: RE/MAX Northwest, Inc. #759689 Report a problem | ||
| 4/8/2009 | Listed for sale | $755,000+4.3%$155/sqft |
Source: Listhub #759689 Report a problem | ||
| 4/19/2002 | Sold | $724,187$149/sqft |
Source: Public Record Report a problem | ||
Public tax history
| Year | Property taxes | Tax assessment |
|---|---|---|
| 2025 | $6,385 +0.2% | $71,700 -0.2% |
| 2024 | $6,372 +18.5% | $71,830 -3.6% |
| 2023 | $5,379 +0.5% | $74,510 +30.2% |
| 2022 | $5,352 +5% | $57,240 |
| 2021 | $5,097 +0.2% | $57,240 +5.6% |
| 2020 | $5,088 +2.3% | $54,180 -0.7% |
| 2019 | $4,975 | $54,560 +3.5% |
| 2018 | $4,975 +1.5% | $52,710 -22.8% |
| 2017 | $4,900 -13.8% | $68,250 +13.2% |
| 2016 | $5,685 +3.6% | $60,290 +10.4% |
| 2015 | $5,489 +8% | $54,620 |
| 2014 | $5,084 +7.5% | $54,620 +1.1% |
| 2013 | $4,728 +1.1% | $54,040 |
| 2012 | $4,677 -1% | $54,040 |
| 2011 | $4,727 +4.6% | $54,040 -2.2% |
| 2010 | $4,518 +6.6% | $55,250 |
| 2009 | $4,238 +1.6% | $55,250 +5.4% |
| 2008 | $4,173 +2.3% | $52,400 |
| 2007 | $4,080 | $52,400 +4.4% |
| 2006 | -- | $50,210 |
| 2005 | -- | $50,210 -12.9% |
| 2004 | -- | $57,650 -21.6% |
| 2003 | -- | $73,580 +52.2% |
| 2002 | -- | $48,350 |
Find assessor info on the county website
Monthly payment
Est. payment
Payment breakdown
Explore the cost of this home by adjusting the details. Changes won't be saved.Climate risks
Neighborhood: Broomfield Country Club
Nearby schools
GreatSchools rating
- 8/10Birch Elementary SchoolGrades: PK-5Distance: 0.8 mi
- 8/10Aspen Creek K-8 SchoolGrades: PK-8Distance: 0.6 mi
- 7/10Broomfield High SchoolGrades: 9-12Distance: 1 mi
Schools provided by the listing agent
- Elementary: Birch
- Middle: Aspen Creek K-8
- High: Broomfield
- District: Boulder Valley RE 2
Source: REcolorado as distributed by MLS GRID. This data may not be complete. We recommend contacting the local school district to confirm school assignments for this home.
- $1,201,2004 bd4 ba5.1k sqft1759 Redwing Ln, Broomfield, CO 80020Off Market

- $1,386,4006 bd4 ba5.4k sqft1709 Redwing Ln, Broomfield, CO 80020Off Market
- $1,073,9004 bd4 ba3.2k sqft1684 Prairie Falcon Ln, Broomfield, CO 80020Off Market
- $1,277,9005 bd4 ba3.3k sqft1779 Redwing Ln, Broomfield, CO 80020Off Market
- $993,6005 bd5 ba3.1k sqft1677 Prairie Falcon Ln, Broomfield, CO 80020Off Market
- $1,367,6006 bd6 ba4.7k sqft1699 Redwing Ln, Broomfield, CO 80020Off Market
- $1,082,3006 bd5 ba4.9k sqft1664 Prairie Falcon Ln, Broomfield, CO 80020Off Market
- $1,061,7004 bd4 ba4.2k sqft1685 Snowy Owl Dr, Broomfield, CO 80020Off Market
A local agent can set up tours, give advice and negotiate with sellers.
A local lender can help you make sure your offer is ready when you are.
Similar homes
- $1,249,0005 bd5 ba5.3k sqft14075 Willow Wood Court, Broomfield, CO 80020For Sale
 MLS ID #6175060, Renee O'Lear, Compass - Denver. REcolorado as distributed by MLS GRID
 - $899,9005 bd5 ba4.3k sqft1370 Bellaire St, Broomfield, CO 80020For Sale

 MLS ID #1066552, Robert Kois, Kois Real Estate. IRES as distributed by MLS GRID
 - $1,199,0006 bd6 ba4.6k sqft1296 Aspen St, Broomfield, CO 80020For Sale
 MLS ID #1054923, Lisa Rice, WK Real Estate. IRES as distributed by MLS GRID
 - $799,9995 bd3 ba3.5k sqft4760 W 127th Place, Broomfield, CO 80020For Sale
 MLS ID #4402325, Mike Gebhardt, Coldwell Banker Realty 14. REcolorado as distributed by MLS GRID
 - $1,250,0005 bd5 ba4.8k sqft14802 Snowcrest Drive, Broomfield, CO 80023For SaleMLS ID #9677231, Haylie Evans, Your Castle Real Estate Inc. REcolorado as distributed by MLS GRID
- $1,195,0006 bd5 ba4.5k sqft13951 Crestone Circle, Broomfield, CO 80023For SaleMLS ID #3953693, Ambierre Rediger, Ridley Homes LLC. REcolorado as distributed by MLS GRID
- $985,0004 bd5 ba4.3k sqft1467 Dunsford Way, Broomfield, CO 80020For SaleMLS ID #8411153, Jeanne Pitre, RE/MAX Professionals. REcolorado as distributed by MLS GRID
- $798,9005 bd4 ba3.8k sqft105 Wolf Creek Trail, Broomfield, CO 80020For SaleMLS ID #8406425, Kris Ceretto, Coldwell Banker Realty 56. REcolorado as distributed by MLS GRID
- $885,0004 bd4 ba3.6k sqft603 Columbine Avenue, Broomfield, CO 80020For SaleMLS ID #4639465, Holly Couture, eXp Realty, LLC. REcolorado as distributed by MLS GRID
- $1,390,0005 bd3 ba4.3k sqft14149 Whitney Circle, Broomfield, CO 80023For SaleMLS ID #5535492, Kellen Harmon, Blueshift Real Estate Services LLC. REcolorado as distributed by MLS GRID
- $1,200,0003 bd4 ba4.3k sqft14060 Turnberry Ct, Broomfield, CO 80023For SaleMLS ID #1065879, Marissa Stockreef, Dream Climbers Inc. IRES as distributed by MLS GRID
- $947,0004 bd4 ba4k sqft465 Whitetail Circle, Lafayette, CO 80026For SaleMLS ID #4871368, Ken Blevins, Real Broker, LLC DBA Real. REcolorado as distributed by MLS GRID
- $1,200,0006 bd5 ba5.7k sqft14125 Whitney Circle, Broomfield, CO 80023For SaleMLS ID #6728812, Bryant Henderson, Keller Williams DTC. REcolorado as distributed by MLS GRID
- $799,0006 bd4 ba3.7k sqft1630 Hemlock Way, Broomfield, CO 80020For SaleMLS ID #1064946, Veronica Grasso, Berkshire Hathaway HomeServices Rocky Mountain, Realtors-Boulder. IRES as distributed by MLS GRID
- $825,0005 bd5 ba3.7k sqft4786 Rabbit Mountain Rd, Broomfield, CO 80020For SaleMLS ID #1064474, Noel DeVries, Due South Realty. IRES as distributed by MLS GRID
- $849,0004 bd4 ba3.4k sqft355 Peregrine Circle, Broomfield, CO 80020For SaleMLS ID #8881698, Debra Stephenson, Berkshire Hathaway HomeServices Colorado Real Estate, LLC - Brighton. REcolorado as distributed by MLS GRID
- $1,525,0005 bd5 ba4.8k sqft14954 Silver Feather Cir, Broomfield, CO 80023For SaleMLS ID #1061955, Kelly O Brien, Compass-Denver. IRES as distributed by MLS GRID
- $820,0004 bd3 ba3.5k sqft1601 Garnet St, Broomfield, CO 80020For SaleMLS ID #1065905, Tina Ford, Coldwell Banker Realty-Boulder. IRES as distributed by MLS GRID
- $800,0004 bd4 ba3.2k sqft1660 Iris Street, Broomfield, CO 80020For SaleMLS ID #2795097, Lindsey Miller Talafuse, LPT Realty. REcolorado as distributed by MLS GRID
- $835,0005 bd4 ba3.6k sqft1272 Clubhouse Dr, Broomfield, CO 80020For SaleMLS ID #1060387, CL Realty Group, Berkshire Hathaway HomeServices Rocky Mountain, Realtors-Boulder. IRES as distributed by MLS GRID
