Spectacular mountain and lake views set the tone for this extraordinary 6 bedroom estate offering space, privacy, and resort style amenities. The main residence features 4,672 sq ft of thoughtfully designed living space, including 6 bedrooms, a dedicated study/hobby room with built in cabinetry, and 6 bathrooms. The home is further elevated by a gorgeous chef's kitchen, featuring a luxury 6-burner dacor gas range and oven, abundant cabinetry, and exceptional storage-designed to handle everything from everyday meals to large scale entertaining with ease. The primary suite is a true retreat, showcasing stunning views and the rare luxury of dual bathrooms. A spacious family room anchors the home with a gas fireplace and custom-built bookshelves, perfect for both everyday living and entertaining. Designed for fun and flexibility, the large recreation room includes a good-sized storage room and connects via a breezeway to the 1,584 sq ft pool house, ideal for guests, entertaining, or extended living. Additional highlights include Oversized garage with dedicated workspace and exterior access. Driveway with two additional parking spaces. Functional layout with abundant storage throughout, including walkable attic storage room via the laundry room. All of this is perfectly located close to schools, parks, trails, shopping, and restaurants, with easy access to Hwy 36 to Denver or Boulder and the Northwest Parkway for quick trips to DIA. This is a rare opportunity to enjoy expansive living, breathtaking views, and unbeatable convenience-all in one remarkable property.
For sale
Price cut: $36K (5/5)
$1,199,000
1296 Aspen St, Broomfield, CO 80020
6beds
4,672sqft
:
Get pre-qualified$7,464/mo
Single Family Residence
Built in 1972
0.35 Acres Lot
$-- Zestimate®
$257/sqft
$-- HOA
What's special
Gas fireplaceExceptional storageCustom-built bookshelvesLarge recreation roomGood-sized storage roomSpacious family roomAbundant cabinetry
- 128 days |
- 1,225 |
- 54 |
Zillow last checked:
Listing updated:
Listed by:
Lisa Rice 503-336-0778,
WK Real Estate
Source: IRES as distributed by MLS GRID,MLS#: 1054923
Facts & features
Interior
Bedrooms & bathrooms
- Bedrooms: 6
- Bathrooms: 6
- Full bathrooms: 1
- 3/4 bathrooms: 3
- 1/2 bathrooms: 2
- Main level bathrooms: 1
Primary bedroom
- Description: Carpet
- Features: Luxury Features Primary Bath, 5 Piece Primary Bath
- Level: Upper
- Area: 260 Square Feet
- Dimensions: 13 x 20
Bedroom 2
- Description: Carpet
- Level: Upper
- Area: 204 Square Feet
- Dimensions: 12 x 17
Bedroom 3
- Description: Carpet
- Level: Upper
- Area: 144 Square Feet
- Dimensions: 12 x 12
Bedroom 4
- Description: Carpet
- Level: Lower
- Area: 120 Square Feet
- Dimensions: 12 x 10
Bedroom 5
- Description: Carpet
- Level: Lower
- Area: 120 Square Feet
- Dimensions: 12 x 10
Bedroom 6
- Description: Wood
- Level: Lower
- Area: 120 Square Feet
- Dimensions: 12 x 10
Dining room
- Description: Wood
- Level: Main
- Area: 144 Square Feet
- Dimensions: 12 x 12
Family room
- Description: Wood
- Level: Lower
- Area: 493 Square Feet
- Dimensions: 17 x 29
Kitchen
- Description: Wood
- Level: Main
- Area: 324 Square Feet
- Dimensions: 27 x 12
Laundry
- Description: Wood
- Level: Main
- Area: 80 Square Feet
- Dimensions: 10 x 8
Living room
- Description: Carpet
- Level: Main
- Area: 294 Square Feet
- Dimensions: 14 x 21
Recreation room
- Description: Carpet
- Level: Basement
- Area: 630 Square Feet
- Dimensions: 18 x 35
Study
- Description: Wood
- Level: Upper
- Area: 144 Square Feet
- Dimensions: 12 x 12
Heating
- Forced Air
Cooling
- Central Air, Attic Fan
Appliances
- Included: Gas Range, Dishwasher, Refrigerator, Microwave, Disposal
- Laundry: Washer/Dryer Hookup
Features
- Eat-in Kitchen, Separate Dining Room, Pantry, Walk-In Closet(s), Jack & Jill Bathroom, Kitchen Island
- Windows: Window Coverings
- Basement: Partial,Daylight
- Has fireplace: Yes
- Fireplace features: Insert, Family Room
Interior area
- Total structure area: 3,724
- Total interior livable area: 4,672 sqft
- Finished area above ground: 3,724
Video & virtual tour
Property
Parking
- Total spaces: 2
- Parking features: Attached
- Attached garage spaces: 2
- Details: Attached
Features
- Levels: Four
- Stories: 4
- Patio & porch: Patio, Deck
- Exterior features: Sprinkler System
- Has private pool: Yes
- Pool features: Private
- Spa features: Heated
- Fencing: Partial
- Has view: Yes
- View description: Mountain(s), Hills, Water
- Has water view: Yes
- Water view: Water
- Waterfront features: Abuts Pond/Lake
Lot
- Size: 0.35 Acres
- Features: Corner Lot, Deciduous Trees, Paved, Curbs, Sidewalks, Fire Hydrant within 500 Feet
Details
- Parcel number: R1017330
- Zoning: R1
- Special conditions: Private Owner
Construction
Type & style
- Home type: SingleFamily
- Architectural style: Contemporary
- Property subtype: Single Family Residence
Materials
- Brick, Wood Siding
- Roof: Composition
Condition
- New construction: No
- Year built: 1972
Utilities & green energy
- Electric: Xcel
- Gas: Xcel
- Sewer: Public Sewer
- Water: City
- Utilities for property: Natural Gas Available
Green energy
- Energy efficient items: Windows
Community & HOA
Community
- Security: Fire Alarm
- Subdivision: Northmoor Est. #3
HOA
- Has HOA: No
Location
- Region: Broomfield
Financial & listing details
- Price per square foot: $257/sqft
- Tax assessed value: $937,280
- Annual tax amount: $5,846
- Date on market: 3/27/2026
- Listing terms: Cash,Conventional
- Exclusions: Clothes Washer, Clothes Dryer
- Road surface type: Asphalt
Estimated market value
Not available
Estimated sales range
Not available
Not available
Price history
| Date | Event | Price |
|---|---|---|
| 5/5/2026 | Price change | $1,199,000-2.9%$257/sqft |
Source:  REcolorado as distributed by MLS GRID #5360426 Report a problem REcolorado as distributed by MLS GRID #5360426 Report a problem | ||
| 3/27/2026 | Listed for sale | $1,235,000+138%$264/sqft |
Source:  IRES as distributed by MLS GRID #1054923 Report a problem IRES as distributed by MLS GRID #1054923 Report a problem | ||
| 12/16/2004 | Sold | $519,000$111/sqft |
Source: Public Record Report a problem | ||
Public tax history
| Year | Property taxes | Tax assessment |
|---|---|---|
| 2025 | $6,210 +0.2% | $62,800 -10.2% |
| 2024 | $6,198 +22.2% | $69,960 -3.6% |
| 2023 | $5,073 +0.5% | $72,570 +34.4% |
| 2022 | $5,047 +8.7% | $53,980 |
| 2021 | $4,642 +0.2% | $53,980 +9.4% |
| 2020 | $4,633 +2.6% | $49,340 -0.7% |
| 2019 | $4,517 | $49,680 +3.8% |
| 2018 | $4,517 +1.5% | $47,850 -9.5% |
| 2017 | $4,448 +9.8% | $52,900 +23.1% |
| 2016 | $4,051 +3.6% | $42,960 +9.8% |
| 2015 | $3,911 +7.4% | $39,120 |
| 2014 | $3,641 +6.5% | $39,120 +0.2% |
| 2013 | $3,417 +1.1% | $39,060 |
| 2012 | $3,381 +1.6% | $39,060 |
| 2011 | $3,328 +4.6% | $39,060 +0.4% |
| 2010 | $3,181 -3.4% | $38,900 |
| 2009 | $3,293 +1.6% | $38,900 -4.4% |
| 2008 | $3,242 +1.6% | $40,710 |
| 2007 | $3,192 | $40,710 +3.6% |
| 2006 | -- | $39,280 |
| 2005 | -- | $39,280 +11.7% |
| 2004 | -- | $35,170 -13% |
| 2003 | -- | $40,420 +7.2% |
| 2002 | -- | $37,700 |
Find assessor info on the county website
Monthly payment
Est. payment
Payment breakdown
Explore the cost of this home by adjusting the details. Changes won't be saved.Climate risks
Neighborhood: Northmoor Estates
Nearby schools
GreatSchools rating
- 8/10Birch Elementary SchoolGrades: PK-5Distance: 0.4 mi
- 7/10Aspen Creek K-8 SchoolGrades: PK-8Distance: 0.8 mi
- 9/10Broomfield High SchoolGrades: 9-12Distance: 0.9 mi
Schools provided by the listing agent
- Elementary: Birch
- Middle: Aspen Creek
- High: Broomfield
Source: IRES as distributed by MLS GRID. This data may not be complete. We recommend contacting the local school district to confirm school assignments for this home.
- $850,3004 bd2 ba3.4k sqft1281 Bellaire St, Broomfield, CO 80020Off Market
- $970,6003 bd3 ba2.9k sqft1254 Aspen St, Broomfield, CO 80020Off Market
- $837,5004 bd3 ba3.5k sqft1271 Bellaire St, Broomfield, CO 80020Sold

- $804,0005 bd4 ba3.6k sqft1304 Aspen St, Broomfield, CO 80020Off Market
- $753,7004 bd4 ba3k sqft1311 Bellaire St, Broomfield, CO 80020Off Market
- $781,6004 bd3 ba2.9k sqft1261 Bellaire St, Broomfield, CO 80020Off Market
- $916,7005 bd4 ba3.8k sqft1234 Aspen St, Broomfield, CO 80020Off Market
- $768,2004 bd1 ba2.7k sqft1290 Bellaire St, Broomfield, CO 80020Off Market
A local agent can set up tours, give advice and negotiate with sellers.
A local lender can help you make sure your offer is ready when you are.
Similar homes
- $835,0005 bd4 ba3.6k sqft1272 Clubhouse Dr, Broomfield, CO 80020For Sale

 MLS ID #1060387, CL Realty Group, Berkshire Hathaway HomeServices Rocky Mountain, Realtors-Boulder. IRES as distributed by MLS GRID
 - $1,200,0005 bd4 ba3.6k sqft320 Driftwood Circle, Lafayette, CO 80026For Sale
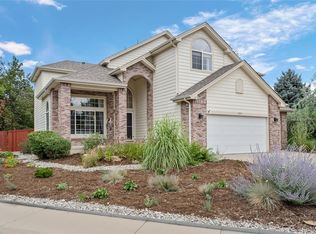
 MLS ID #9888819, Steve Novak, LoKation Real Estate. REcolorado as distributed by MLS GRID
 - $860,0005 bd5 ba3.7k sqft4786 Rabbit Mountain Rd, Broomfield, CO 80020For Sale
 MLS ID #1064474, Noel DeVries, Due South Realty. IRES as distributed by MLS GRID
 - $729,9004 bd3 ba3k sqft1055 E 16th Avenue, Broomfield, CO 80020For Sale
 MLS ID #4014721, Bonnie Peterson, Keller Williams Preferred Realty. REcolorado as distributed by MLS GRID
 - $1,200,0004 bd3 ba3.9k sqft9748 Majestic Road, Longmont, CO 80504For SaleMLS ID #2828242, Suzanne Holmes, Sellstate Altitude Property Group. REcolorado as distributed by MLS GRID
- $845,0004 bd3 ba3.3k sqft244 Powderhorn Trail, Broomfield, CO 80020For SaleMLS ID #4114414, Sean Healey, Keller Williams Preferred Realty. REcolorado as distributed by MLS GRID
- $850,0005 bd4 ba3.4k sqft1148 Larch Court, Broomfield, CO 80020For SaleMLS ID #9588377, Regina Topelson, 2415 Property Solutions Inc. REcolorado as distributed by MLS GRID
- $1,550,0003 bd3 ba4.2k sqft14795 Fenton St, Broomfield, CO 80020For SaleMLS ID #1058179, Paul Dart, RE/MAX of Boulder, Inc. IRES as distributed by MLS GRID
- $1,190,0006 bd4 ba6.3k sqft15380 Ironton Street, Brighton, CO 80602For SaleMLS ID #4890651, Amy Musteen, RE/MAX Alliance. REcolorado as distributed by MLS GRID
- $1,390,0005 bd3 ba4.3k sqft14149 Whitney Circle, Broomfield, CO 80023For SaleMLS ID #5535492, Kellen Harmon, Home Savings Realty. REcolorado as distributed by MLS GRID
- $660,0005 bd3 ba2.8k sqft783 Dexter Drive, Broomfield, CO 80020For SaleMLS ID #2217395, Sarah Hertzenberg, Compass - Denver. REcolorado as distributed by MLS GRID
- $786,0005 bd4 ba2.8k sqft1310 Laurel Street, Broomfield, CO 80020For SaleMLS ID #7742107, Kevin DeLaOliva, Megastar Realty. REcolorado as distributed by MLS GRID
- $1,275,0004 bd4 ba3.4k sqft13968 Downing Street, Brighton, CO 80602For SaleMLS ID #8603965, Lisa Rowe, RE/MAX Alliance. REcolorado as distributed by MLS GRID
- $799,0004 bd4 ba3.2k sqft1360 Snowberry Lane, Broomfield, CO 80020For SaleMLS ID #1796746, Steve Novak, LoKation Real Estate. REcolorado as distributed by MLS GRID
- $1,150,0005 bd4 ba3.7k sqft6684 E 162nd Ave, Brighton, CO 80602For SaleMLS ID #1064939, Dustin Griffith, RE/MAX Professionals DTC. IRES as distributed by MLS GRID
- $896,2006 bd4 ba4.5k sqft11933 Clay Court, Denver, CO 80234For SaleMLS ID #7234046, Dylan Lario, Coldwell Banker Realty 56. REcolorado as distributed by MLS GRID
- $989,0003 bd3 ba3.6k sqft14090 Turnberry Ct, Broomfield, CO 80023For SaleMLS ID #1057359, Karolyn Merrill, RE/MAX of Boulder, Inc. IRES as distributed by MLS GRID
- $650,0004 bd4 ba3.3k sqft4131 Snowbird Avenue, Broomfield, CO 80020For SaleMLS ID #7717116, Ron Gerbrandt, Berkshire Hathaway HomeServices Colorado Real Estate, LLC. REcolorado as distributed by MLS GRID
- $989,0004 bd4 ba4k sqft10226 Newton Court, Westminster, CO 80031For SaleMLS ID #9263306, Jessica Peterson, Compass - Denver. REcolorado as distributed by MLS GRID
- $1,349,0005 bd4 ba5.5k sqft10585 W 69th Place, Arvada, CO 80004For SaleMLS ID #4499718, Michelle Bartell, RE/MAX Momentum. REcolorado as distributed by MLS GRID
