Luxury, Views & Unlimited Potential! Set on a premium lot with unobstructed panoramic mountain views, this timeless all-brick two-story offers an exceptional opportunity to own a home in one of the area's most desirable settings. Whether you appreciate its classic elegance or envision creating your dream luxury residence, this property provides an outstanding foundation with incredible upside.
The welcoming main level features rich hardwood flooring, formal living and dining rooms, and a spacious family room with a cozy fireplace framed by breathtaking Front Range views. The updated European-inspired kitchen is equipped with slab granite countertops, dual ovens, an induction cooktop, a generous pantry, & an adjoining butler's pantry—ideal for entertaining. A private main-floor study (or conforming fifth bedroom), beautifully remodeled ¾ bath, and oversized laundry/mudroom complete the level.
Upstairs, the expanded primary suite serves as a private retreat,showcasing a spa-inspired remodeled bath with designer tile, dual shower heads, custom vanity, and a spacious walk-in closet. Three additional oversized bedrooms also capture stunning views and share a full bath.
The finished basement offers flexible living space with a large recreation room, fitness area, and an additional bedroom and bathroom.
Major improvements include a new HVAC system, 9kW solar panel system, and an oversized deck overlooking the private backyard with stunning 180 degree views of the entire Front Range. An oversized two-car garage provides ample storage and workspace. The sunroom leading to the deck has a myriad of options.
With its unbeatable location, commanding views, quality construction, and tremendous potential to further modernize and personalize, this is a rare opportunity to create a truly exceptional luxury home in a stunning golf course neighborhood, while enjoying one of the finest mountain view settings available. See it today and start dreaming!
For sale
$896,200
11933 Clay Court, Denver, CO 80234
6beds
4,580sqft
:
Get pre-qualified$5,598/mo
Single Family Residence
Built in 1985
7,808 Square Feet Lot
$-- Zestimate®
$196/sqft
$123/mo HOA
What's special
- 9 days |
- 512 |
- 28 |
Zillow last checked:
Listing updated:
Listed by:
Dylan Lario 303-931-3039 dylan@lariorealestate.com,
Coldwell Banker Realty 56
Source: REcolorado as distributed by MLS GRID,MLS#: 7234046
Facts & features
Interior
Bedrooms & bathrooms
- Bedrooms: 6
- Bathrooms: 4
- Full bathrooms: 1
- 3/4 bathrooms: 3
- Main level bathrooms: 1
- Main level bedrooms: 1
Bedroom
- Features: Primary Suite
- Level: Upper
- Area: 342.22 Square Feet
- Dimensions: 24.1 x 14.2
Bedroom
- Level: Upper
- Area: 144.3 Square Feet
- Dimensions: 11.1 x 13
Bedroom
- Features: Primary Suite
- Level: Upper
- Area: 178.1 Square Feet
- Dimensions: 13.7 x 13
Bedroom
- Level: Upper
- Area: 161.57 Square Feet
- Dimensions: 15.1 x 10.7
Bedroom
- Level: Main
- Area: 155.25 Square Feet
- Dimensions: 13.5 x 11.5
Bedroom
- Level: Basement
- Area: 349.32 Square Feet
- Dimensions: 24.6 x 14.2
Bathroom
- Features: Primary Suite
- Level: Upper
- Area: 178.1 Square Feet
- Dimensions: 13 x 13.7
Bathroom
- Level: Upper
- Area: 54.04 Square Feet
- Dimensions: 7.6 x 7.11
Bathroom
- Level: Main
- Area: 46.2 Square Feet
- Dimensions: 5.5 x 8.4
Bathroom
- Level: Basement
- Area: 57.63 Square Feet
- Dimensions: 10.11 x 5.7
Dining room
- Level: Main
- Area: 195.91 Square Feet
- Dimensions: 13.7 x 14.3
Family room
- Level: Basement
- Area: 743.4 Square Feet
- Dimensions: 35.4 x 21
Great room
- Level: Main
- Area: 367.65 Square Feet
- Dimensions: 21.5 x 17.1
Kitchen
- Level: Main
- Area: 216 Square Feet
- Dimensions: 12 x 18
Laundry
- Level: Main
- Area: 91 Square Feet
- Dimensions: 7 x 13
Living room
- Level: Main
- Area: 281.16 Square Feet
- Dimensions: 19.8 x 14.2
Sun room
- Level: Main
- Area: 179.27 Square Feet
- Dimensions: 9.1 x 19.7
Heating
- Forced Air
Cooling
- Central Air
Appliances
- Included: Cooktop, Dishwasher, Disposal, Double Oven, Dryer, Microwave, Refrigerator, Trash Compactor, Washer
Features
- Eat-in Kitchen, Open Floorplan, Primary Suite, Smoke Free, Vaulted Ceiling(s), Walk-In Closet(s), Wet Bar
- Flooring: Carpet, Tile, Wood
- Basement: Finished,Partial
- Number of fireplaces: 2
- Fireplace features: Basement, Family Room, Gas, Gas Log, Wood Burning, Wood Burning Stove
Interior area
- Total structure area: 4,580
- Total interior livable area: 4,580 sqft
- Finished area above ground: 3,126
- Finished area below ground: 1,300
Property
Parking
- Total spaces: 2
- Parking features: Oversized
- Attached garage spaces: 2
Features
- Levels: Two
- Stories: 2
- Patio & porch: Covered, Deck, Front Porch
- Exterior features: Private Yard, Rain Gutters
- Fencing: Full
- Has view: Yes
- View description: Mountain(s)
Lot
- Size: 7,808 Square Feet
- Features: Sprinklers In Front, Sprinklers In Rear
Details
- Parcel number: R0032017
- Special conditions: Standard
Construction
Type & style
- Home type: SingleFamily
- Architectural style: Contemporary
- Property subtype: Single Family Residence
Materials
- Brick, Frame, Stucco
- Foundation: Slab
- Roof: Composition
Condition
- Year built: 1985
Utilities & green energy
- Electric: 110V
- Sewer: Public Sewer
- Water: Public
- Utilities for property: Cable Available
Community & HOA
Community
- Security: Smoke Detector(s)
- Subdivision: The Ranch
HOA
- Has HOA: Yes
- Amenities included: Park
- Services included: Trash
- HOA fee: $368 quarterly
- HOA name: Ranch Filing 1 HOA
- HOA phone: 720-523-3316
Location
- Region: Westminster
Financial & listing details
- Price per square foot: $196/sqft
- Tax assessed value: $812,000
- Annual tax amount: $5,954
- Date on market: 7/24/2026
- Listing terms: Cash,Conventional,FHA,VA Loan
- Exclusions: Personal Property
- Ownership: Individual
- Electric utility on property: Yes
- Road surface type: Paved
Estimated market value
Not available
Estimated sales range
Not available
Not available
Price history
| Date | Event | Price |
|---|---|---|
| 7/24/2026 | Listed for sale | $896,200+21.9%$196/sqft |
Source:  REcolorado as distributed by MLS GRID #7234046 Report a problem REcolorado as distributed by MLS GRID #7234046 Report a problem | ||
| 2/26/2021 | Sold | $735,000+8.9%$160/sqft |
Source:  IRES as distributed by MLS GRID #931946 Report a problem IRES as distributed by MLS GRID #931946 Report a problem | ||
| 1/25/2021 | Pending sale | $675,000$147/sqft |
Source: IRES as distributed by MLS GRID #931946 Report a problem | ||
| 1/22/2021 | Listed for sale | $675,000+46.7%$147/sqft |
Source:  RE/MAX International #6456496 Report a problem RE/MAX International #6456496 Report a problem | ||
| 7/2/2014 | Sold | $460,000-4.2%$100/sqft |
Source: IRES as distributed by MLS GRID #728062 Report a problem | ||
| 2/20/2014 | Listed for sale | $479,959+81.8%$105/sqft |
Source: Innovative Real Estate #8949273 Report a problem | ||
| 5/3/1995 | Sold | $264,000$58/sqft |
Source: Public Record Report a problem | ||
Public tax history
| Year | Property taxes | Tax assessment |
|---|---|---|
| 2025 | $5,276 +1.1% | $50,760 -11.4% |
| 2024 | $5,219 +16.3% | $57,300 |
| 2023 | $4,486 -3.2% | $57,300 +34.3% |
| 2022 | $4,632 | $42,680 -2.8% |
| 2021 | -- | $43,900 +2.5% |
| 2020 | $4,542 | $42,810 -0.2% |
| 2019 | $4,542 +9.6% | $42,880 +14.1% |
| 2018 | $4,143 | $37,580 |
| 2017 | $4,143 | $37,580 +10.6% |
| 2016 | -- | $33,980 |
| 2015 | $3,487 | $33,980 +67.1% |
| 2014 | -- | $20,340 -28.1% |
| 2013 | -- | $28,290 -4.1% |
| 2012 | -- | $29,490 |
| 2011 | -- | $29,490 -0.6% |
| 2010 | -- | $29,670 |
| 2009 | -- | $29,670 +1.1% |
| 2008 | -- | $29,360 |
| 2007 | -- | $29,360 +2.5% |
| 2006 | -- | $28,630 |
| 2005 | -- | $28,630 +5.3% |
| 2004 | -- | $27,200 |
| 2003 | $2,871 +5.1% | $27,200 -4.9% |
| 2002 | $2,732 +7.3% | $28,610 +13.8% |
| 2001 | $2,546 | $25,130 |
Find assessor info on the county website
Monthly payment
Est. payment
Payment breakdown
Explore the cost of this home by adjusting the details. Changes won't be saved.Climate risks
Neighborhood: 80234
Nearby schools
GreatSchools rating
- 6/10Cotton Creek Elementary SchoolGrades: K-5Distance: 5.9 mi
- 5/10Silver Hills Middle SchoolGrades: 6-8Distance: 1.5 mi
- 6/10Mountain Range High SchoolGrades: 9-12Distance: 1.5 mi
Schools provided by the listing agent
- Elementary: Cotton Creek
- Middle: Silver Hills
- High: Mountain Range
- District: Adams 12 5 Star Schl
Source: REcolorado as distributed by MLS GRID. This data may not be complete. We recommend contacting the local school district to confirm school assignments for this home.
- $678,2005 bd2 ba2.3k sqft11943 Clay Ct, Westminster, CO 80234Off Market
- $717,2004 bd3 ba3.7k sqft11923 Clay Ct, Westminster, CO 80234Off Market
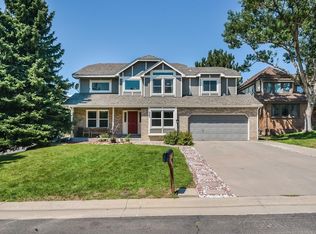
- $633,5004 bd3 ba3k sqft11953 Clay Ct, Westminster, CO 80234Off Market
- $660,0004 bd3 ba3k sqft11928 Clay Ct, Westminster, CO 80234Sold

- $769,1005 bd4 ba3.1k sqft11948 Clay Ct, Westminster, CO 80234Off Market
- $782,4004 bd3 ba3.6k sqft11938 Clay Ct, Westminster, CO 80234Off Market
- $962,8006 bd4 ba5.4k sqft2784 W 119th Ave, Westminster, CO 80234Off Market
- $856,4005 bd4 ba3.3k sqft2764 W 119th Ave, Westminster, CO 80234Off Market
A local agent can set up tours, give advice and negotiate with sellers.
Similar homes
- $925,0005 bd5 ba4.5k sqft11056 Clay Drive, Denver, CO 80234For Sale
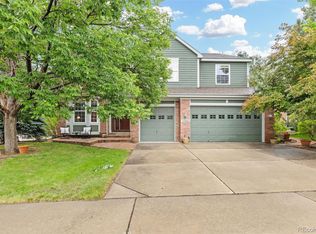
 MLS ID #7857782, Janine Ruscetta, Compass - Denver. REcolorado as distributed by MLS GRID
 - $849,9003 bd4 ba4.2k sqft1657 W 115th Circle, Westminster, CO 80234For Sale
 MLS ID #3057753, Emily Waller, The Group Inc - Centerra. REcolorado as distributed by MLS GRID
 - $689,0004 bd4 ba3k sqft2363 W 118th Ave, Westminster, CO 80234For Sale

 MLS ID #1054724, Mace McCann, Brokers Guild Real Estate. IRES as distributed by MLS GRID
 - $875,0006 bd5 ba5.2k sqft12700 Utica Cir, Broomfield, CO 80020For Sale
 MLS ID #1060755, Joan Pallone, Pallone & Associates. IRES as distributed by MLS GRID
 - $989,0004 bd4 ba4k sqft10226 Newton Court, Westminster, CO 80031For SaleMLS ID #9263306, Jessica Peterson, Compass - Denver. REcolorado as distributed by MLS GRID
- $830,0004 bd3 ba3.6k sqft2854 Blue Jay Way, Lafayette, CO 80026For SaleMLS ID #1065313, Mary Herre, Live West Realty. IRES as distributed by MLS GRID
- $790,0004 bd3 ba2.9k sqft3720 W 103rd Drive, Westminster, CO 80031For SaleMLS ID #2003630, Lori Fontyn, Coldwell Banker Realty 56. REcolorado as distributed by MLS GRID
- $850,0005 bd4 ba3.4k sqft1148 Larch Court, Broomfield, CO 80020For SaleMLS ID #9588377, Regina Topelson, 2415 Property Solutions Inc. REcolorado as distributed by MLS GRID
- $1,150,0005 bd4 ba4.3k sqftLegacy Ridge, Westminster, CO 80031For SaleMLS ID #4485370, Jayson Holland, Listings.com. REcolorado as distributed by MLS GRID
- $665,0004 bd3 ba2.5k sqft2522 W 108th Place, Denver, CO 80234For SaleMLS ID #5772493, Chase Arnold, LIV Sotheby's International Realty. REcolorado as distributed by MLS GRID
- $885,0006 bd4 ba3.8k sqft9381 W 67th Place, Arvada, CO 80004For SaleMLS ID #9355436, Kristen Le Peau, Compass - Denver. REcolorado as distributed by MLS GRID
- $845,0004 bd3 ba3.3k sqft244 Powderhorn Trail, Broomfield, CO 80020For SaleMLS ID #4114414, Sean Healey, Keller Williams Preferred Realty. REcolorado as distributed by MLS GRID
- $740,0005 bd3 ba2.5k sqft4785 W 101st Place, Westminster, CO 80031For SaleMLS ID #4624767, Jeff O'Grady, Home Team Advantage. REcolorado as distributed by MLS GRID
- $835,0005 bd4 ba3.6k sqft1272 Clubhouse Dr, Broomfield, CO 80020For SaleMLS ID #1060387, CL Realty Group, Berkshire Hathaway HomeServices Rocky Mountain, Realtors-Boulder. IRES as distributed by MLS GRID
- $889,0006 bd4 ba3.8k sqft5323 Nelson Street, Arvada, CO 80002For SaleMLS ID #7709910, Jamie Patrick, Milehimodern. REcolorado as distributed by MLS GRID
- $820,0004 bd3 ba2.7k sqft8845 W 81st Drive, Arvada, CO 80005For SaleMLS ID #4006569, Dee Hodapp, Khaya Real Estate LLC. REcolorado as distributed by MLS GRID
- $574,0004 bd3 ba2.8k sqft13230 Garfield Drive, Thornton, CO 80241For SaleMLS ID #7331766, Lisa Couch, RE/MAX Momentum. REcolorado as distributed by MLS GRID
- $899,0006 bd4 ba4.1k sqft2284 Indian Peaks Cir, Longmont, CO 80504For SaleMLS ID #1058786, The Bernardi Group, Coldwell Banker Realty-Boulder. IRES as distributed by MLS GRID
- $749,0004 bd3 ba3k sqft9490 Vance Court, Broomfield, CO 80021For SaleMLS ID #6566992, Christy Hepp, eXp Realty, LLC. REcolorado as distributed by MLS GRID
- $675,0004 bd4 ba2.6k sqft10191 Zenobia Circle, Westminster, CO 80031For SaleMLS ID #5321898, Andy Potarf, Redfin Corporation. REcolorado as distributed by MLS GRID
