Beautifully updated, meticulously maintained and move-in ready, this Skyline Estates home blends spacious living, flexible spaces and exceptional indoor-outdoor entertaining.
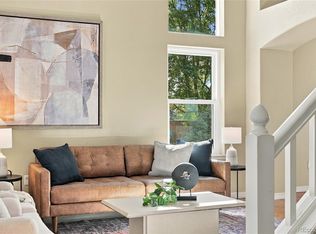
At the heart of the home, the thoughtfully remodeled kitchen features abundant cabinetry, generous prep space and updated recessed lighting, perfect for everything from busy weekday mornings to effortless entertaining. Abundant natural light fills the main level, where soaring ceilings, newer flooring, a cozy fireplace and well-designed living spaces create a bright, welcoming atmosphere. A versatile main-level office provides the flexibility to work from home or serve as a sixth bedroom.
Upstairs, you’ll find new carpet and four spacious bedrooms, including a private primary suite with vaulted ceilings, a remodeled en-suite bath and a large walk-in closet.
The finished basement is built for entertaining with a spacious recreation area, bar with wine cooler and private guest bedroom, ideal for overnight visitors, multigenerational living or the perfect retreat for older children. Step outside to an expansive, beautifully landscaped backyard with patio, garden area, fire pit, shed and room to run - extending your living space outdoors to relax, entertain, garden or play.
An oversized tandem three-car garage with workshop space provides exceptional room for hobbies, home projects and additional storage.
Adding peace of mind, the home features a newer roof installed in 2018. The seller has also completed pre-inspections of the roof, furnace and HVAC system and will provide a roof certification, furnace/HVAC documentation and a home warranty with the purchase of the home.
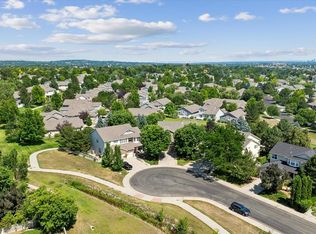
Ideally positioned between Wheat Ridge and Arvada, you’ll enjoy quick access to I-70, light rail, Stenger Sports Complex, parks and open space, making it easy to commute, explore the mountains or simply enjoy the best of Colorado living.
Accepting backups
$889,000
5323 Nelson Street, Arvada, CO 80002
6beds
3,849sqft
Single Family Residence
Built in 2005
9,060 Square Feet Lot
$-- Zestimate®
$231/sqft
$85/mo HOA
What's special
- 2 days
- 25
- 3
Zillow last checked:
Listing updated:
Listed by:
Jamie Patrick 720-443-2887 jamie@teampatrick.co,
Milehimodern,
Lange Patrick 720-808-4280,
Milehimodern
Source: REcolorado as distributed by MLS GRID,MLS#: 7709910
Facts & features
Interior
Bedrooms & bathrooms
- Bedrooms: 6
- Bathrooms: 4
- Full bathrooms: 2
- 3/4 bathrooms: 1
- 1/2 bathrooms: 1
- Main level bathrooms: 1
- Main level bedrooms: 1
Bedroom
- Description: Currently Used As An Office
- Level: Main
Bedroom
- Description: Huge Primary Suite
- Features: Primary Suite
- Level: Upper
Bedroom
- Level: Upper
Bedroom
- Level: Upper
Bedroom
- Level: Upper
Bedroom
- Level: Basement
Bathroom
- Description: Adjacent To Office
- Level: Main
Bathroom
- Description: Large Walk In Closet
- Features: En Suite Bathroom, Primary Suite
- Level: Upper
Bathroom
- Level: Upper
Bathroom
- Level: Basement
Dining room
- Description: Dedicated Dining Room
- Level: Main
Family room
- Description: Large Entertaining Area With Wet Bar
- Level: Basement
Great room
- Description: Beautiful Natural Light
- Level: Main
Kitchen
- Description: With Coffee Area And Built In Desk And Eat In Area
- Level: Main
Laundry
- Level: Basement
Living room
- Description: Cozy Space With Gas Fireplace
- Level: Main
Mud room
- Description: Adjacent To Garage W/Built In Storage
- Level: Main
Utility room
- Description: With Additional Storage
- Level: Basement
Heating
- Forced Air, Natural Gas
Cooling
- Central Air
Appliances
- Included: Cooktop, Dishwasher, Disposal, Double Oven, Dryer, Range Hood, Refrigerator, Washer, Wine Cooler
- Laundry: In Unit
Features
- Built-in Features, Ceiling Fan(s), Eat-in Kitchen, Entrance Foyer, Five Piece Bath, Granite Counters, High Ceilings, High Speed Internet, Open Floorplan, Pantry, Primary Suite, Smart Thermostat, Smoke Free, Sound System, Vaulted Ceiling(s), Walk-In Closet(s), Wet Bar, Wired for Data
- Flooring: Carpet, Laminate
- Windows: Window Coverings
- Basement: Finished,Full,Sump Pump
- Number of fireplaces: 1
- Fireplace features: Gas Log, Living Room
Interior area
- Total structure area: 3,849
- Total interior livable area: 3,849 sqft
- Finished area above ground: 2,588
- Finished area below ground: 1,261
Video & virtual tour
Property
Parking
- Total spaces: 3
- Parking features: Tandem
- Attached garage spaces: 3
Features
- Levels: Two
- Stories: 2
- Patio & porch: Covered, Front Porch, Patio
- Exterior features: Fire Pit, Garden, Lighting, Private Yard, Rain Gutters
- Fencing: Full
Lot
- Size: 9,060 Square Feet
- Features: Irrigated, Landscaped, Level, Many Trees, Sprinklers In Front, Sprinklers In Rear
Details
- Parcel number: 445378
- Special conditions: Standard
Construction
Type & style
- Home type: SingleFamily
- Property subtype: Single Family Residence
Materials
- Brick, Frame, Wood Siding
- Roof: Composition
Condition
- Updated/Remodeled
- Year built: 2005
Utilities & green energy
- Sewer: Public Sewer
- Water: Public
- Utilities for property: Cable Available, Electricity Connected, Internet Access (Wired), Natural Gas Connected, Phone Available
Community & HOA
Community
- Security: Carbon Monoxide Detector(s), Smoke Detector(s)
- Subdivision: Skyline Estates
HOA
- Has HOA: Yes
- HOA fee: $85 monthly
- HOA name: ACCU. INC
- HOA phone: 303-733-1121
Location
- Region: Arvada
Financial & listing details
- Price per square foot: $231/sqft
- Tax assessed value: $791,908
- Annual tax amount: $4,900
- Date on market: 7/25/2026
- Listing terms: Cash,Conventional,Other
- Exclusions: Seller's Personal Property + All Staging Items. All Tv's, Front Porch Swing, Basement Fridge, Portable Shelving And Chest Freezer In Garage.
- Ownership: Individual
- Electric utility on property: Yes
- Road surface type: Paved
Estimated market value
Not available
Estimated sales range
Not available
Not available
Price history
| Date | Event | Price |
|---|---|---|
| 10/14/2026 | Pending sale | $889,000$231/sqft |
Source:  REcolorado as distributed by MLS GRID #7709910 Report a problem REcolorado as distributed by MLS GRID #7709910 Report a problem | ||
| 9/6/2026 | Listing removed | $889,000$231/sqft |
Source: REcolorado as distributed by MLS GRID #7709910 Report a problem | ||
| 8/10/2026 | Listed for sale | $889,000$231/sqft |
Source: REcolorado as distributed by MLS GRID #7709910 Report a problem | ||
| 8/7/2026 | Pending sale | $889,000$231/sqft |
Source: REcolorado as distributed by MLS GRID #7709910 Report a problem | ||
| 7/25/2026 | Listed for sale | $889,000+151.6%$231/sqft |
Source: REcolorado as distributed by MLS GRID #7709910 Report a problem | ||
| 10/20/2004 | Sold | $353,404$92/sqft |
Source: Public Record Report a problem | ||
Public tax history
| Year | Property taxes | Tax assessment |
|---|---|---|
| 2025 | $4,411 -0.1% | $49,494 +3.9% |
| 2024 | $4,414 +15.4% | $47,615 |
| 2023 | $3,824 -1.4% | $47,615 +16% |
| 2022 | $3,880 +12.9% | $41,048 -2.8% |
| 2021 | $3,437 | $42,230 +12.7% |
| 2020 | $3,437 +1.4% | $37,486 |
| 2019 | $3,390 +1.6% | $37,486 +4.5% |
| 2018 | $3,337 | $35,865 |
| 2017 | $3,337 +2.4% | $35,865 +0.9% |
| 2016 | $3,260 | $35,543 |
| 2015 | $3,260 +10.9% | $35,543 +16.3% |
| 2014 | $2,940 +3.7% | $30,568 |
| 2013 | $2,835 +2.2% | $30,568 +2.6% |
| 2012 | $2,774 +2.9% | $29,794 |
| 2011 | $2,696 +6.1% | $29,794 +2.3% |
| 2010 | $2,542 +0% | $29,130 |
| 2009 | $2,541 +0.2% | $29,130 +0.3% |
| 2008 | $2,535 +7.3% | $29,050 |
| 2007 | $2,362 -0.4% | $29,050 +8.5% |
| 2006 | $2,370 +111.7% | $26,770 +111.8% |
| 2005 | $1,120 | $12,640 |
| 2004 | -- | $12,640 |
Find assessor info on the county website
Monthly payment
Est. payment
Payment breakdown
Explore the cost of this home by adjusting the details. Changes won't be saved.Climate risks
Neighborhood: 80002
Nearby schools
Schools provided by the listing agent
- Elementary: Vanderhoof
- Middle: Drake
- High: Arvada West
- District: Jefferson County R-1
Source: REcolorado as distributed by MLS GRID. This data may not be complete. We recommend contacting the local school district to confirm school assignments for this home.
Similar homes
- $900,0003 bd3 ba4.1k sqft6142 Devinney Way, Arvada, CO 80004For Sale
 MLS ID #3680493, Terry Utzinger, RE/MAX Alliance. REcolorado as distributed by MLS GRID
 - $660,0004 bd3 ba2.1k sqft6459 Iris Street, Arvada, CO 80004For Sale
 MLS ID #9722256, Joyce Davis, Coldwell Banker Realty 56. REcolorado as distributed by MLS GRID
 - $975,0004 bd4 ba4.3k sqft12037 W 75th Lane, Arvada, CO 80005For Sale
 MLS ID #5377849, Kristen Anderson, eXp Realty, LLC. REcolorado as distributed by MLS GRID
 - $799,0004 bd4 ba2.7k sqft5812 W 80th Circle, Arvada, CO 80003For Sale
 MLS ID #8406204, Tammi Hoerner, Epique Realty. REcolorado as distributed by MLS GRID
 - $799,9005 bd3 ba3.5k sqft1272 Clubhouse Drive, Broomfield, CO 80020For SaleMLS ID #4679601, Eric Christensen, Weichert Realtors Professionals. REcolorado as distributed by MLS GRID
- $799,9003 bd3 ba2k sqft17001 W 64th Drive, Arvada, CO 80007For SaleMLS ID #6071250, Robert Serafin, RE/MAX Professionals. REcolorado as distributed by MLS GRID
- $700,0005 bd3 ba2.5k sqft7024 Owens Street, Arvada, CO 80004For SaleMLS ID #9918367, Maria Vitale, LIV Sotheby's International Realty. REcolorado as distributed by MLS GRID
- $734,9005 bd4 ba2.9k sqft2383 S Holland Street, Lakewood, CO 80227For SaleMLS ID #8790494, John Vizzi, Colorado Flat Fee Realty Inc. REcolorado as distributed by MLS GRID
- $925,0004 bd4 ba3.1k sqft5055 W 108th Circle, Westminster, CO 80031For SaleMLS ID #3774207, Julia Arnett, Milehimodern. REcolorado as distributed by MLS GRID
- $1,137,0005 bd4 ba4.4k sqft117 Willowleaf Drive, Littleton, CO 80127For SaleMLS ID #5158944, Tyler Zakovich, Compass - Denver. REcolorado as distributed by MLS GRID
- $769,9004 bd3 ba2.6k sqft11119 W Tennessee Court, Lakewood, CO 80226For SaleMLS ID #2698373, Lori Anderst, Brokers Guild Real Estate. REcolorado as distributed by MLS GRID
- $899,0005 bd3 ba3.1k sqft2409 S Leyden Street, Denver, CO 80222For SaleMLS ID #3264669, Nancy Walters, Kentwood Real Estate DTC, LLC. REcolorado as distributed by MLS GRID
- $785,0003 bd3 ba3k sqft8350 Gardenia Street, Arvada, CO 80005For SaleMLS ID #4642096, Daniel Thompson, Real Broker, LLC DBA Real. REcolorado as distributed by MLS GRID
- $949,9004 bd5 ba4.7k sqft10016 Meade Court, Westminster, CO 80031For SaleMLS ID #7280275, Paul Reisbeck, RE/MAX Alliance. REcolorado as distributed by MLS GRID
- $849,0004 bd4 ba3.6k sqft2269 S Ellis Court, Lakewood, CO 80228For SaleMLS ID #3931736, Jennifer Story, LIV Sotheby's International Realty. REcolorado as distributed by MLS GRID
- $925,0005 bd4 ba3k sqft7096 S Kendall Boulevard, Littleton, CO 80128For SaleMLS ID #5683686, Courtney Poetter, Berkshire Hathaway HomeServices Colorado, LLC - Highlands Ranch Real Estate. REcolorado as distributed by MLS GRID
- $850,0005 bd4 ba3.6k sqft902 S Leyden Street, Denver, CO 80224For SaleMLS ID #9395306, Mark Kruse, RE/MAX Alliance. REcolorado as distributed by MLS GRID
- $875,0004 bd3 ba3k sqft405 Orchard Dr, Louisville, CO 80027For Sale
 MLS ID #1062307, Cory Nickerson, 8z Real Estate. IRES as distributed by MLS GRID
 - $635,0003 bd3 ba2.2k sqft8955 W 80th Drive, Arvada, CO 80005For SaleMLS ID #7624133, Heather Christensen, Keller Williams DTC. REcolorado as distributed by MLS GRID
- $640,0004 bd4 ba2.5k sqft9962 W 82nd Place, Arvada, CO 80005For SaleMLS ID #5189102, Alexis Papadakis-Greenberg, Milehimodern. REcolorado as distributed by MLS GRID
