Welcome to this beautifully updated home offering the perfect blend of comfort, functionality, and breathtaking mountain views.
The main level offers bright, open living areas with a natural flow that feels comfortable and practical for daily life as well as entertaining.
Upstairs, you’ll find four bedrooms, two bathrooms, and a versatile bonus room that can serve as a home office, nursery, or anything your lifestyle needs.
The garden level basement has a bedroom, also with mountain views, an additional flexible finished space, and a newly renovated full bathroom, creating an ideal setup for guests, an in-law suite, or private extended living.
The yard offers generous outdoor space designed for enjoyment, gathering, and relaxation, with easy usability and room to entertain. It also boasts a brand new retaining wall.
Overall, this home offers a thoughtful combination of comfort, flexibility, and livability well suited for a range of lifestyles and needs.
Accepting backups
Price cut: $40K (8/10)
$724,900
2383 S Holland Street, Lakewood, CO 80227
5beds
2,982sqft
Single Family Residence
Built in 1969
8,625 Square Feet Lot
$-- Zestimate®
$243/sqft
$-- HOA
What's special
- 92 days
- 643
- 27
Zillow last checked:
Listing updated:
Listed by:
John Vizzi 303-300-9660 johnvizzi@coloradoflatfeerealty.com,
Colorado Flat Fee Realty Inc
Source: REcolorado as distributed by MLS GRID,MLS#: 4692585
Facts & features
Interior
Bedrooms & bathrooms
- Bedrooms: 5
- Bathrooms: 4
- Full bathrooms: 1
- 3/4 bathrooms: 2
- 1/2 bathrooms: 1
- Main level bathrooms: 1
Bedroom
- Features: Primary Suite
- Level: Upper
Bedroom
- Level: Upper
Bedroom
- Level: Upper
Bedroom
- Level: Upper
Bedroom
- Level: Basement
Bathroom
- Level: Main
Bathroom
- Level: Upper
Bathroom
- Features: En Suite Bathroom
- Level: Upper
Bathroom
- Level: Basement
Dining room
- Level: Main
Family room
- Level: Main
Great room
- Level: Basement
Kitchen
- Level: Main
Laundry
- Level: Basement
Living room
- Level: Main
Office
- Level: Upper
Heating
- Forced Air, Natural Gas
Cooling
- Central Air
Appliances
- Included: Dishwasher, Disposal, Gas Water Heater, Microwave, Oven, Range
- Laundry: In Unit
Features
- Ceiling Fan(s), Eat-in Kitchen, Granite Counters, Kitchen Island, Radon Mitigation System
- Flooring: Carpet, Laminate, Wood
- Windows: Window Coverings
- Basement: Finished
- Number of fireplaces: 1
- Fireplace features: Family Room
Interior area
- Total structure area: 2,982
- Total interior livable area: 2,982 sqft
- Finished area above ground: 1,988
- Finished area below ground: 800
Property
Parking
- Total spaces: 3
- Parking features: Garage - Attached
- Attached garage spaces: 2
- Details: Off Street Spaces: 1
Features
- Levels: Two
- Stories: 2
- Patio & porch: Covered, Front Porch
- Exterior features: Private Yard
- Fencing: Full
- Has view: Yes
- View description: Mountain(s)
Lot
- Size: 8,625 Square Feet
Details
- Parcel number: 083968
- Special conditions: Standard
Construction
Type & style
- Home type: SingleFamily
- Architectural style: Contemporary
- Property subtype: Single Family Residence
Materials
- Frame, Wood Siding
- Foundation: Concrete Perimeter
- Roof: Composition
Condition
- Year built: 1969
Community & HOA
Community
- Subdivision: Country Village
HOA
- Has HOA: No
Location
- Region: Lakewood
Financial & listing details
- Price per square foot: $243/sqft
- Tax assessed value: $685,960
- Annual tax amount: $4,340
- Date on market: 5/29/2026
- Listing terms: Cash,Conventional,VA Loan
- Exclusions: Washer & Dryer, Freezer And Mini Fridge In The Basement
- Ownership: Individual
Estimated market value
Not available
Estimated sales range
Not available
Not available
Price history
| Date | Event | Price |
|---|---|---|
| 8/19/2026 | Pending sale | $724,900$243/sqft |
Source:  REcolorado as distributed by MLS GRID #4692585 Report a problem REcolorado as distributed by MLS GRID #4692585 Report a problem | ||
| 8/10/2026 | Price change | $724,900-5.2%$243/sqft |
Source: REcolorado as distributed by MLS GRID #4692585 Report a problem | ||
| 6/25/2026 | Price change | $764,900-2.5%$257/sqft |
Source: REcolorado as distributed by MLS GRID #4692585 Report a problem | ||
| 5/29/2026 | Listed for sale | $784,900+80%$263/sqft |
Source: REcolorado as distributed by MLS GRID #4692585 Report a problem | ||
| 3/10/2017 | Sold | $436,000+1.4%$146/sqft |
Source: Public Record Report a problem | ||
| 1/5/2017 | Listed for sale | $429,999+5.7%$144/sqft |
Source: Advantage Realty #9666186 Report a problem | ||
| 3/2/2016 | Sold | $407,000-0.7%$136/sqft |
Source: Public Record Report a problem | ||
| 8/13/2015 | Price change | $410,000-3.5%$137/sqft |
Source: Owner Report a problem | ||
| 8/6/2015 | Listed for sale | $425,000+66.7%$143/sqft |
Source: Owner Report a problem | ||
| 4/1/2013 | Listing removed | $255,000$86/sqft |
Source: REMAX Professionals #1073115 Report a problem | ||
| 3/31/2013 | Listed for sale | $255,000+1.8%$86/sqft |
Source: REMAX Professionals #1073115 Report a problem | ||
| 4/30/2012 | Sold | $250,500-1.8%$84/sqft |
Source: Public Record Report a problem | ||
| 3/10/2012 | Listed for sale | $255,000$86/sqft |
Source: ReMax Professional Report a problem | ||
Public tax history
| Year | Property taxes | Tax assessment |
|---|---|---|
| 2025 | $3,833 +0.7% | $42,873 +5.8% |
| 2024 | $3,806 +9.7% | $40,520 |
| 2023 | $3,471 -1.2% | $40,520 +12.5% |
| 2022 | $3,512 +6.2% | $36,020 -2.8% |
| 2021 | $3,309 | $37,056 +5.8% |
| 2020 | $3,309 +1.5% | $35,010 |
| 2019 | $3,260 +9.6% | $35,010 +13.5% |
| 2018 | $2,974 | $30,840 |
| 2017 | $2,974 +21.6% | $30,840 +15.6% |
| 2016 | $2,447 +100% | $26,677 |
| 2015 | $1,223 -40.4% | $26,677 +29.3% |
| 2014 | $2,051 +62.5% | $20,627 |
| 2013 | $1,262 -37.1% | $20,627 -0.7% |
| 2012 | $2,007 -4.5% | $20,776 |
| 2011 | $2,102 +0.1% | $20,776 -5% |
| 2010 | $2,100 +52.2% | $21,880 |
| 2009 | $1,380 +0.2% | $21,880 -1.9% |
| 2008 | $1,377 +6.9% | $22,310 |
| 2007 | $1,288 -36% | $22,310 +5% |
| 2006 | $2,013 -5% | $21,250 -2.7% |
| 2005 | $2,119 +8.6% | $21,850 |
| 2004 | $1,951 +70.4% | $21,850 |
| 2003 | $1,145 -41.1% | $21,850 +0.2% |
| 2002 | $1,945 +22.2% | $21,800 +39.3% |
| 2001 | $1,592 -0.8% | $15,650 |
| 2000 | $1,605 | $15,650 |
Find assessor info on the county website
Monthly payment
Est. payment
Payment breakdown
Explore the cost of this home by adjusting the details. Changes won't be saved.Climate risks
Neighborhood: Southern Gables
Nearby schools
Schools provided by the listing agent
- Elementary: Green Gables
- Middle: Carmody
- High: Bear Creek
- District: Jefferson County R-1
Source: REcolorado as distributed by MLS GRID. This data may not be complete. We recommend contacting the local school district to confirm school assignments for this home.


Similar homes
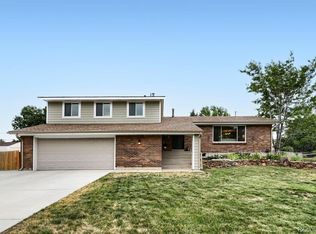
- $725,0003 bd3 ba2.6k sqft10080 W Warren Drive, Lakewood, CO 80227For Sale
 MLS ID #5037397, Eugene Dorrance, eXp Realty, LLC. REcolorado as distributed by MLS GRID
 - $825,0005 bd3 ba3.1k sqft10579 W Warren Drive, Denver, CO 80227For Sale
 MLS ID #9871611, Trelora Realty Team, Trelora Realty, Inc.. REcolorado as distributed by MLS GRID
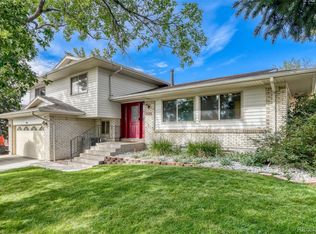
 - $799,0004 bd3 ba2.9k sqft1681 S Arbutus Place, Lakewood, CO 80228For Sale
 MLS ID #3741602, Tom Evon, HomeSmart. REcolorado as distributed by MLS GRID
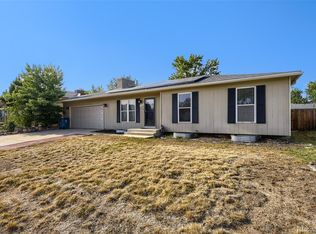
 - $615,5165 bd2 ba1.9k sqft9367 W Hamilton Drive, Denver, CO 80227For Sale
 MLS ID #9560780, David Killinger, LPT Realty. REcolorado as distributed by MLS GRID
 - $648,9005 bd3 ba2.7k sqft9864 W Maryland Drive, Lakewood, CO 80232For SaleMLS ID #3554800, Laura Stewart, HomeSmart. REcolorado as distributed by MLS GRID
- $689,0004 bd3 ba2.7k sqft11169 W Belmont Avenue, Littleton, CO 80127For SaleMLS ID #8536238, Matthew Magee, eXp Realty, LLC. REcolorado as distributed by MLS GRID
- $729,9004 bd3 ba3.1k sqft8330 Garland Dr, Arvada, CO 80005For Sale
 MLS ID #1067245, Kim Niles, eXp Realty - Hub. IRES as distributed by MLS GRID
 - $725,0004 bd4 ba3.1k sqft9382 W Unser Avenue, Littleton, CO 80128For SaleMLS ID #3662445, Kelly Dolph, Keller Williams Foothills Realty. REcolorado as distributed by MLS GRID
- $750,0006 bd4 ba3.3k sqft6902 S Lamar Street, Littleton, CO 80128For SaleMLS ID #1605949, Tanner Curry, HomeSmart Realty. REcolorado as distributed by MLS GRID
- $720,0005 bd4 ba3.3k sqft9234 W Hinsdale Place, Littleton, CO 80128For SaleMLS ID #1572530, Cynthia Delaney, Coldwell Banker Realty 54. REcolorado as distributed by MLS GRID
- $855,0004 bd4 ba4.1k sqft11522 W Prentice Drive, Littleton, CO 80127For SaleMLS ID #5975945, Tara Byrnes, Compass - Denver. REcolorado as distributed by MLS GRID
- $700,0004 bd4 ba3.2k sqft9571 W Rice Avenue, Littleton, CO 80123For SaleMLS ID #4755022, Rich Petrone, eXp Realty, LLC. REcolorado as distributed by MLS GRID
- $609,9004 bd2 ba2k sqft11305 W Texas Avenue, Denver, CO 80232For SaleMLS ID #5849484, Daniel Eisman, Daniel Patrick Eisman. REcolorado as distributed by MLS GRID
- $765,0004 bd3 ba2.3k sqft4463 S Quitman Street, Denver, CO 80236For SaleMLS ID #9543196, John Norris, eXp Realty, LLC. REcolorado as distributed by MLS GRID
- $750,0005 bd3 ba2.5k sqft7024 Owens Street, Arvada, CO 80004For SaleMLS ID #9918367, Maria Vitale, LIV Sotheby's International Realty. REcolorado as distributed by MLS GRID
- $699,9994 bd3 ba2.7k sqft7669 S Holland Way, Littleton, CO 80128For SaleMLS ID #3808132, Brady Efting, Compass - Denver. REcolorado as distributed by MLS GRID
- $689,9994 bd3 ba2.4k sqft6259 S Fenton Court, Littleton, CO 80123For SaleMLS ID #7671624, Danielle Ullom, 3B Realty LLC. REcolorado as distributed by MLS GRID
- $660,0003 bd3 ba2.4k sqft4935 S Routt Street, Littleton, CO 80127For SaleMLS ID #4626372, Jason Rossi, Madison & Company Properties. REcolorado as distributed by MLS GRID
- $799,9005 bd4 ba3.3k sqft7325 W Clifton Avenue, Littleton, CO 80128For SaleMLS ID #7566294, Scott Matthias, Madison & Company Properties. REcolorado as distributed by MLS GRID
- $749,9954 bd2 ba1.7k sqft16045 W 13TH Place, Golden, CO 80401For SaleMLS ID #9662718, Susanne Reh, Rocky Mountain Commercial Associates, LLC. REcolorado as distributed by MLS GRID
