Welcome to 4463 S. Quitman St. — this is THE best value in Bow Mar Heights! Beautifully remodeled, move-in ready, and perfectly located! Including a 1 YEAR Home Warranty that covers, plumbing, electrical, appliances and much more!
This exceptional 4-bedroom, 3-bath home has been professionally remodeled from top to bottom with thoughtful designer touches and quality finishes throughout. The beautifully updated kitchen features quartz countertops, custom cabinetry w/upgraded hardware, and stainless steel appliances. The remodeled bathrooms showcase Kohler sinks and toilets, creating a clean, modern feel.
Nearly every detail has been refreshed, including new Gravina’s double-pane windows, wide-plank flooring, premium, high-wear carpeting, interior doors and hardware, designer lighting, and fresh interior paint. Major mechanical updates include a new air conditioner, furnace, high-efficiency water heater, updated ductwork, and plumbing—providing comfort and peace of mind for years to come.
Outside, enjoy a large corner lot with all-new landscaping, newer sprinkler system, and large covered patio, offering plenty of space for entertaining, relaxing, gardening, or play.
Location is hard to beat. Situated directly across from beautiful Bow Mar Heights Park and Kaiser Elementary School, this home puts recreation, schools, shopping, dining, and everyday conveniences close at hand. Costco, shops, and restaurants are just a 5-minute drive away.
Beautifully remodeled, thoughtfully updated, and ideally located—4463 S. Quitman St. is ready to Welcome you home!
For sale
Price cut: $50K (9/23)
$699,995
4463 S Quitman Street, Denver, CO 80236
4beds
2,450sqft
Single Family Residence
Built in 1968
9,147 Square Feet Lot
$-- Zestimate®
$286/sqft
$-- HOA
What's special
- 71 days
- 414
- 44
Zillow last checked:
Listing updated:
Listed by:
John Norris 303-717-9664 norris4homes@gmail.com,
eXp Realty, LLC
Source: REcolorado as distributed by MLS GRID,MLS#: 9543196
Facts & features
Interior
Bedrooms & bathrooms
- Bedrooms: 4
- Bathrooms: 3
- Full bathrooms: 1
- 3/4 bathrooms: 2
Bedroom
- Level: Upper
Bedroom
- Level: Upper
Bedroom
- Level: Upper
Bedroom
- Level: Lower
Bathroom
- Level: Upper
Bathroom
- Features: Primary Suite
- Level: Upper
Bathroom
- Level: Lower
Family room
- Level: Lower
Kitchen
- Level: Main
Laundry
- Level: Basement
Living room
- Level: Main
Heating
- Forced Air, Natural Gas
Cooling
- Central Air
Appliances
- Included: Dishwasher, Disposal, Gas Water Heater, Microwave, Range, Refrigerator
Features
- Ceiling Fan(s), Five Piece Bath, Quartz Counters, Smoke Free
- Flooring: Carpet, Laminate, Vinyl
- Windows: Bay Window(s), Double Pane Windows
- Basement: Full
- Number of fireplaces: 1
- Fireplace features: Family Room, Wood Burning
Interior area
- Total structure area: 2,450
- Total interior livable area: 2,450 sqft
- Finished area above ground: 1,975
- Finished area below ground: 250
Video & virtual tour
Property
Parking
- Total spaces: 4
- Parking features: Concrete, Exterior Access Door, Lighted
- Attached garage spaces: 2
- Details: Off Street Spaces: 2
Features
- Levels: Multi/Split
- Patio & porch: Covered, Front Porch, Patio
- Exterior features: Private Yard, Rain Gutters
- Fencing: Full
Lot
- Size: 9,147 Square Feet
- Features: Corner Lot, Landscaped, Level, Many Trees, Sprinklers In Front, Sprinklers In Rear
Details
- Parcel number: 807109020
- Zoning: S-SU-D
- Special conditions: Standard
Construction
Type & style
- Home type: SingleFamily
- Architectural style: Contemporary,Traditional
- Property subtype: Single Family Residence
Materials
- Brick, Wood Siding
- Foundation: Concrete Perimeter
- Roof: Composition
Condition
- Updated/Remodeled
- Year built: 1968
Details
- Warranty included: Yes
Utilities & green energy
- Electric: 110V, 220 Volts
- Sewer: Public Sewer
- Water: Public
- Utilities for property: Electricity Connected, Natural Gas Connected
Green energy
- Energy efficient items: Appliances, HVAC, Water Heater, Windows
Community & HOA
Community
- Security: Smoke Detector(s), Video Doorbell
- Subdivision: Bow-Mar Heights
HOA
- Has HOA: No
Location
- Region: Denver
Financial & listing details
- Price per square foot: $286/sqft
- Tax assessed value: $610,700
- Annual tax amount: $3,294
- Date on market: 7/30/2026
- Listing terms: Cash,Conventional,FHA,VA Loan
- Exclusions: Personal Property, Staging Furniture And Accessories
- Ownership: Estate
- Electric utility on property: Yes
- Road surface type: Paved
Estimated market value
Not available
Estimated sales range
Not available
Not available
Price history
| Date | Event | Price |
|---|---|---|
| 9/23/2026 | Price change | $699,995-6.7%$286/sqft |
Source:  REcolorado as distributed by MLS GRID #9543196 Report a problem REcolorado as distributed by MLS GRID #9543196 Report a problem | ||
| 9/9/2026 | Price change | $749,995-2%$306/sqft |
Source: REcolorado as distributed by MLS GRID #9543196 Report a problem | ||
| 8/18/2026 | Price change | $765,000-1.3%$312/sqft |
Source: eXp Realty #9543196 Report a problem | ||
| 7/31/2026 | Listed for sale | $775,000+29.2%$316/sqft |
Source: REcolorado as distributed by MLS GRID #9543196 Report a problem | ||
| 5/13/2024 | Sold | $600,000-1.6%$245/sqft |
Source: REcolorado as distributed by MLS GRID #7725591 Report a problem | ||
| 4/17/2024 | Pending sale | $610,000$249/sqft |
Source: REcolorado as distributed by MLS GRID #7725591 Report a problem | ||
| 4/5/2024 | Listed for sale | $610,000$249/sqft |
Source: REcolorado as distributed by MLS GRID #7725591 Report a problem | ||
Public tax history
| Year | Property taxes | Tax assessment |
|---|---|---|
| 2025 | $2,828 +2.2% | $43,050 +20.6% |
| 2024 | $2,766 +12.6% | $35,700 -7.9% |
| 2023 | $2,456 +3.6% | $38,750 +25.5% |
| 2022 | $2,370 +52.7% | $30,880 -2.8% |
| 2021 | $1,552 +2.9% | $31,760 +13.1% |
| 2020 | $1,509 +5% | $28,071 -0.7% |
| 2019 | $1,437 | $28,267 +9.7% |
| 2018 | $1,437 +0.3% | $25,770 |
| 2017 | $1,432 +46.9% | $25,770 +26.1% |
| 2016 | $975 +58% | $20,440 |
| 2015 | $617 0% | $20,440 +37.6% |
| 2014 | $617 -27.9% | $14,860 |
| 2013 | $857 -33.8% | $14,860 -18.1% |
| 2012 | $1,294 -2% | $18,150 |
| 2011 | $1,321 +2.2% | $18,150 -8.5% |
| 2010 | $1,292 +61% | $19,840 |
| 2009 | $803 -0.2% | $19,840 -0.7% |
| 2008 | $804 -37.1% | $19,980 |
| 2007 | $1,278 +1.1% | $19,980 +4.7% |
| 2006 | $1,264 +4.3% | $19,090 |
| 2005 | $1,211 +9.6% | $19,090 -1.3% |
| 2003 | $1,105 +1.9% | $19,340 +4.8% |
| 2002 | $1,084 | $18,460 +21.8% |
| 2001 | -- | $15,160 |
Find assessor info on the county website
Monthly payment
Est. payment
Payment breakdown
Explore the cost of this home by adjusting the details. Changes won't be saved.Climate risks
Neighborhood: Fort Logan
Nearby schools
Schools provided by the listing agent
- Elementary: Kaiser
- Middle: Strive Federal
- High: John F. Kennedy
- District: Denver 1
Source: REcolorado as distributed by MLS GRID. This data may not be complete. We recommend contacting the local school district to confirm school assignments for this home.
Similar homes
- $699,0004 bd3 ba2.6k sqft3077 S Rosemary Street, Denver, CO 80231For Sale
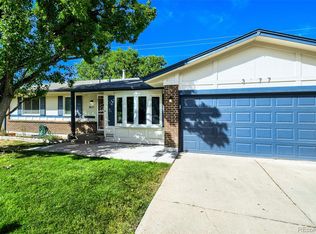
 MLS ID #6170747, Michael Spector, Your Castle Realty LLC. REcolorado as distributed by MLS GRID
 - $700,0004 bd2 ba2k sqft4823 Eaton Street, Denver, CO 80212For Sale
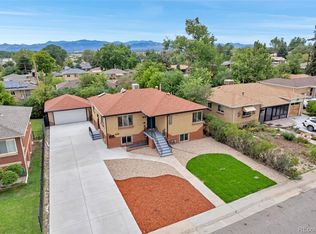 MLS ID #7551019, Neymar Lopez, eXp Realty, LLC. REcolorado as distributed by MLS GRID
 - $734,0005 bd3 ba2.4k sqft4851 S Elati Street, Englewood, CO 80110For Sale
 MLS ID #8864787, Randy Burgess, Coldwell Banker Global Luxury Denver. REcolorado as distributed by MLS GRID
 - $565,0004 bd3 ba2.2k sqft3104 W Pimlico Drive, Englewood, CO 80110For Sale
 MLS ID #3808203, Crystal Lockhart, RE/MAX Professionals. REcolorado as distributed by MLS GRID
 - $599,9994 bd3 ba2.3k sqft5333 W Canyon Trail, Littleton, CO 80128For SaleMLS ID #2692175, Kendall Dallow, Your Castle Real Estate Inc. REcolorado as distributed by MLS GRID
- $760,0004 bd3 ba2.4k sqft8601 E Layton Avenue, Denver, CO 80237For SaleMLS ID #4542019, Symantha Rodriguez, Compass - Denver. REcolorado as distributed by MLS GRID
- $715,0005 bd4 ba2.8k sqft6462 E Bethany Place, Denver, CO 80222For SaleMLS ID #3302086, Alexander Saldana, Denver Property Team. REcolorado as distributed by MLS GRID
- $700,0005 bd3 ba2.6k sqft1844 S Wright Street, Lakewood, CO 80228For SaleMLS ID #8126454, Ewelina Kurka, Your Castle Realty LLC. REcolorado as distributed by MLS GRID
- $659,9004 bd3 ba2.5k sqft5847 S Oak Street, Littleton, CO 80127For SaleMLS ID #8885682, Gergina Fetvova, Compass - Denver. REcolorado as distributed by MLS GRID
- $685,5003 bd3 ba2.6k sqft10080 W Warren Drive, Lakewood, CO 80227For SaleMLS ID #5037397, Eugene Dorrance, eXp Realty, LLC. REcolorado as distributed by MLS GRID
- $750,0005 bd4 ba2.9k sqft6418 S Harlan Way, Littleton, CO 80123For SaleMLS ID #7095552, Aleigha Roundy, Coldwell Banker Realty 24. REcolorado as distributed by MLS GRID
- $575,0003 bd2 ba1.5k sqft3521 W Mountain Road, Englewood, CO 80110For SaleMLS ID #8369259, Susan Cary, Madison & Company Properties. REcolorado as distributed by MLS GRID
- $699,9994 bd3 ba2.7k sqft7669 S Holland Way, Littleton, CO 80128For SaleMLS ID #3808132, Brady Efting, Compass - Denver. REcolorado as distributed by MLS GRID
- $635,0003 bd3 ba2.4k sqft3224 S Ivy Way, Denver, CO 80222For SaleMLS ID #5982847, Justin Grimm, Mycasa Llc. REcolorado as distributed by MLS GRID
- $649,9994 bd2 ba2k sqft7965 S Estes Court, Littleton, CO 80128For SaleMLS ID #5890009, William Watson, Your Home Sold Guaranteed Realty - Premier Partners. REcolorado as distributed by MLS GRID
- $650,0005 bd2 ba2k sqft4445 S Delaware Street, Englewood, CO 80110For SaleMLS ID #8516644, Olivia Monday, Berkshire Hathaway HomeServices Colorado Real Estate, LLC. REcolorado as distributed by MLS GRID
- $704,9995 bd3 ba2.7k sqft5630 E Fair Avenue, Englewood, CO 80111For SaleMLS ID #2043676, Brianalyn Ugalde, Ed Prather Real Estate. REcolorado as distributed by MLS GRID
- $650,0004 bd3 ba2.2k sqft4465 S Cole Court, Morrison, CO 80465For SaleMLS ID #8701994, Nadine Kirk, RE/MAX Alliance. REcolorado as distributed by MLS GRID
- $775,0004 bd4 ba3.2k sqft1843 S Pierson Court, Lakewood, CO 80232For SaleMLS ID #5300663, Leona Medina, Coldwell Banker Realty 54. REcolorado as distributed by MLS GRID
