Welcome to 5630 E Fair Ave, a beautifully refreshed home in a convenient Englewood location that combines stylish updates and comfortable living. From the moment you step inside, wide plank flooring, fresh neutral paint, crisp white trim, and abundant natural light create a warm and welcoming atmosphere. The open layout allows the living and dining areas to flow effortlessly together, making everyday living and entertaining feel easy. Designed with both beauty and function in mind, the stunningly updated kitchen features gray shaker cabinetry, sleek hardware, stainless steel appliances, a modern tile backsplash, quartz counters, and a spacious island. Sliding glass doors just beyond the kitchen open to the deck and backyard, creating an easy connection between indoor and outdoor living. A separate family room provides another inviting place to relax, highlighted by a beautiful fireplace and direct access to one of the home's most memorable features. Wrapped in warm wood finishes and filled with natural light from large windows and skylights, the spacious sun room creates a peaceful retreat complete with its own hot tub, making it the perfect place to unwind throughout the year. Comfortable bedrooms feature updated flooring, generous closet space, and neutral finishes. The primary suite offers plenty of space to relax and includes a beautifully updated ensuite bathroom with dual sinks and modern finishes. An unfinished basement adds even more value by offering endless possibilities for future expansion. Keep it as flexible storage now, with the option to finish it later for added living space. For added peace of mind, the home offers updates throughout, including the siding, flooring, gas fireplace, hot water heater, and furnace. This home is just minutes from Cherry Creek State Park, Fiddler's Green Amphitheatre, Greenwood Village, DTC, and everyday conveniences. Quick access to I 25, I 225, and C 470 makes commuting simple. Come check it out today!
For sale
Price cut: $10.5K (7/29)
$724,000
5630 E Fair Avenue, Englewood, CO 80111
5beds
2,742sqft
:
Get pre-qualified$4,525/mo
Single Family Residence
Built in 1969
10,324 Square Feet Lot
$-- Zestimate®
$264/sqft
$5/mo HOA
What's special
- 24 days |
- 1,322 |
- 78 |
Zillow last checked:
Listing updated:
Listed by:
Brianalyn Ugalde 720-833-8240 bri@edprather.com,
Ed Prather Real Estate
Source: REcolorado as distributed by MLS GRID,MLS#: 2043676
Facts & features
Interior
Bedrooms & bathrooms
- Bedrooms: 5
- Bathrooms: 3
- Full bathrooms: 1
- 3/4 bathrooms: 2
- Main level bathrooms: 1
- Main level bedrooms: 1
Bedroom
- Level: Main
Bedroom
- Features: Primary Suite
- Level: Upper
Bedroom
- Level: Upper
Bedroom
- Level: Upper
Bedroom
- Level: Upper
Bathroom
- Level: Main
Bathroom
- Features: Primary Suite
- Level: Upper
Bathroom
- Level: Upper
Dining room
- Level: Upper
Family room
- Level: Main
Great room
- Description: Unfinished
- Level: Basement
Kitchen
- Level: Upper
Laundry
- Level: Main
Living room
- Level: Main
Sun room
- Level: Main
Utility room
- Description: Unfinished
- Level: Basement
Heating
- Forced Air
Cooling
- Central Air
Appliances
- Included: Dishwasher, Disposal, Dryer, Gas Water Heater, Microwave, Range, Refrigerator, Washer
- Laundry: In Unit
Features
- Built-in Features, Entrance Foyer, High Ceilings, Kitchen Island, Open Floorplan, Smoke Free
- Flooring: Laminate, Tile
- Windows: Skylight(s)
- Basement: Partial,Unfinished
- Number of fireplaces: 1
- Fireplace features: Family Room, Gas
Interior area
- Total structure area: 2,742
- Total interior livable area: 2,742 sqft
- Finished area above ground: 2,358
- Finished area below ground: 0
Video & virtual tour
Property
Parking
- Total spaces: 2
- Parking features: Garage - Attached
- Attached garage spaces: 2
Features
- Levels: Tri-Level
- Patio & porch: Covered, Deck, Front Porch
- Exterior features: Lighting, Private Yard, Rain Gutters
- Has spa: Yes
- Spa features: Heated
- Fencing: Full
Lot
- Size: 10,324 Square Feet
- Features: Landscaped, Level, Sprinklers In Front, Sprinklers In Rear
Details
- Parcel number: 031811473
- Special conditions: Standard
Construction
Type & style
- Home type: SingleFamily
- Architectural style: Traditional
- Property subtype: Single Family Residence
Materials
- Frame
- Roof: Composition
Condition
- Updated/Remodeled
- Year built: 1969
Utilities & green energy
- Sewer: Public Sewer
- Water: Public
Community & HOA
Community
- Security: Carbon Monoxide Detector(s), Smoke Detector(s)
- Subdivision: Palos Verdes
HOA
- Has HOA: Yes
- HOA fee: $60 annually
- HOA name: Palos Verdes Civic Association
- HOA phone: 303-779-4476
Location
- Region: Centennial
Financial & listing details
- Price per square foot: $264/sqft
- Tax assessed value: $731,100
- Annual tax amount: $5,219
- Date on market: 7/9/2026
- Listing terms: Cash,Conventional,FHA,VA Loan
- Exclusions: Seller's Personal Property
- Ownership: Individual
- Electric utility on property: Yes
- Road surface type: Paved
Estimated market value
Not available
Estimated sales range
Not available
Not available
Price history
| Date | Event | Price |
|---|---|---|
| 7/29/2026 | Price change | $724,000-1.4%$264/sqft |
Source:  REcolorado as distributed by MLS GRID #2043676 Report a problem REcolorado as distributed by MLS GRID #2043676 Report a problem | ||
| 7/9/2026 | Listed for sale | $734,500+32.1%$268/sqft |
Source: REcolorado as distributed by MLS GRID #2043676 Report a problem | ||
| 6/4/2021 | Sold | $556,000+2%$203/sqft |
Source: Public Record Report a problem | ||
| 5/11/2021 | Pending sale | $545,000$199/sqft |
Source:  RE/MAX International #3371533 Report a problem RE/MAX International #3371533 Report a problem | ||
| 5/7/2021 | Listed for sale | $545,000+81.7%$199/sqft |
Source: RE/MAX International #3371533 Report a problem | ||
| 5/25/2006 | Sold | $300,000$109/sqft |
Source: Public Record Report a problem | ||
Public tax history
| Year | Property taxes | Tax assessment |
|---|---|---|
| 2025 | $4,481 +18.1% | $45,694 +10.9% |
| 2024 | $3,795 -3.4% | $41,205 -9.1% |
| 2023 | $3,927 +21.3% | $45,326 +11.2% |
| 2022 | $3,236 | $40,748 +19.6% |
| 2021 | -- | $34,056 -6.8% |
| 2020 | $3,494 +16.7% | $36,523 |
| 2019 | $2,993 | -- |
| 2018 | $2,993 +1% | $30,730 |
| 2017 | $2,963 | $30,730 +7.2% |
| 2016 | -- | $28,664 |
| 2015 | -- | $28,664 +18.7% |
| 2014 | $2,806 +9% | $24,151 +7.9% |
| 2013 | $2,575 | $22,380 |
| 2012 | -- | $22,380 |
| 2011 | $2,243 +2.5% | $22,380 -2.7% |
| 2010 | $2,188 -3.4% | $22,990 |
| 2009 | $2,264 | $22,990 -2.5% |
| 2008 | -- | $23,585 |
| 2007 | -- | $23,585 +3.1% |
| 2006 | -- | $22,869 |
| 2005 | -- | $22,869 +8.1% |
| 2002 | $1,793 +1.4% | $21,160 +8.7% |
| 2001 | $1,769 | $19,460 |
Find assessor info on the county website
Monthly payment
Est. payment
Payment breakdown
Explore the cost of this home by adjusting the details. Changes won't be saved.Climate risks
Neighborhood: 80111
Nearby schools
GreatSchools rating
- 7/10Greenwood Elementary SchoolGrades: PK-5Distance: 0.8 mi
- 8/10West Middle SchoolGrades: 6-8Distance: 1.2 mi
- 9/10Cherry Creek High SchoolGrades: 9-12Distance: 2.9 mi
Schools provided by the listing agent
- Elementary: Greenwood
- Middle: West
- High: Cherry Creek
- District: Cherry Creek 5
Source: REcolorado as distributed by MLS GRID. This data may not be complete. We recommend contacting the local school district to confirm school assignments for this home.
- $651,1003 bd3 ba1.6k sqft5600 E Fair Ave, Centennial, CO 80111Off Market
- $830,0004 bd3 ba3.3k sqft5660 E Fair Ave, Centennial, CO 80111Sold
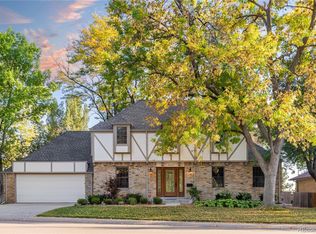
- $679,0004 bd3 ba2.1k sqft5651 E Fair Pl, Centennial, CO 80111Off Market
- $682,5003 bd3 ba2.5k sqft6195 S Ivanhoe St, Centennial, CO 80111Off Market
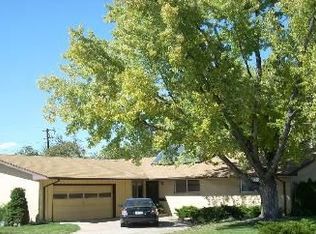
- $710,6003 bd4 ba1.9k sqft5690 E Fair Ave, Centennial, CO 80111Off Market
- $835,2004 bd2 ba2 sqft5671 E Fair Pl, Centennial, CO 80111Off Market
- $843,8004 bd3 ba2.7k sqft5685 E Fair Ave, Centennial, CO 80111Off Market
- $609,6002 bd2 ba1.1k sqft5641 E Fair Pl, Centennial, CO 80111Off Market
A local agent can set up tours, give advice and negotiate with sellers.
Similar homes
- $705,0004 bd3 ba2.7k sqft8722 E Layton Avenue, Denver, CO 80237For Sale
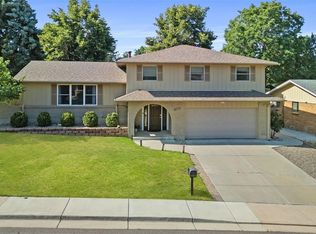
 MLS ID #8319794, Corina Koeneke, Keller Williams Realty Downtown LLC. REcolorado as distributed by MLS GRID
 - $735,0004 bd2 ba3.1k sqft8176 S Newport Way, Centennial, CO 80112For Sale
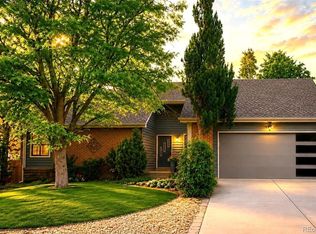 MLS ID #4205888, Penny Ritter, Epique Realty. REcolorado as distributed by MLS GRID
 - $685,0004 bd3 ba2.2k sqft6710 S Clermont Street, Littleton, CO 80122For Sale
 MLS ID #4936249, Erin Neptune, Ed Prather Real Estate. REcolorado as distributed by MLS GRID
 - $729,0003 bd3 ba2k sqft7993 S Trenton Street, Centennial, CO 80112For Sale
 MLS ID #5196666, Nicholas Altomare, Key Realty. REcolorado as distributed by MLS GRID
 - $605,0004 bd3 ba2.6k sqft6258 S Madison Drive, Centennial, CO 80121For SaleMLS ID #3097560, Steven Hayden, eLIST Realty LLC. REcolorado as distributed by MLS GRID
- $575,0004 bd2 ba2.1k sqft3148 E Maplewood Avenue, Centennial, CO 80121For SaleMLS ID #6379000, Symantha Rodriguez, Compass - Denver. REcolorado as distributed by MLS GRID
- $650,0003 bd3 ba1.7k sqft7486 E Fremont Drive, Centennial, CO 80112For SaleMLS ID #9914142, Greg Drake, Realty Professionals LLC. REcolorado as distributed by MLS GRID
- $739,9004 bd3 ba2.4k sqft736 Northridge Road, Highlands Ranch, CO 80126For SaleMLS ID #6151557, Jason Reynolds, Real Broker, LLC DBA Real. REcolorado as distributed by MLS GRID
- $675,0005 bd4 ba3.2k sqft825 Northridge Road, Highlands Ranch, CO 80126For SaleMLS ID #3265552, Joseph Bingham, MB Bingham & Co. REcolorado as distributed by MLS GRID
- $735,0005 bd3 ba2.6k sqft369 Burgess Dr, Castle Rock, CO 80104For Sale
 MLS ID #4934028, James Titus, Redfin Corporation. elevateMLS
 - $595,0005 bd3 ba2.6k sqft4582 S Fraser Way, Aurora, CO 80015For SaleMLS ID #4981198, Marcyndah Cosner, Coldwell Banker Realty 44. REcolorado as distributed by MLS GRID
- $874,9005 bd3 ba2.9k sqft3111 S Holly Place, Denver, CO 80222For SaleMLS ID #3891613, Ramon Amador, Megastar Realty. REcolorado as distributed by MLS GRID
- $760,0006 bd4 ba2.7k sqft9561 Brentford Drive, Littleton, CO 80130For SaleMLS ID #7018783, Wendy Lee, Compass - Denver. REcolorado as distributed by MLS GRID
- $715,0005 bd4 ba2.8k sqft5502 S Moore Street, Littleton, CO 80127For SaleMLS ID #9980360, Jeremy Jerez, HomeSmart Realty. REcolorado as distributed by MLS GRID
- $749,0004 bd4 ba3.3k sqft7267 Mountain Brush Lane, Highlands Ranch, CO 80130For SaleMLS ID #6674921, Theresa Savage, HomeSmart Realty. REcolorado as distributed by MLS GRID
- $687,5004 bd3 ba2k sqft1431 S Magnolia Way, Denver, CO 80224For Sale
 MLS ID #1061794, Elizabeth Shields, Coldwell Banker Realty-NOCO. IRES as distributed by MLS GRID
 - $699,0004 bd3 ba2.6k sqft9151 Roadrunner Street, Littleton, CO 80129For SaleMLS ID #7113681, Nicole Pominville, Compass - Denver. REcolorado as distributed by MLS GRID
- $665,0004 bd3 ba2.9k sqft7930 S Marshall Court, Littleton, CO 80128For SaleMLS ID #4937822, Stephanie Collins, Redfin Corporation. REcolorado as distributed by MLS GRID
- $729,0004 bd3 ba2.4k sqft700 S Arbutus Street, Denver, CO 80228For SaleMLS ID #6050450, Kevin Shaw, Keller Williams Preferred Realty. REcolorado as distributed by MLS GRID
- $700,0004 bd3 ba2.7k sqft7669 S Holland Way, Littleton, CO 80128For SaleMLS ID #3808132, Brady Efting, Compass - Denver. REcolorado as distributed by MLS GRID
