*Seller's have heard feedback and are willing to contribute $5,000 towards yard improvements* Some homes just feel like Littleton, and this is one of them. Welcome to 7669 S. Holland Way—a classic two-story home that's been nicely updated while keeping the charm that makes properties like this so desirable. The kitchen has been completely renovated and provides plenty of space to cook, gather, and entertain. The flooring has been replaced, walls have been painted and bathrooms have been updated. One of the best features of the home is the floor plan. The main floor features the kitchen as well as a formal living room, dining room and the living room (w/ gas fireplace). All four bedrooms are upstairs, making it a great layout for anyone who wants everyone on the same level. Out back, you'll find a private patio that's perfect for summer evenings, plus a covered hot tub you can enjoy year-round (yes, its included). Additionally, for a little extra peace of mind, the home is equipped with a natural gas generator that can power the house if the electricity ever goes out... seriously a very cool feature and one that you will be happy to have if the time comes. If all this sounds good, reach out with questions or schedule your showing today. Open House scheduled from 11-1 on Saturday July 11th. see you then!
For sale
$699,999
7669 S Holland Way, Littleton, CO 80128
4beds
2,727sqft
Single Family Residence
Built in 1979
7,449 Square Feet Lot
$-- Zestimate®
$257/sqft
$-- HOA
What's special
- 62 days
- 780
- 67
Zillow last checked:
Listing updated:
Listed by:
Brady Efting brady@bradyefting.com,
Compass - Denver,
Sam Neumann 612-384-5347,
Compass - Denver
Source: REcolorado as distributed by MLS GRID,MLS#: 3808132
Facts & features
Interior
Bedrooms & bathrooms
- Bedrooms: 4
- Bathrooms: 3
- Full bathrooms: 1
- 3/4 bathrooms: 1
- 1/2 bathrooms: 1
- Main level bathrooms: 1
Bedroom
- Features: Primary Suite
- Level: Upper
Bedroom
- Level: Upper
Bedroom
- Level: Upper
Bedroom
- Level: Upper
Bathroom
- Features: Primary Suite
- Level: Upper
Bathroom
- Level: Upper
Bathroom
- Level: Main
Dining room
- Level: Main
Family room
- Level: Main
Kitchen
- Level: Main
Laundry
- Level: Basement
Living room
- Level: Main
Heating
- Forced Air, Natural Gas
Cooling
- Central Air
Appliances
- Included: Dishwasher, Disposal, Dryer, Microwave, Oven, Range, Refrigerator, Washer
Features
- Ceiling Fan(s), Eat-in Kitchen, Kitchen Island, Laminate Counters, Open Floorplan, Pantry, Primary Suite
- Flooring: Vinyl
- Basement: Unfinished
- Number of fireplaces: 1
- Fireplace features: Family Room
Interior area
- Total structure area: 2,727
- Total interior livable area: 2,727 sqft
- Finished area above ground: 1,908
- Finished area below ground: 0
Property
Parking
- Total spaces: 2
- Parking features: Garage - Attached
- Attached garage spaces: 2
Features
- Levels: Two
- Stories: 2
- Patio & porch: Covered, Front Porch, Patio
- Exterior features: Rain Gutters
- Has spa: Yes
- Spa features: Spa/Hot Tub, Heated
- Fencing: Partial
- Has view: Yes
- View description: Mountain(s)
Lot
- Size: 7,449 Square Feet
- Features: Level
Details
- Parcel number: 149815
- Zoning: P-D
- Special conditions: Standard
Construction
Type & style
- Home type: SingleFamily
- Property subtype: Single Family Residence
Materials
- Brick, Wood Siding
- Roof: Composition
Condition
- Year built: 1979
Utilities & green energy
- Sewer: Public Sewer
- Water: Public
- Utilities for property: Cable Available, Electricity Connected
Community & HOA
Community
- Subdivision: Meadows
HOA
- Has HOA: No
Location
- Region: Littleton
Financial & listing details
- Price per square foot: $257/sqft
- Tax assessed value: $553,745
- Annual tax amount: $2,959
- Date on market: 7/10/2026
- Listing terms: Cash,Conventional,FHA,VA Loan
- Exclusions: Seller's Personal Property And Staging Items
- Ownership: Individual
- Electric utility on property: Yes
Estimated market value
Not available
Estimated sales range
Not available
Not available
Price history
| Date | Event | Price |
|---|---|---|
| 8/7/2026 | Price change | $699,9990%$257/sqft |
Source:  REcolorado as distributed by MLS GRID #3808132 Report a problem REcolorado as distributed by MLS GRID #3808132 Report a problem | ||
| 7/10/2026 | Listed for sale | $700,000$257/sqft |
Source: REcolorado as distributed by MLS GRID #3808132 Report a problem | ||
Public tax history
| Year | Property taxes | Tax assessment |
|---|---|---|
| 2025 | $2,657 +0% | $34,609 +2.3% |
| 2024 | $2,656 +10.6% | $33,815 |
| 2023 | $2,401 -1.3% | $33,815 +9% |
| 2022 | $2,432 +5.2% | $31,022 -2.8% |
| 2021 | $2,313 | $31,916 +3.8% |
| 2020 | $2,313 +1.3% | $30,755 |
| 2019 | $2,284 +21.8% | $30,755 +18.7% |
| 2018 | $1,875 | $25,910 |
| 2017 | $1,875 +44.6% | $25,910 +20.7% |
| 2016 | $1,297 | $21,464 |
| 2015 | $1,297 +30.4% | $21,464 +20.6% |
| 2014 | $994 -45.5% | $17,800 |
| 2013 | $1,826 +1.9% | $17,800 -2.4% |
| 2012 | $1,792 -5% | $18,246 |
| 2011 | $1,886 +0.1% | $18,246 -5.6% |
| 2010 | $1,885 -1.6% | $19,330 |
| 2009 | $1,915 +0.4% | $19,330 -1.3% |
| 2008 | $1,908 +2.2% | $19,580 |
| 2007 | $1,867 +2.4% | $19,580 +3.4% |
| 2006 | $1,825 +9% | $18,930 +11.4% |
| 2005 | $1,674 +8.3% | $17,000 |
| 2004 | $1,546 -8% | $17,000 |
| 2003 | $1,681 +1.7% | $17,000 -6.6% |
| 2002 | $1,653 +6.8% | $18,210 +17.1% |
| 2001 | $1,547 +4.1% | $15,550 |
| 2000 | $1,486 | $15,550 |
Find assessor info on the county website
Monthly payment
Est. payment
Payment breakdown
Explore the cost of this home by adjusting the details. Changes won't be saved.Climate risks
Neighborhood: 80128
Nearby schools
Schools provided by the listing agent
- Elementary: Mortensen
- Middle: Falcon Bluffs
- High: Chatfield
- District: Jefferson County R-1
Source: REcolorado as distributed by MLS GRID. This data may not be complete. We recommend contacting the local school district to confirm school assignments for this home.


Similar homes
- $720,0005 bd4 ba3.3k sqft9234 W Hinsdale Place, Littleton, CO 80128For Sale
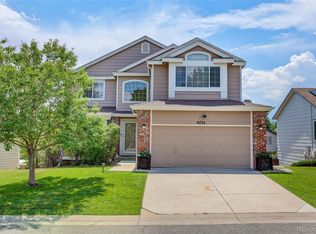
 MLS ID #1572530, Cynthia Delaney, Coldwell Banker Realty 54. REcolorado as distributed by MLS GRID
 - $599,0004 bd3 ba2.1k sqft7533 W Ottawa Place, Littleton, CO 80128For Sale
 MLS ID #5646564, Chadwick V.R. Williams, Denver Real Estate Professionals. REcolorado as distributed by MLS GRID
 - $725,0006 bd4 ba3.3k sqft6902 S Lamar Street, Littleton, CO 80128For Sale
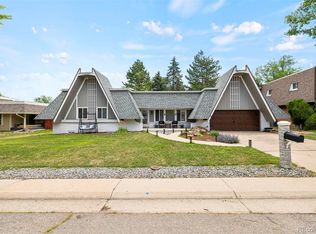 MLS ID #1605949, Tanner Curry, HomeSmart Realty. REcolorado as distributed by MLS GRID
 - $689,0004 bd3 ba2.7k sqft11169 W Belmont Avenue, Littleton, CO 80127For Sale
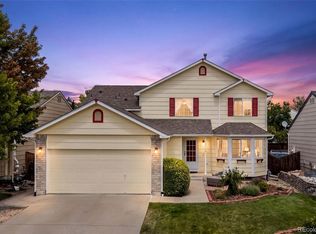 MLS ID #8536238, Matthew Magee, eXp Realty, LLC. REcolorado as distributed by MLS GRID
 - $689,9004 bd4 ba3.2k sqft9571 W Rice Avenue, Littleton, CO 80123For SaleMLS ID #4755022, Rich Petrone, eXp Realty, LLC. REcolorado as distributed by MLS GRID
- $749,9994 bd3 ba2.3k sqft5873 W Maplewood Drive, Littleton, CO 80123For SaleMLS ID #3110895, Mollie Owston, RE/MAX Professionals. REcolorado as distributed by MLS GRID
- $685,0004 bd3 ba2.4k sqft10026 Westside Circle, Littleton, CO 80125For SaleMLS ID #7749118, Walter Gallegos, HomeSmart Realty. REcolorado as distributed by MLS GRID
- $620,0003 bd3 ba2.2k sqft9357 W Brittany Avenue, Littleton, CO 80123For SaleMLS ID #8863614, Ross Vigliotti, HQ Homes. REcolorado as distributed by MLS GRID
- $849,9006 bd4 ba3.1k sqft7090 W Phillips Avenue, Littleton, CO 80128For SaleMLS ID #7573741, Todd L Crosbie, LIV Sotheby's International Realty. REcolorado as distributed by MLS GRID
- $664,9004 bd3 ba2.6k sqft3325 W Arlington Avenue, Littleton, CO 80123For SaleMLS ID #6525636, Josh Spector, Your Castle Realty LLC. REcolorado as distributed by MLS GRID
- $675,0004 bd3 ba2.2k sqft4465 S Cole Court, Morrison, CO 80465For SaleMLS ID #8701994, Nadine Kirk, RE/MAX Alliance. REcolorado as distributed by MLS GRID
- $689,5004 bd4 ba2.5k sqft9803 Bucknell Court, Highlands Ranch, CO 80129For SaleMLS ID #3518592, Shawn Salvato, Madison & Company Properties. REcolorado as distributed by MLS GRID
- $575,5004 bd2 ba1.8k sqft5600 S Queen Street, Littleton, CO 80127For SaleMLS ID #3381597, Chris Hartsfield, eXp Realty, LLC. REcolorado as distributed by MLS GRID
- $699,9005 bd4 ba2.7k sqft1218 Ascot Avenue, Littleton, CO 80126For SaleMLS ID #3655599, The Knoll Team, West and Main Homes Inc. REcolorado as distributed by MLS GRID
- $725,0003 bd3 ba2.6k sqft10080 W Warren Drive, Lakewood, CO 80227For SaleMLS ID #5037397, Eugene Dorrance, eXp Realty, LLC. REcolorado as distributed by MLS GRID
- $704,9995 bd3 ba2.7k sqft5630 E Fair Avenue, Englewood, CO 80111For SaleMLS ID #2043676, Brianalyn Ugalde, Ed Prather Real Estate. REcolorado as distributed by MLS GRID
- $749,9954 bd3 ba2.3k sqft4463 S Quitman Street, Denver, CO 80236For SaleMLS ID #9543196, John Norris, eXp Realty, LLC. REcolorado as distributed by MLS GRID
- $624,9954 bd3 ba2.8k sqft1435 S Macon Street, Aurora, CO 80012For SaleMLS ID #8350036, Niko Stathopoulos, RE/MAX Alliance. REcolorado as distributed by MLS GRID
- $689,9004 bd3 ba2.1k sqft580 S Field Court, Lakewood, CO 80226For SaleMLS ID #7488395, Robert Gruber, Next Realty & Management, LLC. REcolorado as distributed by MLS GRID
- $724,9004 bd4 ba2.8k sqft970 Sage Sparrow Circle, Highlands Ranch, CO 80129For SaleMLS ID #7198899, Aaron Moore, Equity Colorado Real Estate. REcolorado as distributed by MLS GRID
