Exceptional multigenerational / income-ready opportunity with a fully finished walkout basement, private entrance, second kitchen, and beautiful westerly foothill views! This versatile two-story home offers an ideal setup for extended family, long-term guests, independent living, or potential rental income while providing comfortable separation between living spaces.
The approximately 1,200-square-foot walkout lower level is a standout, offering its own private entrance and complete second living space. It features a full kitchen with quartz countertops, dining area, expansive living room, oversized bedroom with walk-in closet, generous storage, and direct outdoor access—perfect for parents, adult children, extended family, guests, or income potential.
The main level offers even more flexibility with a bedroom and three-quarter bath with walk-in shower. Vaulted ceilings, skylights, luxury vinyl flooring, and abundant natural light enhance the formal living and dining areas. The kitchen features granite countertops, stainless steel appliances, center island, and sunny eat-in area, opening to a spacious family room with gas fireplace and access to the deck and backyard.
Upstairs, the primary suite includes a five-piece bath, dual vanities, and walk-in closet, plus two additional bedrooms and a full bath.
Enjoy foothill views, a private low-maintenance backyard, community pool, parks, and miles of trails, all with convenient access to highways, shopping, and dining. With two kitchens, multiple living areas, and three finished levels, this home delivers exceptional flexibility for today's multigenerational lifestyle and future income possibilities.
For sale
$725,000
9234 W Hinsdale Place, Littleton, CO 80128
5beds
3,370sqft
Single Family Residence
Built in 1996
2,614 Square Feet Lot
$714,100 Zestimate®
$215/sqft
$260/mo HOA
What's special
- 16 days |
- 493 |
- 21 |
Zillow last checked:
Listing updated:
Listed by:
Cynthia Delaney 303-204-3834 cyndi@sellwithcyndi.com,
Coldwell Banker Realty 54
Source: REcolorado as distributed by MLS GRID,MLS#: 1572530
Facts & features
Interior
Bedrooms & bathrooms
- Bedrooms: 5
- Bathrooms: 4
- Full bathrooms: 2
- 3/4 bathrooms: 2
- Main level bathrooms: 1
- Main level bedrooms: 1
Bedroom
- Description: Vinyl Flooring, Walk In Closet
- Level: Main
- Area: 110.11 Square Feet
- Dimensions: 9.1 x 12.1
Bedroom
- Description: New Carpet, Ceiling Fan
- Level: Upper
- Area: 145.14 Square Feet
- Dimensions: 12.3 x 11.8
Bedroom
- Description: New Carpet
- Level: Upper
- Area: 126.26 Square Feet
- Dimensions: 10.7 x 11.8
Bedroom
- Description: Ne Carpet, Ceiling Fan,
- Features: Primary Suite
- Level: Upper
- Area: 272.58 Square Feet
- Dimensions: 17.7 x 15.4
Bedroom
- Description: New Carpet, Walk In Closet
- Level: Basement
- Area: 199.8 Square Feet
- Dimensions: 18 x 11.1
Bathroom
- Description: Ceramic Flooring, Walk In Shower
- Level: Main
- Area: 34.85 Square Feet
- Dimensions: 8.5 x 4.1
Bathroom
- Description: Ceramic Flooring
- Level: Upper
- Area: 41 Square Feet
- Dimensions: 5 x 8.2
Bathroom
- Description: Jetted Soaking Tub, Walk In Shower, Dual Vanities/Sinks Walk In Closet
- Level: Upper
- Area: 102.83 Square Feet
- Dimensions: 9.1 x 11.3
Bathroom
- Description: Walk In Shower Dual Sinks, Vinyl Flooring
- Level: Basement
- Area: 77.77 Square Feet
- Dimensions: 11.11 x 7
Dining room
- Description: Vinyl Floorong
- Level: Main
- Area: 129.69 Square Feet
- Dimensions: 9.9 x 13.1
Family room
- Description: Vaulted Ceilings, Ceiling Fan, Vinyl Flooring, Deck Access,Gas Log Fireplace
- Level: Main
- Area: 280.95 Square Feet
- Dimensions: 12.11 x 23.2
Family room
- Description: New Carpet And Paint.
- Level: Basement
- Area: 636.85 Square Feet
- Dimensions: 27.1 x 23.5
Kitchen
- Description: Stainless Steel Appliances, Granite Counter Tops, Island, Eat In Kitchen
- Level: Main
- Area: 200.58 Square Feet
- Dimensions: 15.3 x 13.11
Kitchen
- Description: Vinyl Flooring,
- Level: Basement
- Area: 134.31 Square Feet
- Dimensions: 12.1 x 11.1
Laundry
- Description: Ceramic Flooring
- Level: Main
- Area: 33.8 Square Feet
- Dimensions: 5.2 x 6.5
Living room
- Description: Vinyl Flooring
- Level: Main
- Area: 154.58 Square Feet
- Dimensions: 13.1 x 11.8
Utility room
- Description: Utility Room. Room For Stackable Washer And Dryer
- Level: Basement
- Area: 51.84 Square Feet
- Dimensions: 9.6 x 5.4
Heating
- Forced Air
Cooling
- Central Air
Appliances
- Included: Convection Oven, Dishwasher, Disposal, Dryer, Freezer, Microwave, Oven, Range, Range Hood, Refrigerator, Self Cleaning Oven, Washer
Features
- Ceiling Fan(s), Eat-in Kitchen, Entrance Foyer, Five Piece Bath, Granite Counters, High Ceilings, Kitchen Island, Open Floorplan, Vaulted Ceiling(s), Walk-In Closet(s)
- Flooring: Carpet, Laminate
- Basement: Finished,Walk-Out Access
- Number of fireplaces: 1
- Fireplace features: Family Room
Interior area
- Total structure area: 3,370
- Total interior livable area: 3,370 sqft
- Finished area above ground: 2,161
- Finished area below ground: 1,209
Property
Parking
- Total spaces: 2
- Parking features: Garage - Attached
- Attached garage spaces: 2
Features
- Levels: Two
- Stories: 2
- Patio & porch: Deck
- Exterior features: Balcony, Dog Run
Lot
- Size: 2,614 Square Feet
Details
- Parcel number: 403840
- Zoning: P-D
- Special conditions: Standard
Construction
Type & style
- Home type: SingleFamily
- Architectural style: Contemporary
- Property subtype: Single Family Residence
Materials
- Brick, Frame, Wood Siding
- Roof: Composition
Condition
- Year built: 1996
Utilities & green energy
- Sewer: Public Sewer
- Water: Public
Community & HOA
Community
- Subdivision: Stony Creek
HOA
- Has HOA: Yes
- Amenities included: Park, Playground, Pool
- Services included: Maintenance Grounds, Snow Removal, Trash
- HOA fee: $260 monthly
- HOA name: Associa Colorado Association Services
- HOA phone: 303-232-9200
Location
- Region: Littleton
Financial & listing details
- Price per square foot: $215/sqft
- Tax assessed value: $795,722
- Annual tax amount: $5,585
- Date on market: 8/8/2026
- Listing terms: Cash,Conventional,FHA,VA Loan
- Exclusions: Sellers Personal Property
- Ownership: Individual
Estimated market value
$714,100
$678,000 - $750,000
$3,923/mo
Price history
| Date | Event | Price |
|---|---|---|
| 8/8/2026 | Listed for sale | $725,000+20.6%$215/sqft |
Source:  REcolorado as distributed by MLS GRID #1572530 Report a problem REcolorado as distributed by MLS GRID #1572530 Report a problem | ||
| 6/6/2022 | Sold | $601,000+43.1%$178/sqft |
Source: Public Record Report a problem | ||
| 3/13/2021 | Listing removed | -- |
Source: Zillow Rental Manager Report a problem | ||
| 3/3/2021 | Price change | $2,400-5.9%$1/sqft |
Source: Zillow Rental Manager Report a problem | ||
| 3/1/2021 | Price change | $2,550-3.8%$1/sqft |
Source: Zillow Rental Manager Report a problem | ||
| 2/22/2021 | Listed for rent | $2,650$1/sqft |
Source: Zillow Rental Manager Report a problem | ||
| 11/1/2016 | Sold | $420,000+23.3%$125/sqft |
Source: Public Record Report a problem | ||
| 2/29/2016 | Sold | $340,620+17.9%$101/sqft |
Source: Public Record Report a problem | ||
| 12/28/2015 | Sold | $289,000+9.9%$86/sqft |
Source: Public Record Report a problem | ||
| 12/13/2004 | Sold | $263,000+27.5%$78/sqft |
Source: Public Record Report a problem | ||
| 5/1/1998 | Sold | $206,213$61/sqft |
Source: Public Record Report a problem | ||
Public tax history
| Year | Property taxes | Tax assessment |
|---|---|---|
| 2025 | $4,250 +0% | $49,732 +14.6% |
| 2024 | $4,248 +22.9% | $43,378 |
| 2023 | $3,457 -1.3% | $43,378 +25.2% |
| 2022 | $3,501 +10.2% | $34,651 -2.8% |
| 2021 | $3,175 | $35,648 +10% |
| 2020 | $3,175 +1.3% | $32,410 |
| 2019 | $3,136 +15.8% | $32,410 +19.9% |
| 2018 | $2,709 | $27,040 |
| 2017 | $2,709 +10.1% | $27,040 +5.5% |
| 2016 | $2,461 +12.5% | $25,626 |
| 2015 | $2,187 | $25,626 +18.4% |
| 2014 | $2,187 +6.4% | $21,643 |
| 2013 | $2,057 +1.9% | $21,643 +5.3% |
| 2012 | $2,018 -2.2% | $20,548 |
| 2011 | $2,064 +0.1% | $20,548 -2.8% |
| 2010 | $2,062 -6.8% | $21,150 |
| 2009 | $2,213 +0.4% | $21,150 -6.5% |
| 2008 | $2,205 +5.9% | $22,630 |
| 2007 | $2,082 +2.4% | $22,630 +7.2% |
| 2006 | $2,035 -9.4% | $21,110 -7.5% |
| 2005 | $2,247 +8.3% | $22,810 |
| 2004 | $2,075 +7.4% | $22,810 |
| 2003 | $1,932 +1.7% | $22,810 +8.9% |
| 2002 | $1,901 -1.7% | $20,940 +7.7% |
| 2001 | $1,934 +4.1% | $19,440 |
| 2000 | $1,857 | $19,440 |
Find assessor info on the county website
Monthly payment
Est. payment
Payment breakdown
Explore the cost of this home by adjusting the details. Changes won't be saved.Climate risks
Neighborhood: 80128
Nearby schools
GreatSchools rating
- 7/10Stony Creek Elementary SchoolGrades: PK-5Distance: 0.3 mi
- 7/10Deer Creek Middle SchoolGrades: 6-8Distance: 0.3 mi
- 10/10Chatfield High SchoolGrades: 9-12Distance: 1.6 mi
Schools provided by the listing agent
- Elementary: Stony Creek
- Middle: Deer Creek
- High: Chatfield
- District: Jefferson County R-1
Source: REcolorado as distributed by MLS GRID. This data may not be complete. We recommend contacting the local school district to confirm school assignments for this home.
- $--1 bd1 ba1.1k sqft9234 W Hinsdale Pl #B, Littleton, CO 80128Off Market

- $580,8003 bd3 ba2.9k sqft9244 W Hinsdale Pl, Littleton, CO 80128Off Market

- $631,3004 bd3 ba2.2k sqft9204 W Hinsdale Pl, Littleton, CO 80128Off Market
- $571,9003 bd4 ba1.7k sqft9231 W Indore Dr, Littleton, CO 80128Off Market
- $553,6004 bd3 ba1.8k sqft9221 W Indore Dr, Littleton, CO 80128Off Market
- $600,8004 bd4 ba1.9k sqft9254 W Hinsdale Pl, Littleton, CO 80128Off Market
- $499,3003 bd2 ba1.4k sqft9251 W Indore Dr, Littleton, CO 80128Off Market
- $629,0004 bd4 ba2.1k sqft9235 W Hinsdale Pl, Littleton, CO 80128Sold
A local agent can set up tours, give advice and negotiate with sellers.
Similar homes
- $890,0005 bd4 ba4.1k sqft9386 W Quarles Place, Littleton, CO 80128For Sale
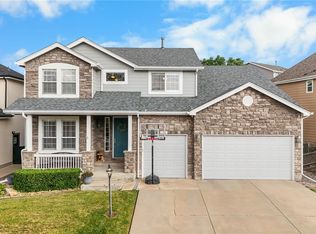
 MLS ID #9080321, Marie Montoya, Lifestyle International Realty. REcolorado as distributed by MLS GRID
 - $790,0005 bd4 ba3k sqft11778 W Cooper Drive, Littleton, CO 80127For Sale
 MLS ID #1658252, The Knoll Team, West and Main Homes Inc. REcolorado as distributed by MLS GRID
 - $739,0004 bd4 ba2.8k sqft5033 S Owens Street, Littleton, CO 80127For Sale
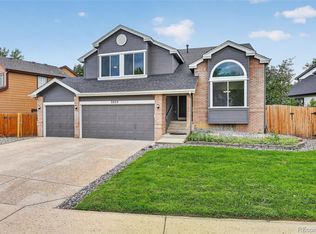 MLS ID #6171466, Lisa Cybyske, Coldwell Banker Realty 56. REcolorado as distributed by MLS GRID
 - $770,0004 bd3 ba2.9k sqft6550 S Oak Court, Littleton, CO 80127For Sale
 MLS ID #4737421, Rachael Haslage, Success Realty Experts, LLC. REcolorado as distributed by MLS GRID
 - $700,0004 bd4 ba3.2k sqft9571 W Rice Avenue, Littleton, CO 80123For SaleMLS ID #4755022, Rich Petrone, eXp Realty, LLC. REcolorado as distributed by MLS GRID
- $899,0006 bd4 ba3.1k sqft7090 W Phillips Avenue, Littleton, CO 80128For SaleMLS ID #7573741, Todd L Crosbie, LIV Sotheby's International Realty. REcolorado as distributed by MLS GRID
- $725,0003 bd4 ba2.8k sqft7664 Bison Court, Littleton, CO 80125For SaleMLS ID #9559103, Laura Marie Smith, Coldwell Banker Global Luxury Denver. REcolorado as distributed by MLS GRID
- $940,0005 bd5 ba4.7k sqft6256 S Miller Court, Littleton, CO 80127For SaleMLS ID #9415646, Tim Pfannenstiel, RE/MAX Professionals. REcolorado as distributed by MLS GRID
- $850,0003 bd3 ba3.5k sqft11445 W Coal Mine Drive, Littleton, CO 80127For SaleMLS ID #2582880, Chris Plant, RE/MAX Professionals. REcolorado as distributed by MLS GRID
- $724,0004 bd3 ba2.5k sqft10015 Silver Maple Road, Highlands Ranch, CO 80129For SaleMLS ID #5696198, Julie Reddington, Compass - Denver. REcolorado as distributed by MLS GRID
- $689,0004 bd3 ba2.4k sqft10026 Westside Circle, Littleton, CO 80125For SaleMLS ID #7749118, Walter Gallegos, HomeSmart Realty. REcolorado as distributed by MLS GRID
- $729,9004 bd4 ba3k sqft9177 Anasazi Indian Trail, Highlands Ranch, CO 80129For SaleMLS ID #9119769, Scott Sabina, MB Southwest Sabina & Company. REcolorado as distributed by MLS GRID
- $775,0004 bd4 ba2.7k sqft9672 Silverberry Circle, Littleton, CO 80129For SaleMLS ID #5600325, Lori Ross, Dubrova and Associate LLC. REcolorado as distributed by MLS GRID
- $734,9004 bd4 ba2.8k sqft970 Sage Sparrow Circle, Highlands Ranch, CO 80129For SaleMLS ID #7198899, Aaron Moore, Equity Colorado Real Estate. REcolorado as distributed by MLS GRID
- $774,0005 bd3 ba2.9k sqft6991 S Madison Way, Centennial, CO 80122For SaleMLS ID #2955789, Emily Lonborg, The Steller Group, Inc. REcolorado as distributed by MLS GRID
- $669,0003 bd3 ba3k sqft7654 Bison Court, Littleton, CO 80125For SaleMLS ID #9776016, Lane Lyon, Coldwell Banker Global Luxury Denver. REcolorado as distributed by MLS GRID
- $679,0004 bd3 ba2.6k sqft9151 Roadrunner Street, Littleton, CO 80129For SaleMLS ID #7113681, Nicole Pominville, Compass - Denver. REcolorado as distributed by MLS GRID
- $825,0004 bd4 ba3.4k sqft9868 Sylvestor Road, Highlands Ranch, CO 80129For SaleMLS ID #2080161, Delphine Carlile, 8z Real Estate. REcolorado as distributed by MLS GRID
- $850,0005 bd4 ba3.8k sqft8262 Dressage Road, Littleton, CO 80125For SaleMLS ID #5425089, Wendy Connolly, EXIT Realty DTC, Cherry Creek, Pikes Peak.. REcolorado as distributed by MLS GRID
- $960,0004 bd4 ba4.3k sqft10496 W Rockland Drive, Littleton, CO 80127For SaleMLS ID #5950841, Leigh Ann Johnson, Grace Management & Invest.. REcolorado as distributed by MLS GRID
