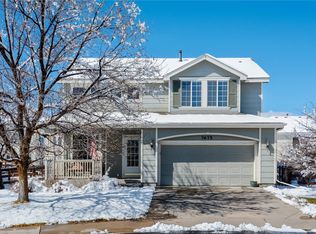
Pull up and you'll feel it immediately, three garage doors stretched clean across a freshly painted exterior, the kind of curb
appeal that sets the tone before you even step inside.
Cross the threshold into soaring, light-filled ceilings and a flex space bathed in morning sun, whatever your next chapter
calls for. New carpet runs underfoot, ready to just move in and live. Head back to the family room, where a fireplace turns
the space into a natural gathering spot, then into a kitchen built for company: a center island, white cabinetry finished in
warm gold, and room to actually spread out.
Out back, a deck made for Colorado's sunshine overlooks a backyard with mature, established landscaping already done
for you. Upstairs, a generous loft delivers a second living room or homework headquarters, alongside three bedrooms
including a primary suite with real square footage, a spa-inspired bath, and a walk-in closet. Downstairs, an unfinished
basement is a blank canvas for whatever comes next.
And the setting seals it: tucked against the foothills, minutes from Roxborough State Park's red rocks, Chatfield's reservoir,
Waterton Canyon's Colorado Trail access, and Arrowhead Golf Club, this is Roxborough Village living at its best.
For sale
Price cut: $20K (10/23)
$649,000
7654 Bison Court, Littleton, CO 80125
3beds
3,068sqft
Single Family Residence
Built in 2004
6,011 Square Feet Lot
$-- Zestimate®
$212/sqft
$45/mo HOA
What's special
- 79 days
- 654
- 55
Zillow last checked:
Listing updated:
Listed by:
Lane Lyon 303-667-0309 Lane@DenverHomeNews.com,
Coldwell Banker Global Luxury Denver
Source: REcolorado as distributed by MLS GRID,MLS#: 9776016
Facts & features
Interior
Bedrooms & bathrooms
- Bedrooms: 3
- Bathrooms: 3
- Full bathrooms: 2
- 1/2 bathrooms: 1
- Main level bathrooms: 1
Bedroom
- Features: Primary Suite
- Level: Upper
Bedroom
- Level: Upper
Bedroom
- Level: Upper
Bathroom
- Level: Main
Bathroom
- Features: Primary Suite
- Level: Upper
Bathroom
- Level: Upper
Dining room
- Level: Main
Family room
- Level: Main
Kitchen
- Level: Main
Laundry
- Level: Main
Living room
- Level: Main
Loft
- Level: Upper
Heating
- Forced Air, Natural Gas
Cooling
- Central Air
Appliances
- Included: Dishwasher, Disposal, Dryer, Gas Water Heater, Microwave, Range, Refrigerator, Washer
Features
- Corian Counters, High Ceilings, Kitchen Island, Primary Suite, Vaulted Ceiling(s), Walk-In Closet(s)
- Flooring: Carpet, Tile, Wood
- Windows: Window Coverings
- Basement: Bath/Stubbed,Cellar,Full,Unfinished
- Number of fireplaces: 1
- Fireplace features: Family Room, Gas
Interior area
- Total structure area: 3,068
- Total interior livable area: 3,068 sqft
- Finished area above ground: 2,077
- Finished area below ground: 0
Video & virtual tour
Property
Parking
- Total spaces: 3
- Parking features: Concrete
- Attached garage spaces: 3
Features
- Levels: Two
- Stories: 2
- Patio & porch: Deck, Front Porch
- Exterior features: Private Yard, Rain Gutters
- Fencing: Full
Lot
- Size: 6,011 Square Feet
- Features: Landscaped, Sprinklers In Front, Sprinklers In Rear
Details
- Parcel number: R0423134
- Zoning: PDU
- Special conditions: Standard
Construction
Type & style
- Home type: SingleFamily
- Architectural style: Traditional
- Property subtype: Single Family Residence
Materials
- Brick, Cement Siding, Stucco
- Foundation: Slab
- Roof: Composition
Condition
- Year built: 2004
Details
- Builder name: D.R. Horton, Inc
Utilities & green energy
- Sewer: Public Sewer
- Water: Public
- Utilities for property: Cable Available, Electricity Connected, Natural Gas Connected, Phone Available
Community & HOA
Community
- Subdivision: Roxborough Village
HOA
- Has HOA: Yes
- Amenities included: Park, Playground, Trail(s)
- Services included: Maintenance Grounds, Recycling, Trash
- HOA fee: $45 monthly
- HOA name: Arrowhead Shores
- HOA phone: 303-933-6279
Location
- Region: Littleton
Financial & listing details
- Price per square foot: $212/sqft
- Tax assessed value: $659,016
- Annual tax amount: $4,494
- Date on market: 8/7/2026
- Listing terms: Cash,Conventional,FHA,VA Loan
- Exclusions: None
- Ownership: Individual
- Electric utility on property: Yes
- Road surface type: Paved
Estimated market value
Not available
Estimated sales range
Not available
Not available
Price history
| Date | Event | Price |
|---|---|---|
| 10/23/2026 | Price change | $649,000-3%$212/sqft |
Source:  REcolorado as distributed by MLS GRID #9776016 Report a problem REcolorado as distributed by MLS GRID #9776016 Report a problem | ||
| 8/7/2026 | Listed for sale | $669,000+157.4%$218/sqft |
Source: REcolorado as distributed by MLS GRID #9776016 Report a problem | ||
| 7/30/2010 | Sold | $259,950$85/sqft |
Source: Public Record Report a problem | ||
| 6/14/2010 | Price change | $259,950-3.5%$85/sqft |
Source: Sterling Real Estate Group Inc. #895915 Report a problem | ||
| 4/29/2010 | Price change | $269,500-1.9%$88/sqft |
Source: Sterling Real Estate Group Inc. #895915 Report a problem | ||
| 4/11/2010 | Price change | $274,850-1.7%$90/sqft |
Source: Sterling Real Estate Group Inc. #895915 Report a problem | ||
| 4/2/2010 | Price change | $279,500-1.8%$91/sqft |
Source: Sterling Real Estate Group Inc. #895915 Report a problem | ||
| 3/13/2010 | Price change | $284,500-1.4%$93/sqft |
Source: Sterling Real Estate Group Inc. #895915 Report a problem | ||
| 3/9/2010 | Listed for sale | $288,500-5.4%$94/sqft |
Source: Sterling Real Estate Group Inc. #895915 Report a problem | ||
| 3/14/2005 | Sold | $305,000$99/sqft |
Source: Public Record Report a problem | ||
Public tax history
| Year | Property taxes | Tax assessment |
|---|---|---|
| 2025 | $4,288 -0.7% | $41,190 -7.9% |
| 2024 | $4,316 +31.9% | $44,700 -1% |
| 2023 | $3,273 -4.3% | $45,140 +44.3% |
| 2022 | $3,420 | $31,290 -2.8% |
| 2021 | -- | $32,190 +3.1% |
| 2020 | $3,620 -6.5% | $31,230 |
| 2019 | $3,873 | $31,230 +16.3% |
| 2018 | $3,873 +4.1% | $26,860 |
| 2017 | $3,722 +5.1% | $26,860 +6.4% |
| 2016 | $3,542 -3.2% | $25,250 |
| 2015 | $3,659 +10.7% | $25,250 +19% |
| 2014 | $3,306 | $21,210 |
| 2013 | -- | $21,210 -0.7% |
| 2012 | -- | $21,360 |
| 2011 | -- | $21,360 -11.1% |
| 2010 | -- | $24,040 +1.1% |
| 2009 | $3,842 | $23,780 |
| 2008 | -- | $23,780 +0% |
| 2007 | -- | $23,770 |
| 2006 | $3,890 +15.4% | $23,770 +26.1% |
| 2004 | $3,372 +101.8% | $18,850 +93.1% |
| 2003 | $1,671 | $9,760 +433% |
| 2002 | -- | $1,831 +6.5% |
| 2001 | $288 | $1,720 |
Find assessor info on the county website
Monthly payment
Est. payment
Payment breakdown
Explore the cost of this home by adjusting the details. Changes won't be saved.Climate risks
Neighborhood: 80125
Nearby schools
Schools provided by the listing agent
- Elementary: Roxborough
- Middle: Ranch View
- High: Thunderridge
- District: Douglas RE-1
Source: REcolorado as distributed by MLS GRID. This data may not be complete. We recommend contacting the local school district to confirm school assignments for this home.

Similar homes
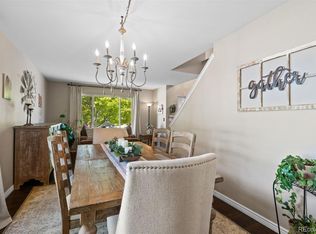
- $650,0004 bd4 ba2.9k sqft7039 Pine Hills Way, Littleton, CO 80125For Sale
 MLS ID #7570572, Jessica Manzano, Keller Williams Advantage Realty LLC. REcolorado as distributed by MLS GRID
 - $669,0004 bd3 ba2.4k sqft10026 Westside Circle, Littleton, CO 80125For Sale
 MLS ID #7749118, Walter Gallegos, HomeSmart Realty. REcolorado as distributed by MLS GRID
 - $590,0004 bd2 ba2k sqft9669 Marmot Ridge Circle, Littleton, CO 80125For Sale
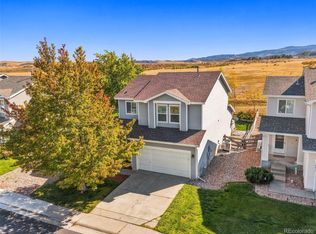 MLS ID #5120714, Parker Loveless, Compass - Denver. REcolorado as distributed by MLS GRID
 - $795,0005 bd3 ba4.2k sqft7740 Crystal Lake Court, Littleton, CO 80125For Sale
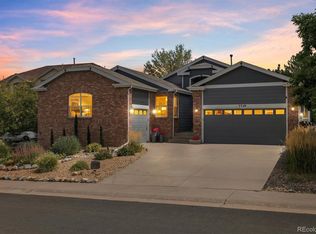 MLS ID #9906978, Kimberly Ryan, Cityscape Properties LLC. REcolorado as distributed by MLS GRID
 - $825,0004 bd4 ba3.5k sqft9524 Taylor River Circle, Littleton, CO 80125For SaleMLS ID #3286983, Karina Stevens, LIV Sotheby's International Realty. REcolorado as distributed by MLS GRID
- $633,0004 bd3 ba1.9k sqft6888 W Rockland Place, Littleton, CO 80128For SaleMLS ID #8320716, Heidi Thomas, Coldwell Banker Realty 44. REcolorado as distributed by MLS GRID
- $635,0003 bd3 ba1.9k sqft8258 S Reed Way, Littleton, CO 80128For SaleMLS ID #5861295, Carlita Venzor, LoKation Real Estate. REcolorado as distributed by MLS GRID
- $550,0004 bd4 ba2.4k sqft9790 Mount Kataka Point, Littleton, CO 80125For SaleMLS ID #4757792, Tyler Norris, Showcase Real Estate LLC. REcolorado as distributed by MLS GRID
- $689,9004 bd5 ba3.5k sqft672 English Sparrow Trail, Highlands Ranch, CO 80129For SaleMLS ID #3199075, Jessica Carcoana, eXp Realty, LLC. REcolorado as distributed by MLS GRID
- $650,0004 bd4 ba2.1k sqft963 Garden Drive, Highlands Ranch, CO 80126For SaleMLS ID #9144877, Kari Kline, RE/MAX Synergy. REcolorado as distributed by MLS GRID
- $910,0005 bd4 ba3.8k sqft9828 Eagle River Street, Littleton, CO 80125For SaleMLS ID #1622957, Dale Carroll, Coldwell Banker Realty 24. REcolorado as distributed by MLS GRID
- $630,0005 bd4 ba2.6k sqft2212 Hyacinth Road, Littleton, CO 80129For SaleMLS ID #9034172, Mary Ann O'Toole, Coldwell Banker Realty 24. REcolorado as distributed by MLS GRID
- $700,0004 bd4 ba3k sqft10737 W Cooper Drive, Littleton, CO 80127For SaleMLS ID #8121865, Chris Hawksley, RE/MAX Professionals. REcolorado as distributed by MLS GRID
- $600,0003 bd3 ba2.2k sqft4858 Waldenwood Place, Highlands Ranch, CO 80130For SaleMLS ID #4140625, Dawn Zalfa, Coldwell Banker Realty 28. REcolorado as distributed by MLS GRID
- $719,9004 bd4 ba3.3k sqft7267 Mountain Brush Lane, Highlands Ranch, CO 80130For SaleMLS ID #6674921, Theresa Savage, HomeSmart Realty. REcolorado as distributed by MLS GRID
- $650,0004 bd4 ba2.6k sqft10840 Crestone Needles Drive, Parker, CO 80138For SaleMLS ID #3128134, Liesja Antieri, Realty One Group Premier. REcolorado as distributed by MLS GRID
- $609,9004 bd3 ba3.1k sqft11853 High Desert Road, Parker, CO 80134For SaleMLS ID #8668032, Robert Hryniewich, HomeSmart. REcolorado as distributed by MLS GRID
- $724,9004 bd4 ba2.8k sqft970 Sage Sparrow Circle, Highlands Ranch, CO 80129For SaleMLS ID #7198899, Aaron Moore, Equity Colorado Real Estate. REcolorado as distributed by MLS GRID
- $749,0004 bd4 ba3.1k sqft648 English Sparrow Trail, Littleton, CO 80129For SaleMLS ID #7000267, Rick Allan, HomeSmart. REcolorado as distributed by MLS GRID
- $639,9004 bd4 ba2.2k sqft12297 W Chenango Drive, Morrison, CO 80465For SaleMLS ID #8794466, Brian Grace, Market Masters Real Estate. REcolorado as distributed by MLS GRID
