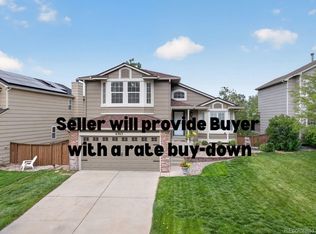
UPDATED CUL-DE-SAC HOME ON HUGE LOT ~ PRICED TO SELL!!!
~ Nearly 1/4 acre lot!!! Move-in ready, worry-free home with NEW AC & coils, NEW water heater, NEWER furnace, NEW mini-split, NEW refrigerator, NEW microwave, NEW interior paint, NEWER exterior paint & NEWER covered pergola. Recently updated kitchen, bathrooms, lighting & finishes. Charming wood floors & plantation shutters on main floor.
~ Ample windows make this open floor plan light & bright. Lovely living room showcase cozy fireplace. The kitchen flows seamlessly into the dining room, family room & patio for easy living & entertaining. The LARGE updated chef’s kitchen features quartz counters, SS appliances, custom pantry & island. Upstairs features the primary ensuite with updated bath, 2 additional bedrooms & updated full bath. Versatile unfinished basement with laundry area is perfect for gym or playroom & is already plumbed for bathroom.
~ HUGE (nearly 1/4 acre) private fenced backyard with mature trees & professional landscaping. Immerse yourself in the Colorado lifestyle on the private rear patio NEWER covered pergola for dining or hot tub. Storage shed for gardening tools or outdoor toys.
~ Conveniently located near parks, trails, shopping, dining, top-rated schools & four Highlands Ranch recreation center.
*** Please see video & virtual tour!
For sale
$600,000
4858 Waldenwood Place, Highlands Ranch, CO 80130
3beds
2,267sqft
Single Family Residence
Built in 2000
10,193 Square Feet Lot
$-- Zestimate®
$265/sqft
$58/mo HOA
What's special
- 11 days
- 1,289
- 173
Zillow last checked:
Listing updated:
Listed by:
Dawn Zalfa 720-495-1225 dawn.zalfa@cbrealty.com,
Coldwell Banker Realty 28
Source: REcolorado as distributed by MLS GRID,MLS#: 4140625
Facts & features
Interior
Bedrooms & bathrooms
- Bedrooms: 3
- Bathrooms: 3
- Full bathrooms: 2
- 1/2 bathrooms: 1
- Main level bathrooms: 1
Bedroom
- Features: Primary Suite
- Level: Upper
Bedroom
- Level: Upper
Bedroom
- Level: Upper
Bathroom
- Features: Primary Suite
- Level: Main
Bathroom
- Features: En Suite Bathroom
- Level: Upper
Bathroom
- Level: Upper
Bonus room
- Level: Basement
Dining room
- Level: Main
Family room
- Level: Main
Kitchen
- Level: Main
Laundry
- Level: Basement
Living room
- Level: Main
Heating
- Forced Air, Natural Gas
Cooling
- Central Air
Appliances
- Included: Dishwasher, Disposal, Microwave, Oven, Range, Refrigerator
Features
- Built-in Features, Ceiling Fan(s), Eat-in Kitchen, High Ceilings, High Speed Internet, Kitchen Island, Open Floorplan, Pantry, Primary Suite, Quartz Counters, Radon Mitigation System, Smoke Free, Vaulted Ceiling(s)
- Flooring: Carpet, Tile, Wood
- Basement: Bath/Stubbed,Unfinished
- Number of fireplaces: 1
- Fireplace features: Gas, Living Room
Interior area
- Total structure area: 2,267
- Total interior livable area: 2,267 sqft
- Finished area above ground: 1,862
- Finished area below ground: 0
Video & virtual tour
Property
Parking
- Total spaces: 2
- Parking features: Garage - Attached
- Attached garage spaces: 2
Features
- Levels: Two
- Stories: 2
- Patio & porch: Covered, Patio
- Exterior features: Private Yard
- Fencing: Full
Lot
- Size: 10,193 Square Feet
- Features: Cul-De-Sac, Landscaped, Master Planned, Sloped, Sprinklers In Front, Sprinklers In Rear
Details
- Parcel number: R0412428
- Zoning: PDU
- Special conditions: Standard
Construction
Type & style
- Home type: SingleFamily
- Architectural style: Contemporary
- Property subtype: Single Family Residence
Materials
- Cement Siding, Wood Siding
- Foundation: Slab
- Roof: Spanish Tile
Condition
- Updated/Remodeled
- Year built: 2000
Utilities & green energy
- Sewer: Public Sewer
- Water: Public
- Utilities for property: Cable Available, Electricity Connected, Internet Access (Wired), Natural Gas Connected, Phone Available
Community & HOA
Community
- Security: Carbon Monoxide Detector(s), Smart Locks, Smoke Detector(s)
- Subdivision: Highlands Ranch Southridge
HOA
- Has HOA: Yes
- Amenities included: Fitness Center, Park, Playground, Pool, Spa/Hot Tub, Tennis Court(s), Trail(s)
- Services included: Reserve Fund
- HOA fee: $174 quarterly
- HOA name: HRCA
- HOA phone: 303-791-2500
Location
- Region: Highlands Ranch
Financial & listing details
- Price per square foot: $265/sqft
- Tax assessed value: $669,997
- Annual tax amount: $4,382
- Date on market: 10/1/2026
- Listing terms: 1031 Exchange,Cash,Conventional,FHA,VA Loan
- Exclusions: Seller's Personal Property & Staging Items
- Ownership: Individual
- Electric utility on property: Yes
- Road surface type: Paved
Estimated market value
Not available
Estimated sales range
Not available
Not available
Price history
| Date | Event | Price |
|---|---|---|
| 10/1/2026 | Listed for sale | $600,000-7.7%$265/sqft |
Source:  REcolorado as distributed by MLS GRID #4140625 Report a problem REcolorado as distributed by MLS GRID #4140625 Report a problem | ||
| 6/8/2022 | Sold | $650,000+0.8%$287/sqft |
Source: Public Record Report a problem | ||
| 5/29/2022 | Pending sale | $645,000$285/sqft |
Source:  RE/MAX International #8770653 Report a problem RE/MAX International #8770653 Report a problem | ||
| 5/26/2022 | Listed for sale | $645,000$285/sqft |
Source: RE/MAX International #8770653 Report a problem | ||
| 4/25/2022 | Pending sale | $645,000$285/sqft |
Source: RE/MAX International #8770653 Report a problem | ||
| 4/21/2022 | Listed for sale | $645,000+44.9%$285/sqft |
Source: RE/MAX International #8770653 Report a problem | ||
| 6/22/2018 | Sold | $445,000$196/sqft |
Source: Public Record Report a problem | ||
| 5/22/2018 | Pending sale | $445,000$196/sqft |
Source: LIV Sotheby's International Realty #9037529 Report a problem | ||
| 5/9/2018 | Listed for sale | $445,000+61.8%$196/sqft |
Source: LIV Sotheby's International Realty #9037529 Report a problem | ||
| 6/19/2012 | Sold | $275,000+5.8%$121/sqft |
Source: Public Record Report a problem | ||
| 5/11/2012 | Listed for sale | $260,000+2.2%$115/sqft |
Source: JOSHUATREE REALTY #1091586 Report a problem | ||
| 3/21/2003 | Sold | $254,500+44.1%$112/sqft |
Source: Public Record Report a problem | ||
| 4/13/2000 | Sold | $176,665$78/sqft |
Source: Public Record Report a problem | ||
Public tax history
| Year | Property taxes | Tax assessment |
|---|---|---|
| 2025 | $4,045 +0.2% | $41,870 -10.2% |
| 2024 | $4,038 +35.4% | $46,600 -1% |
| 2023 | $2,983 -3.9% | $47,050 +44.1% |
| 2022 | $3,103 | $32,650 -2.8% |
| 2021 | -- | $33,590 +6.4% |
| 2020 | $2,927 +10.6% | $31,560 |
| 2019 | $2,646 | $31,560 +12.7% |
| 2018 | $2,646 +9.8% | $28,000 |
| 2017 | $2,409 +113.8% | $28,000 +8.9% |
| 2016 | $1,127 -51.1% | $25,710 |
| 2015 | $2,303 +9% | $25,710 +18% |
| 2014 | $2,113 | $21,790 |
| 2013 | -- | $21,790 +3.8% |
| 2012 | -- | $21,000 |
| 2011 | -- | $21,000 +0.9% |
| 2010 | -- | $20,820 -3.4% |
| 2009 | $1,032 | $21,560 |
| 2008 | -- | $21,560 +8% |
| 2007 | -- | $19,970 |
| 2006 | $1,911 +8.2% | $19,970 +8.2% |
| 2004 | $1,766 -46.9% | $18,460 +3% |
| 2003 | $3,325 | $17,920 |
| 2002 | -- | $17,920 +39.5% |
| 2001 | $1,271 +417.9% | $12,850 +430.3% |
| 2000 | $245 | $2,423 |
Find assessor info on the county website
Monthly payment
Est. payment
Payment breakdown
Explore the cost of this home by adjusting the details. Changes won't be saved.Climate risks
Neighborhood: 80130
Nearby schools
Schools provided by the listing agent
- Elementary: Arrowwood
- Middle: Cresthill
- High: Highlands Ranch
- District: Douglas RE-1
Source: REcolorado as distributed by MLS GRID. This data may not be complete. We recommend contacting the local school district to confirm school assignments for this home.
- $---- bd-- ba-- sqft4858 Waldenwood Pl, Littleton, CO 80130Off Market
- $554,6004 bd3 ba2k sqft4848 Waldenwood Pl, Highlands Ranch, CO 80130Off Market

- $605,0003 bd3 ba2.4k sqft4892 Waldenwood Dr, Highlands Ranch, CO 80130Sold

- $542,8003 bd3 ba1.5k sqft4840 Waldenwood Pl, Highlands Ranch, CO 80130Off Market
Similar homes
- $594,9993 bd3 ba1.8k sqft5430 Wangaratta Way, Highlands Ranch, CO 80130For Sale

 MLS ID #3110927, Janelle Walston, Walston Group Real Estate, Inc. elevateMLS
 - $599,9003 bd3 ba1.8k sqft6363 Laguna Circle, Highlands Ranch, CO 80130For Sale
 MLS ID #1627121, Eva Stadelmaier, RE/MAX Professionals. REcolorado as distributed by MLS GRID
 - $675,0005 bd4 ba2.8k sqft9339 Waterford Court, Highlands Ranch, CO 80130For Sale
 MLS ID #3124002, Tricia Stefaniak, eXp Realty, LLC. REcolorado as distributed by MLS GRID
 - $630,0004 bd4 ba2.3k sqft9809 Rosewalk Drive, Highlands Ranch, CO 80129For Sale
 MLS ID #3552844, Eduardo Estrada Aguilar, Megastar Realty. REcolorado as distributed by MLS GRID
 - $599,9004 bd3 ba2.7k sqft13789 Omega Circle, Lone Tree, CO 80124For SaleMLS ID #7496277, Illona Gerlock, Coldwell Banker Realty 18. REcolorado as distributed by MLS GRID
- $725,0006 bd4 ba2.7k sqft9561 Brentford Drive, Littleton, CO 80130For SaleMLS ID #7018783, Wendy Lee, Compass - Denver. REcolorado as distributed by MLS GRID
- $625,0003 bd3 ba2k sqft2548 Foothills Canyon Court, Littleton, CO 80129For SaleMLS ID #8998261, Jenna Walton, Keller Williams Real Estate LLC. REcolorado as distributed by MLS GRID
- $675,0003 bd4 ba2.3k sqft9352 Wheeler Court, Littleton, CO 80126For SaleMLS ID #2868277, Dustin Campbell, HomeSmart Realty. REcolorado as distributed by MLS GRID
- $579,0003 bd3 ba2.5k sqft16700 Cielo Court, Parker, CO 80134For SaleMLS ID #9825847, Ashley Curran, HomeSmart Realty. REcolorado as distributed by MLS GRID
- $599,9994 bd3 ba2.3k sqft5333 W Canyon Trail, Littleton, CO 80128For SaleMLS ID #2692175, Kendall Dallow, Your Castle Real Estate Inc. REcolorado as distributed by MLS GRID
- $515,0003 bd3 ba2k sqft8326 Tumblegrass Place, Parker, CO 80134For SaleMLS ID #7404279, Travis Srofe, Redfin Corporation. REcolorado as distributed by MLS GRID
- $600,0003 bd3 ba1.9k sqft3583 Brushwood Drive, Castle Rock, CO 80109For SaleMLS ID #5873286, Marci Swanson, Century 21 Altitude Real Estate, LLC. REcolorado as distributed by MLS GRID
- $659,9004 bd4 ba2.3k sqft9358 Wolfe Place, Littleton, CO 80129For SaleMLS ID #5739775, Debbie Frei, Sparks Real Estate Group LLC. REcolorado as distributed by MLS GRID
- $630,0005 bd4 ba2.6k sqft2212 Hyacinth Road, Littleton, CO 80129For SaleMLS ID #9034172, Mary Ann O'Toole, Coldwell Banker Realty 24. REcolorado as distributed by MLS GRID
- $598,0004 bd4 ba2.2k sqft8237 S Ogden Circle, Littleton, CO 80122For SaleMLS ID #2312103, Piotr Wiatrowski, Compass - Denver. REcolorado as distributed by MLS GRID
- $566,9504 bd3 ba2.5k sqft471 High Drive, Castle Rock, CO 80104For SaleMLS ID #1630038, John Jazwa, eXp Realty, LLC. REcolorado as distributed by MLS GRID
- $695,0005 bd4 ba2.7k sqft1218 Ascot Avenue, Littleton, CO 80126For SaleMLS ID #3655599, The Knoll Team, West and Main Homes Inc. REcolorado as distributed by MLS GRID
- $629,9005 bd4 ba2.5k sqft10526 Berthoud Way, Parker, CO 80134For SaleMLS ID #4156213, Brittney Ostransky, Real Broker, LLC DBA Real. REcolorado as distributed by MLS GRID
- $579,0005 bd3 ba2.8k sqft11317 Vernon Way, Parker, CO 80134For SaleMLS ID #7425782, Andy Potarf, Redfin Corporation. REcolorado as distributed by MLS GRID
- $605,0003 bd4 ba2.9k sqft4297 S Jericho Street, Aurora, CO 80013For SaleMLS ID #2048880, Gina Moritzky, eXp Realty, LLC. REcolorado as distributed by MLS GRID
