Skip main navigation
Sold for $463,000
  • $463,000

    9809 Rosewalk Drive, Littleton, CO 80129

    3beds
    2,353sqft
    Single Family Residence
    Built in 1989
    4,225 Square Feet Lot
    $469,400 Zestimate®
    $197/sqft
    $3,118 Estimated rent

    Home value

    $469,400

    $446,000 - $493,000

    $3,118/mo

    Zestimate® history
    Loading
    Loading...

    Owner options

    List your home for rent

    $3,118/mo

    Rent Zestimate®

    Find your next renter with Zillow Rental Manager. Plus, with online applications, you can quickly screen prospective tenants – for free.

    Learn more

    $3,118/mo

    Rent Zestimate®

    Refinance and save

    $3,467/mo

    Est. payment

    Refinancing to a lower rate could help reduce your monthly payments and save thousands over the life of the loan.

    See today's rates

    $3,467/mo

    Est. payment

    Explore your selling options

    Work with a Zillow partner agent

    Leverage their expertise and Zillow's premium Showcase listings to get your home seen by more buyers.

    Get started

    List with your own agent

    Get your home in front of millions of buyers by listing it on Zillow.

    Learn how to do it

    Sell it yourself

    Take full control of how buyers see your home on Zillow by listing For Sale by Owner (FSBO).

    List your home

    What's special

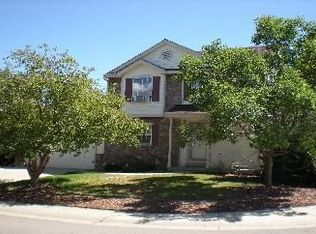
    Fixer with Instant Equity * Two Story * 3 Bedrooms + Huge Upstairs Loft Could be Converted into 4th Bedroom * Entry Living & Formal Dining * Open Kitchen w Island to Family Room + Backyard Patio Space * Ground Level Deck Needs Replaced by Concrete Patio* Primary Bedroom Window could replace existing Balcony and Patio Door * Roof Est $12k * Three Minutes to Westridge Rec Center Pool, Tennis, Clubhouse * Convenient to Chatfield Reservoir + Santa Fe Drive North * Endless Nearby Trails and Open Space * Showings Start July 6th.

    Zillow last checked:

    Listing updated:

    Listed by:

    David Bovard 303-523-4663 David@Denvers.Homes,

    Denver's Homes, LLC

    Bought with:

    Travis Foster, 100073111

    New Western Acquisitions

    Source: REcolorado as distributed by MLS GRID,MLS#: 3442348MLS Logo

    Facts & features

    Interior

    Bedrooms & bathrooms
    • Bedrooms: 3
    • Bathrooms: 3
    • Full bathrooms: 1
    • 3/4 bathrooms: 1
    • 1/2 bathrooms: 1
    • Main level bathrooms: 2
    Bedroom
    • Features: Primary Suite
    • Level: Upper
    • Area: 148.2 Square Feet
    • Dimensions: 11.4 x 13
    Bedroom
    • Level: Upper
    • Area: 98.07 Square Feet
    • Dimensions: 9.7 x 10.11
    Bedroom
    • Level: Upper
    • Area: 139.15 Square Feet
    • Dimensions: 11.5 x 12.1
    Bathroom
    • Level: Main
    • Area: 16.38 Square Feet
    • Dimensions: 2.6 x 6.3
    Bathroom
    • Features: Primary Suite
    • Level: Main
    • Area: 34.83 Square Feet
    • Dimensions: 5.7 x 6.11
    Bathroom
    • Level: Upper
    • Area: 32.66 Square Feet
    • Dimensions: 4.6 x 7.1
    Dining room
    • Level: Main
    • Area: 109.61 Square Feet
    • Dimensions: 9.7 x 11.3
    Family room
    • Level: Main
    • Area: 169.4 Square Feet
    • Dimensions: 12.1 x 14
    Kitchen
    • Level: Main
    • Area: 192.21 Square Feet
    • Dimensions: 12.9 x 14.9
    Living room
    • Level: Main
    • Area: 203.85 Square Feet
    • Dimensions: 13.5 x 15.1
    Heating
    • Forced Air, Natural Gas
    Cooling
    • Central Air
    Appliances
    • Included: Dishwasher, Disposal, Range
    • Laundry: Laundry Closet
    Features
    • Kitchen Island
    • Flooring: Carpet, Wood
    • Basement: Bath/Stubbed,Partial,Unfinished
    • Number of fireplaces: 1
    • Fireplace features: Family Room
    Interior area
    • Total structure area: 2,353
    • Total interior livable area: 2,353 sqft
    • Finished area above ground: 1,612
    • Finished area below ground: 0

    Property

    Parking
    • Total spaces: 2
    • Parking features: Concrete
    • Attached garage spaces: 2
    Features
    • Levels: Two
    • Stories: 2
    Lot
    • Size: 4,225 Square Feet
    Details
    • Parcel number: R0344351
    • Zoning: PDU
    • Special conditions: Standard

    Construction

    Type & style
    • Home type: SingleFamily
    • Architectural style: Traditional
    • Property subtype: Single Family Residence
    Materials
    • Frame
    • Foundation: Slab
    • Roof: Composition
    Condition
    • Fixer
    • Year built: 1989
    Details
    • Builder model: Two Story
    • Builder name: Centex Homes

    Utilities & green energy

    • Electric: 110V, 220 Volts
    • Sewer: Public Sewer
    • Water: Public
    • Utilities for property: Electricity Connected, Natural Gas Connected

    Community & HOA

    Community
    • Security: Carbon Monoxide Detector(s)
    • Subdivision: Highlands Ranch
    HOA
    • Has HOA: Yes
    • Amenities included: Clubhouse, Fitness Center, Park, Playground, Pool, Trail(s)
    • HOA fee: $696 annually
    • HOA name: Highlands Ranch HOA
    • HOA phone: 303-791-2500
    Location
    • Region: Highlands Ranch

    Financial & listing details

    • Price per square foot: $197/sqft
    • Tax assessed value: $575,669
    • Annual tax amount: $3,765
    • Date on market: 7/5/2026
    • Listing terms: 1031 Exchange,Cash,Conventional
    • Exclusions: None
    • Ownership: Corporation/Trust
    • Electric utility on property: Yes
    • Road surface type: Paved

    Price history

    DateEventPrice
    7/17/2026Sold$463,000-0.4%$197/sqft
    Source: REcolorado as distributed by MLS GRID #3442348 Report a problem
    7/7/2026Pending sale$465,000$198/sqft
    Source: REcolorado as distributed by MLS GRID #3442348 Report a problem
    7/5/2026Listed for sale$465,000+222.9%$198/sqft
    Source: REcolorado as distributed by MLS GRID #3442348 Report a problem
    1/12/2020Listing removed$2,100$1/sqft
    Source: Zillow Rental Manager Report a problem
    12/30/2019Listed for rent$2,100+2.4%$1/sqft
    Source: Zillow Rental Manager Report a problem
    7/15/2018Listing removed$2,050$1/sqft
    Source: Zillow Rental Manager Report a problem
    7/9/2018Price change$2,050-2.4%$1/sqft
    Source: Zillow Rental Manager Report a problem
    6/18/2018Price change$2,100-4.5%$1/sqft
    Source: Zillow Rental Manager Report a problem
    6/16/2018Listed for rent$2,200$1/sqft
    Source: Zillow Rental Manager Report a problem
    8/19/1994Sold$144,000$61/sqft
    Source: Public Record Report a problem

    Public tax history

    YearProperty taxesTax assessment
    2025$3,377 +0.2%$35,980 -8.9%
    2024$3,371 +27.1%$39,510 -1%
    2023$2,652 -3.9%$39,900 +37.4%
    2022$2,759 $29,030 -2.8%
    2021-- $29,870 +8.4%
    2020$2,555 +18.1%$27,550
    2019$2,164 0%$27,550 +20.3%
    2018$2,164 +9.8%$22,900
    2017$1,971 +119.2%$22,900 +11.7%
    2016$899 -51.1%$20,510
    2015$1,837 +9.6%$20,510 +18.7%
    2014$1,676 $17,280
    2013-- $17,280 -3.4%
    2012-- $17,880
    2011-- $17,880 -4.8%
    2010-- $18,790 -1.8%
    2009$916 $19,130
    2008-- $19,130 +8.1%
    2007-- $17,690
    2006$1,692 +6.3%$17,690 +6.3%
    2004$1,592 -33.9%$16,640 -3.8%
    2003$2,407 $17,300
    2002-- $17,300 +27.7%
    2001$1,340 -2.4%$13,550 0%
    2000$1,372 $13,551
    Find assessor info on the county website

    Neighborhood: 80129

    Nearby schools

    GreatSchools rating
    Schools provided by the listing agent
    • Elementary: Coyote Creek
    • Middle: Ranch View
    • High: Thunderridge
    • District: Douglas RE-1

    Source: REcolorado as distributed by MLS GRID. This data may not be complete. We recommend contacting the local school district to confirm school assignments for this home.

    Get a cash offer in 3 minutes
    Find out how much your home could sell for in as little as 3 minutes with a no-obligation cash offer.
    Estimated market value
    $469,400
    Get a cash offer in 3 minutes
    Find out how much your home could sell for in as little as 3 minutes with a no-obligation cash offer.
    Estimated market value
    $469,400