Welcome to a beautiful home where timeless luxury meets everyday living. More than just a home, this is a lifestyle defined by elegance, comfort, and unforgettable moments. From the moment you arrive, every detail has been thoughtfully designed to create an atmosphere of sophistication, offering refined craftsmanship, expansive & seamless living spaces. This gorgeous home features 4 bedrooms, 3 bathrooms, open floor concept living-dining with stunning kitchen. Everything is beautifully & tastefully updated: kitchen, bathrooms, new exterior & interior paint, carpet, floors, light fixtures, appliances, water heather & much much more.
Spacious private backyard with mature trees is perfect for gathering and spending time outside, making beautiful memories.
Awesome location! Great schools! Very conveniently located close to all major conveniences: shopping, dining, trails, easy commute to major highways. To top it off, there is no HOA. Don't wait, schedule your showing now, this home won't last long!
For sale
Price cut: $10K (9/22)
$750,000
6604 S Lee Court, Centennial, CO 80121
4beds
2,376sqft
Single Family Residence
Built in 1958
10,324 Square Feet Lot
$743,900 Zestimate®
$316/sqft
$-- HOA
What's special
- 45 days
- 620
- 72
Zillow last checked:
Listing updated:
Listed by:
Vera Khristenko 303-884-0079 ccsdenver@msn.com,
HomeSmart
Source: REcolorado as distributed by MLS GRID,MLS#: 7185333
Facts & features
Interior
Bedrooms & bathrooms
- Bedrooms: 4
- Bathrooms: 3
- Full bathrooms: 3
- Main level bathrooms: 2
- Main level bedrooms: 2
Bedroom
- Level: Main
Bedroom
- Level: Main
Bedroom
- Level: Basement
Bedroom
- Level: Basement
Bathroom
- Level: Main
Bathroom
- Level: Main
Bathroom
- Level: Basement
Dining room
- Level: Main
Family room
- Level: Basement
Kitchen
- Level: Main
Kitchen
- Description: Kitchenette Area, Perfect For Bistro/Bar Setup
- Level: Basement
Laundry
- Level: Basement
Living room
- Level: Main
Heating
- Forced Air
Cooling
- Central Air
Appliances
- Included: Bar Fridge, Cooktop, Dishwasher, Disposal, Microwave, Oven, Refrigerator, Wine Cooler
Features
- Granite Counters, No Stairs, Open Floorplan, Primary Suite, Quartz Counters, Smoke Free, Walk-In Closet(s)
- Flooring: Carpet, Tile, Wood
- Basement: Finished,Full
- Number of fireplaces: 1
- Fireplace features: Family Room
Interior area
- Total structure area: 2,376
- Total interior livable area: 2,376 sqft
- Finished area above ground: 1,188
- Finished area below ground: 1,188
Property
Parking
- Total spaces: 1
- Parking features: Concrete
- Attached garage spaces: 1
Features
- Levels: One
- Stories: 1
- Patio & porch: Deck
- Exterior features: Private Yard
- Fencing: Full
Lot
- Size: 10,324 Square Feet
- Features: Landscaped, Many Trees
Details
- Parcel number: 032115483
- Special conditions: Standard
Construction
Type & style
- Home type: SingleFamily
- Architectural style: Mid-Century Modern
- Property subtype: Single Family Residence
Materials
- Brick
Condition
- Updated/Remodeled
- Year built: 1958
Utilities & green energy
- Sewer: Public Sewer
Community & HOA
Community
- Security: Carbon Monoxide Detector(s), Smoke Detector(s)
- Subdivision: Broadway Estates
HOA
- Has HOA: No
Location
- Region: Centennial
Financial & listing details
- Price per square foot: $316/sqft
- Tax assessed value: $504,300
- Annual tax amount: $3,249
- Date on market: 9/3/2026
- Listing terms: 1031 Exchange,Cash,Conventional,FHA,VA Loan
- Exclusions: Staging Items.
- Ownership: Corporation/Trust
Estimated market value
$743,900
$707,000 - $781,000
$3,241/mo
Price history
| Date | Event | Price |
|---|---|---|
| 9/22/2026 | Price change | $750,000-1.3%$316/sqft |
Source:  REcolorado as distributed by MLS GRID #7185333 Report a problem REcolorado as distributed by MLS GRID #7185333 Report a problem | ||
| 9/3/2026 | Listed for sale | $760,000+44.8%$320/sqft |
Source: REcolorado as distributed by MLS GRID #7185333 Report a problem | ||
| 6/8/2026 | Sold | $525,000+1%$221/sqft |
Source: REcolorado as distributed by MLS GRID #3746706 Report a problem | ||
| 5/22/2026 | Pending sale | $519,999$219/sqft |
Source: REcolorado as distributed by MLS GRID #3746706 Report a problem | ||
| 5/18/2026 | Listed for sale | $519,999$219/sqft |
Source: REcolorado as distributed by MLS GRID #3746706 Report a problem | ||
Public tax history
| Year | Property taxes | Tax assessment |
|---|---|---|
| 2025 | $2,902 +6.6% | $31,519 -0.6% |
| 2024 | $2,722 +11.6% | $31,711 -11.3% |
| 2023 | $2,439 +0.1% | $35,740 +27.5% |
| 2022 | $2,436 | $28,022 -2.8% |
| 2021 | -- | $28,829 +5.3% |
| 2020 | $2,277 +38.3% | $27,370 |
| 2019 | $1,647 | $27,370 +21.3% |
| 2018 | $1,647 +8.2% | $22,558 |
| 2017 | $1,523 | $22,558 +23.4% |
| 2016 | -- | $18,284 |
| 2015 | -- | $18,284 +16.8% |
| 2014 | $1,087 | $15,657 +1.7% |
| 2013 | -- | $15,400 |
| 2012 | -- | $15,400 |
| 2011 | $1,659 +12.2% | $15,400 -5.8% |
| 2010 | $1,479 +74% | $16,340 |
| 2009 | $850 | $16,340 -3.8% |
| 2008 | -- | $16,979 |
| 2007 | -- | $16,979 +0% |
| 2006 | -- | $16,971 |
| 2005 | -- | $16,971 +10.9% |
| 2002 | $1,221 +8.7% | $15,300 +17.5% |
| 2001 | $1,122 | $13,020 |
Find assessor info on the county website
Monthly payment
Est. payment
Payment breakdown
Explore the cost of this home by adjusting the details. Changes won't be saved.Climate risks
Neighborhood: 80121
Nearby schools
Schools provided by the listing agent
- Elementary: Gudy Gaskill
- Middle: Euclid
- High: Arapahoe
- District: Littleton 6
Source: REcolorado as distributed by MLS GRID. This data may not be complete. We recommend contacting the local school district to confirm school assignments for this home.


Similar homes
- $725,0004 bd3 ba2k sqft6731 S Clayton Way, Centennial, CO 80122For Sale

 MLS ID #2872360, Matthew Metcalf, Simply Denver. REcolorado as distributed by MLS GRID
 - $899,0004 bd3 ba3.4k sqft1357 E Euclid Avenue, Littleton, CO 80121For Sale
 MLS ID #7954384, AK Riley, Coldwell Banker Realty 24. REcolorado as distributed by MLS GRID
 - $780,0005 bd3 ba2.3k sqft3442 E Costilla Avenue, Centennial, CO 80122For Sale
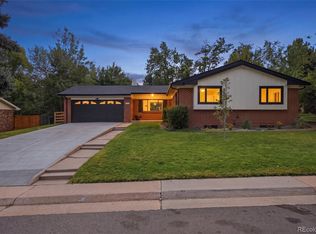 MLS ID #2056205, Courtney O'Shea, Compass - Denver. REcolorado as distributed by MLS GRID
 - $575,0004 bd2 ba2.1k sqft3148 E Maplewood Avenue, Centennial, CO 80121For Sale
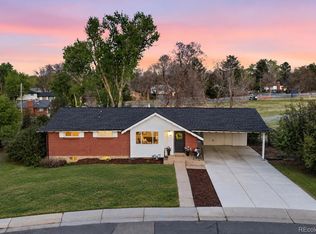 MLS ID #7050589, Symantha Rodriguez, Compass - Denver. REcolorado as distributed by MLS GRID
 - $695,0004 bd3 ba2.6k sqft4841 S Lipan Street, Englewood, CO 80110For SaleMLS ID #6296262, Meghan Rocchio, Compass - Denver. REcolorado as distributed by MLS GRID
- $775,0004 bd3 ba2.5k sqft6081 S Kearney Street, Centennial, CO 80111For SaleMLS ID #3497275, Tamila Aspen, Equity Colorado Real Estate. REcolorado as distributed by MLS GRID
- $760,0004 bd3 ba2.4k sqft8601 E Layton Avenue, Denver, CO 80237For SaleMLS ID #4542019, Symantha Rodriguez, Compass - Denver. REcolorado as distributed by MLS GRID
- $720,0004 bd3 ba3.5k sqft3894 E Long Place, Centennial, CO 80122For SaleMLS ID #2045028, Kira Piel, BTT Real Estate. REcolorado as distributed by MLS GRID
- $725,0003 bd3 ba2.7k sqft6650 S Billings Way, Centennial, CO 80111For SaleMLS ID #6092032, Suzanne Allen, Jason Mitchell Real Estate Colorado, LLC. REcolorado as distributed by MLS GRID
- $599,9994 bd3 ba2.3k sqft5333 W Canyon Trail, Littleton, CO 80128For SaleMLS ID #2692175, Kendall Dallow, Your Castle Real Estate Inc. REcolorado as distributed by MLS GRID
- $745,0004 bd3 ba2.7k sqft4052 S Willow Way, Denver, CO 80237For SaleMLS ID #9019791, Carol Hoffman, Keller Williams DTC. REcolorado as distributed by MLS GRID
- $795,0004 bd4 ba2.9k sqft3091 S Holly Place, Denver, CO 80222For SaleMLS ID #2823125, Megan Kline, Resident Realty North Metro LLC. REcolorado as distributed by MLS GRID
- $745,0005 bd3 ba2.6k sqft4925 E Atlantic Place, Denver, CO 80222For SaleMLS ID #3313522, Kathryn Bartic, Keller Williams Integrity Real Estate LLC. REcolorado as distributed by MLS GRID
- $875,0005 bd4 ba2.9k sqft1375 W Hinsdale Drive, Littleton, CO 80120For SaleMLS ID #3749270, Ben Brentin, Stealth Wealth Group. REcolorado as distributed by MLS GRID
- $789,0004 bd3 ba2.8k sqft8469 W Vassar Drive, Denver, CO 80227For SaleMLS ID #7432408, George Fields, LoKation. REcolorado as distributed by MLS GRID
- $949,5005 bd5 ba3k sqft5539 E Briarwood Circle, Centennial, CO 80122For SaleMLS ID #1573035, Gayor Geller, NeXstep Real Estate Group. REcolorado as distributed by MLS GRID
- $785,0004 bd3 ba2.6k sqft2628 S Allison Street, Lakewood, CO 80227For SaleMLS ID #1686216, Lana Baker, Realty One Group Platinum Elite. REcolorado as distributed by MLS GRID
- $725,0004 bd3 ba2.4k sqft3561 Ward Road, Wheat Ridge, CO 80033For SaleMLS ID #2084090, Nicole Pominville, Compass - Denver. REcolorado as distributed by MLS GRID
- $625,0004 bd2 ba2k sqft4200 S Jason Street, Englewood, CO 80110For SaleMLS ID #6145084, Amber Mehmedovic, Compass - Denver. REcolorado as distributed by MLS GRID
- $899,0005 bd4 ba2.7k sqft6449 S Locust Way, Centennial, CO 80111For SaleMLS ID #9831494, Erik Carman, Compass - Denver. REcolorado as distributed by MLS GRID
