Welcome to this beautifully updated Pine Valley Estates home, ideally situated in one of southeast Denver's most convenient and desirable neighborhoods. Just one block from the picturesque George M. Wallace Park and less than half a mile from Cherry Creek Reservoir and its expansive open space trail system, outdoor recreation is right at your doorstep. Enjoy miles of trails, lake activities, paddleboarding, boating, and endless opportunities for outdoor adventure. Featuring a new roof, new HVAC system, new appliances, fresh exterior paint, updated blinds, and recessed can lighting, this move-in-ready home is truly turnkey. Situated on a spacious corner lot with two covered patios, the home offers plenty of space to enjoy Colorado's unbeatable weather. Commuters and mountain-goers will appreciate the easy access to I-25 and I-225, placing the Denver Tech Center, downtown Denver, and the surrounding metro area within easy reach. The Belleview and Dayton Light Rail Stations are approximately 1.5 miles away, providing convenient access to both downtown Denver and Denver International Airport, as well as dozens of great restaurants just a few blocks away. This is a great opportunity to enjoy modern updates and an unbeatable Colorado lifestyle with parks, trails, reservoir access, shopping, and dining just minutes away.
For sale
Price cut: $40K (9/16)
$760,000
8601 E Layton Avenue, Denver, CO 80237
4beds
2,455sqft
Single Family Residence
Built in 1971
10,300 Square Feet Lot
$-- Zestimate®
$310/sqft
$-- HOA
What's special
- 29 days
- 459
- 22
Zillow last checked:
Listing updated:
Listed by:
Symantha Rodriguez 720-217-4788 symantha.rodriguez@compass.com,
Compass - Denver,
Joy Castillo 720-291-5816,
Compass - Denver
Source: REcolorado as distributed by MLS GRID,MLS#: 4542019
Facts & features
Interior
Bedrooms & bathrooms
- Bedrooms: 4
- Bathrooms: 3
- Full bathrooms: 1
- 3/4 bathrooms: 2
Bedroom
- Description: Ceiling Fan & Ensuite Bathroom
- Features: Primary Suite
- Level: Upper
- Area: 154 Square Feet
- Dimensions: 14 x 11
Bedroom
- Description: New Windows Throughout Home
- Level: Upper
Bedroom
- Description: New Lighting
- Level: Upper
Bedroom
- Description: Spacious Garden Level
- Level: Lower
Bathroom
- Description: Updated
- Features: En Suite Bathroom, Primary Suite
- Level: Upper
Bathroom
- Description: Updated
- Level: Upper
Bathroom
- Description: Updated
- Level: Lower
Dining room
- Description: Luxury Vinyl Plank
- Level: Main
Family room
- Description: Garden Level W/Fireplace
- Level: Lower
- Area: 345 Square Feet
- Dimensions: 23 x 15
Gym
- Level: Basement
- Area: 414 Square Feet
- Dimensions: 23 x 18
Kitchen
- Description: Updated + New Appliances
- Level: Main
- Area: 110 Square Feet
- Dimensions: 11 x 10
Laundry
- Description: Includes Utility Sink
- Level: Basement
Living room
- Description: New Window Coverings Throughout
- Level: Main
- Area: 600 Square Feet
- Dimensions: 30 x 20
Utility room
- Level: Basement
Heating
- Forced Air, Heat Pump, Natural Gas
Cooling
- Central Air
Appliances
- Included: Dishwasher, Disposal, Dryer, Microwave, Oven, Range, Refrigerator, Self Cleaning Oven, Washer
Features
- Built-in Features, Ceiling Fan(s), Entrance Foyer, Kitchen Island, Open Floorplan, Primary Suite, Quartz Counters, Radon Mitigation System, Wet Bar
- Flooring: Carpet, Tile, Vinyl
- Windows: Triple Pane Windows, Window Treatments
- Basement: Finished,Full
- Number of fireplaces: 1
- Fireplace features: Family Room
Interior area
- Total structure area: 2,455
- Total interior livable area: 2,455 sqft
- Finished area above ground: 1,885
- Finished area below ground: 400
Property
Parking
- Total spaces: 2
- Parking features: Garage - Attached
- Attached garage spaces: 2
Features
- Levels: Tri-Level
- Patio & porch: Covered, Front Porch, Patio
- Exterior features: Private Yard
- Fencing: Full
Lot
- Size: 10,300 Square Feet
- Features: Corner Lot, Level, Sprinklers In Front, Sprinklers In Rear
Details
- Parcel number: 709405010
- Zoning: S-SU-D
- Special conditions: Standard
Construction
Type & style
- Home type: SingleFamily
- Property subtype: Single Family Residence
Materials
- Brick, Wood Siding
- Roof: Composition
Condition
- Year built: 1971
Utilities & green energy
- Sewer: Public Sewer
- Water: Public
Community & HOA
Community
- Subdivision: Pine Valley Estates
HOA
- Has HOA: No
Location
- Region: Denver
Financial & listing details
- Price per square foot: $310/sqft
- Tax assessed value: $700,700
- Annual tax amount: $3,779
- Date on market: 9/16/2026
- Listing terms: 1031 Exchange,Cash,Conventional,FHA,VA Loan
- Exclusions: Seller's Personal Belongings
- Ownership: Individual
Estimated market value
Not available
Estimated sales range
Not available
Not available
Price history
| Date | Event | Price |
|---|---|---|
| 9/16/2026 | Price change | $760,000-5%$310/sqft |
Source:  REcolorado as distributed by MLS GRID #4542019 Report a problem REcolorado as distributed by MLS GRID #4542019 Report a problem | ||
| 7/29/2026 | Listed for sale | $800,000+9.3%$326/sqft |
Source:  IRES as distributed by MLS GRID #1065273 Report a problem IRES as distributed by MLS GRID #1065273 Report a problem | ||
| 4/26/2024 | Sold | $732,000+1%$298/sqft |
Source: REcolorado as distributed by MLS GRID #8027412 Report a problem | ||
| 4/4/2024 | Pending sale | $725,000$295/sqft |
Source: REcolorado as distributed by MLS GRID #8027412 Report a problem | ||
| 4/2/2024 | Listed for sale | $725,000+185.4%$295/sqft |
Source: REcolorado as distributed by MLS GRID #8027412 Report a problem | ||
| 8/4/2004 | Sold | $254,000$103/sqft |
Source: Public Record Report a problem | ||
Public tax history
| Year | Property taxes | Tax assessment |
|---|---|---|
| 2025 | $3,738 +2.2% | $49,400 +4.7% |
| 2024 | $3,657 +39.4% | $47,200 -6.3% |
| 2023 | $2,623 +3.6% | $50,370 +52.7% |
| 2022 | $2,531 +42.1% | $32,980 -2.8% |
| 2021 | $1,781 +2.9% | $33,920 +8.9% |
| 2020 | $1,731 +4.9% | $31,153 -0.7% |
| 2019 | $1,650 | $31,370 +10% |
| 2018 | $1,650 +0.3% | $28,530 |
| 2017 | $1,645 +0.1% | $28,530 -1.6% |
| 2016 | $1,644 -14.8% | $29,000 |
| 2015 | $1,929 0% | $29,000 +24.9% |
| 2014 | $1,929 +0.3% | $23,220 |
| 2013 | $1,923 +17.9% | $23,220 +1.5% |
| 2012 | $1,631 +0.9% | $22,870 |
| 2011 | $1,616 +2.2% | $22,870 -5.7% |
| 2010 | $1,580 +2.1% | $24,260 |
| 2009 | $1,548 -0.2% | $24,260 +4.7% |
| 2008 | $1,551 +19.7% | $23,180 |
| 2007 | $1,295 +1.1% | $23,180 +19.8% |
| 2006 | $1,281 +6.9% | $19,350 |
| 2005 | $1,199 -1.9% | $19,350 +1.2% |
| 2003 | $1,222 +1.9% | $19,120 -6.3% |
| 2002 | $1,199 | $20,410 +20.2% |
| 2001 | -- | $16,980 |
Find assessor info on the county website
Monthly payment
Est. payment
Payment breakdown
Explore the cost of this home by adjusting the details. Changes won't be saved.Climate risks
Neighborhood: Hampden South
Nearby schools
Schools provided by the listing agent
- Elementary: Holm
- Middle: Hamilton
- High: Thomas Jefferson
- District: Denver 1
Source: REcolorado as distributed by MLS GRID. This data may not be complete. We recommend contacting the local school district to confirm school assignments for this home.


Similar homes
- $695,0004 bd3 ba2.7k sqft8722 E Layton Avenue, Denver, CO 80237For Sale
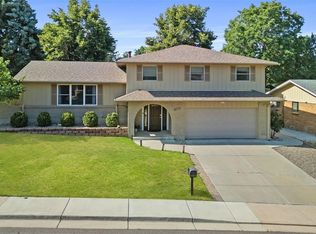
 MLS ID #8319794, Corina Koeneke, Realty Of America LLC. REcolorado as distributed by MLS GRID
 - $675,0006 bd3 ba2.6k sqft3731 S Uinta Street, Denver, CO 80237For Sale
 MLS ID #1841131, Kathy Lu, HomeSmart Realty. REcolorado as distributed by MLS GRID
 - $775,0004 bd3 ba2.5k sqft6081 S Kearney Street, Centennial, CO 80111For Sale
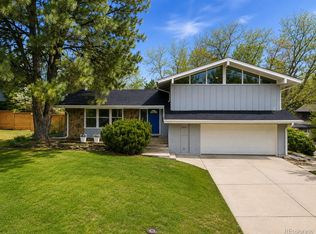 MLS ID #3497275, Tamila Aspen, Equity Colorado Real Estate. REcolorado as distributed by MLS GRID
 - $750,0005 bd3 ba2.6k sqft4925 E Atlantic Place, Denver, CO 80222For Sale
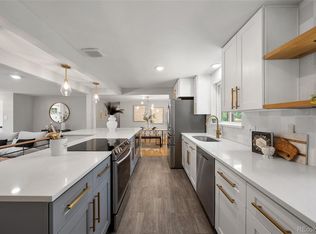 MLS ID #3313522, Kathryn Bartic, Keller Williams Integrity Real Estate LLC. REcolorado as distributed by MLS GRID
 - $734,0005 bd3 ba2.4k sqft4851 S Elati Street, Englewood, CO 80110For SaleMLS ID #8864787, Randy Burgess, Coldwell Banker Global Luxury Denver. REcolorado as distributed by MLS GRID
- $635,0003 bd3 ba2.4k sqft3224 S Ivy Way, Denver, CO 80222For SaleMLS ID #5982847, Justin Grimm, Mycasa Llc. REcolorado as distributed by MLS GRID
- $695,0004 bd3 ba2.6k sqft4841 S Lipan Street, Englewood, CO 80110For SaleMLS ID #6296262, Meghan Rocchio, Compass - Denver. REcolorado as distributed by MLS GRID
- $699,9954 bd3 ba2.4k sqft4463 S Quitman Street, Denver, CO 80236For SaleMLS ID #9543196, John Norris, eXp Realty, LLC. REcolorado as distributed by MLS GRID
- $855,0005 bd4 ba3k sqft7105 S Hudson Circle, Centennial, CO 80122For SaleMLS ID #8592924, Sarabeth Jones, LIV Sotheby's International Realty. REcolorado as distributed by MLS GRID
- $899,0004 bd3 ba2k sqft2055 S Williams Street, Denver, CO 80210For SaleMLS ID #5144162, Kelly Tierney, Kentwood Real Estate DTC, LLC. REcolorado as distributed by MLS GRID
- $675,0005 bd2 ba2.2k sqft301 S Krameria Street, Denver, CO 80224For SaleMLS ID #4951780, Jamie Nally, LoKation Real Estate. REcolorado as distributed by MLS GRID
- $650,0004 bd3 ba2.7k sqft17238 E Berry Place, Aurora, CO 80015For SaleMLS ID #7021879, Kathleen Dorram, Keller Williams DTC. REcolorado as distributed by MLS GRID
- $775,0004 bd4 ba3.2k sqft1843 S Pierson Court, Lakewood, CO 80232For SaleMLS ID #5300663, Leona Medina, Coldwell Banker Realty 54. REcolorado as distributed by MLS GRID
- $674,9004 bd2 ba1.6k sqft1160 S Glencoe Street, Denver, CO 80246For SaleMLS ID #4752281, Richard Miskiewicz, Compass - Denver. REcolorado as distributed by MLS GRID
- $599,9004 bd3 ba2.7k sqft13789 Omega Circle, Lone Tree, CO 80124For SaleMLS ID #7496277, Illona Gerlock, Coldwell Banker Realty 18. REcolorado as distributed by MLS GRID
- $649,0005 bd3 ba2.1k sqft1030 S Kearney Street, Denver, CO 80224For SaleMLS ID #5122849, Eimear McGuire, Mcguire Realty. REcolorado as distributed by MLS GRID
- $620,0004 bd3 ba2.3k sqft4234 W Radcliff Avenue, Denver, CO 80236For SaleMLS ID #4360702, Hilary Zeimer, HomeSmart. REcolorado as distributed by MLS GRID
- $750,0005 bd4 ba2.9k sqft6418 S Harlan Way, Littleton, CO 80123For SaleMLS ID #7095552, Aleigha Roundy, Coldwell Banker Realty 24. REcolorado as distributed by MLS GRID
- $785,0004 bd3 ba2.6k sqft2628 S Allison Street, Lakewood, CO 80227For SaleMLS ID #1686216, Lana Baker, Realty One Group Platinum Elite. REcolorado as distributed by MLS GRID
