Thoughtfully renovated in 2018, this stylish Virginia Village ranch blends modern design with exceptional functionality. The reimagined open-concept layout centers around a beautiful kitchen featuring sleek cabinetry, contemporary finishes, and an oversized island that seamlessly connects the living and dining areas, creating the perfect space for entertaining or everyday living. The expanded primary suite is a standout feature, offering a spacious retreat rarely found in Virginia Village. Enjoy a luxurious four-piece ensuite bath and an oversized walk-in closet that provides both comfort and convenience. The fully finished basement adds incredible versatility with a generous family room complete with a wet bar, making it ideal for movie nights, game days, or hosting guests. Three additional bedrooms, including one conforming bedroom, a guest bathroom, and a large utility room provide abundant space for a home gym, workshop, storage, or hobby area. Extensive updates throughout the home offer peace of mind and modern appeal, including newer gutters, newer windows, brand-new cabinetry and bathroom vanities, new basement carpet, beautifully refinished hardwood floors, updated lighting, and a new garage door. Outside, a covered patio overlooks an expansive backyard featuring a garden area, fire pit, and plenty of room to relax, play, or entertain year-round.
For sale
Price cut: $25K (9/24)
$750,000
4925 E Atlantic Place, Denver, CO 80222
5beds
2,672sqft
Single Family Residence
Built in 1955
9,370 Square Feet Lot
$-- Zestimate®
$281/sqft
$-- HOA
What's special
- 65 days
- 652
- 90
Zillow last checked:
Listing updated:
Listed by:
Kathryn Bartic 303-845-2362 kathryn@barticgroup.com,
Keller Williams Integrity Real Estate LLC
Source: REcolorado as distributed by MLS GRID,MLS#: 3313522
Facts & features
Interior
Bedrooms & bathrooms
- Bedrooms: 5
- Bathrooms: 3
- Full bathrooms: 1
- 3/4 bathrooms: 2
- Main level bathrooms: 2
- Main level bedrooms: 2
Bedroom
- Description: Spacious Primary Retreat With Hardwood Floors, Multiple Windows, And A Generous Walk-In Closet.
- Features: Primary Suite
- Level: Main
Bedroom
- Description: Comfortable Secondary Bedroom With Hardwood Floors And Windows Providing Natural Light.
- Level: Main
Bedroom
- Description: Private Conforming Bedroom With Natural Light And Flexible Space For Guests Or A Home Office.
- Level: Basement
Bedroom
- Description: Versatile Non-Conforming Bedroom Offering Additional Space For Guests, Hobbies, Or A Home Office.
- Level: Basement
Bedroom
- Description: Flexible Non-Conforming Bedroom With Built-In Storage And Room For A Variety Of Uses.
- Level: Basement
Bathroom
- Description: Beautifully Renovated En-Suite With Dual Vanities And An Oversized Tiled Walk-In Shower.
- Features: Primary Suite
- Level: Main
Bathroom
- Description: Updated Full Bath With Modern Vanity, Built-In Shelving, And Clean Contemporary Finishes.
- Level: Main
Bathroom
- Description: Convenient Lower-Level Bathroom With A Walk-In Shower And Updated Finishes.
- Level: Basement
Dining room
- Description: Light-Filled Dining Area With Hardwood Floors And Easy Flow To The Kitchen And Living Room
- Level: Main
Family room
- Description: Expansive Family Room With A Wet Bar And Plenty Of Space For Lounging, Games, And Entertaining.
- Level: Basement
Kitchen
- Description: Renovated Kitchen With Quartz Counters, Abundant Cabinetry, And A Large Island Overlooking The Dining Area.
- Level: Main
Laundry
- Description: Oversized Laundry And Utility Room With Abundant Space For Storage, Exercise Equipment, Or A Craft/Work Area.
- Level: Basement
Living room
- Description: Bright, Open Living Space With Beautifully Finished Wood Floors, Recessed Lighting, And Large Windows.
- Level: Main
Heating
- Forced Air, Natural Gas
Cooling
- Central Air
Appliances
- Included: Dishwasher, Dryer, Oven, Range, Refrigerator, Washer
- Laundry: In Unit
Features
- Marble Counters, Open Floorplan, Primary Suite, Quartz Counters, Walk-In Closet(s), Wet Bar
- Flooring: Carpet, Tile, Wood
- Windows: Double Pane Windows
- Basement: Finished,Full,Interior Entry
Interior area
- Total structure area: 2,672
- Total interior livable area: 2,672 sqft
- Finished area above ground: 1,336
- Finished area below ground: 1,336
Video & virtual tour
Property
Parking
- Total spaces: 3
- Parking features: Garage - Attached
- Attached garage spaces: 1
- Details: Off Street Spaces: 2
Features
- Levels: One
- Stories: 1
- Patio & porch: Covered, Front Porch
- Exterior features: Garden, Private Yard, Rain Gutters
Lot
- Size: 9,370 Square Feet
- Features: Level, Sprinklers In Front, Sprinklers In Rear
Details
- Parcel number: 630115009
- Zoning: S-SU-D
- Special conditions: Standard
Construction
Type & style
- Home type: SingleFamily
- Architectural style: Traditional
- Property subtype: Single Family Residence
Materials
- Brick, Frame
- Roof: Composition
Condition
- Updated/Remodeled
- Year built: 1955
Utilities & green energy
- Electric: 220 Volts
- Sewer: Public Sewer
- Water: Public
- Utilities for property: Cable Available, Electricity Connected, Internet Access (Wired), Natural Gas Available, Natural Gas Connected, Phone Connected
Community & HOA
Community
- Security: Smart Locks, Smoke Detector(s)
- Subdivision: Virginia Village
HOA
- Has HOA: No
Location
- Region: Denver
Financial & listing details
- Price per square foot: $281/sqft
- Tax assessed value: $812,400
- Annual tax amount: $4,382
- Date on market: 8/14/2026
- Listing terms: Cash,Conventional,FHA,VA Loan
- Exclusions: Seller's Personal Property And Staging
- Ownership: Individual
- Electric utility on property: Yes
- Road surface type: Paved
Estimated market value
Not available
Estimated sales range
Not available
Not available
Price history
| Date | Event | Price |
|---|---|---|
| 9/24/2026 | Price change | $750,000-3.2%$281/sqft |
Source:  REcolorado as distributed by MLS GRID #3313522 Report a problem REcolorado as distributed by MLS GRID #3313522 Report a problem | ||
| 9/11/2026 | Price change | $775,000-1.3%$290/sqft |
Source: REcolorado as distributed by MLS GRID #3313522 Report a problem | ||
| 8/13/2026 | Listed for sale | $785,000+27.6%$294/sqft |
Source: REcolorado as distributed by MLS GRID #3313522 Report a problem | ||
| 6/13/2018 | Sold | $615,000+0.8%$230/sqft |
Source: Public Record Report a problem | ||
| 5/7/2018 | Pending sale | $610,000$228/sqft |
Source: Bow Select Properties #5365102 Report a problem | ||
| 5/3/2018 | Listed for sale | $610,000+40.2%$228/sqft |
Source: Bow Select Properties #5365102 Report a problem | ||
| 1/30/2018 | Sold | $435,000-3.3%$163/sqft |
Source: Public Record Report a problem | ||
| 1/6/2018 | Pending sale | $450,000$168/sqft |
Source: Colorado Real Estate Company #4681641 Report a problem | ||
| 1/4/2018 | Listed for sale | $450,000-2.2%$168/sqft |
Source: Colorado Real Estate Company #4681641 Report a problem | ||
| 9/1/2017 | Listing removed | $459,900$172/sqft |
Source: Colorado Real Estate Company #3025625 Report a problem | ||
| 8/24/2017 | Price change | $459,900-2.1%$172/sqft |
Source: Colorado Real Estate Company #3025625 Report a problem | ||
| 8/16/2017 | Price change | $469,900-4.1%$176/sqft |
Source: Colorado Real Estate Company #3025625 Report a problem | ||
| 8/11/2017 | Listed for sale | $489,900+84.9%$183/sqft |
Source: Colorado Real Estate Company #3025625 Report a problem | ||
| 9/15/2005 | Sold | $265,000$99/sqft |
Source: Public Record Report a problem | ||
Public tax history
| Year | Property taxes | Tax assessment |
|---|---|---|
| 2025 | $4,360 +2.2% | $57,280 +4.1% |
| 2024 | $4,266 +12.8% | $55,050 -5.6% |
| 2023 | $3,782 +3.6% | $58,290 +22.6% |
| 2022 | $3,650 +11.9% | $47,560 -2.8% |
| 2021 | $3,262 -5.5% | $48,920 +2.2% |
| 2020 | $3,452 +62.3% | $47,877 -0.7% |
| 2019 | $2,127 | $48,211 +75.4% |
| 2018 | $2,127 +0.3% | $27,490 |
| 2017 | $2,120 +12.3% | $27,490 +13.7% |
| 2016 | $1,888 +16.7% | $24,170 |
| 2015 | $1,618 0% | $24,170 +24.1% |
| 2014 | $1,619 +1.4% | $19,480 |
| 2013 | $1,596 +17.9% | $19,480 +2.6% |
| 2012 | $1,353 -2.1% | $18,980 |
| 2011 | $1,383 +2.2% | $18,980 -8.6% |
| 2010 | $1,353 -5% | $20,770 |
| 2009 | $1,424 -0.2% | $20,770 -2.6% |
| 2008 | $1,426 +8.1% | $21,320 |
| 2007 | $1,319 +1.1% | $21,320 +8.2% |
| 2006 | $1,304 +6.2% | $19,700 |
| 2005 | $1,228 +134.6% | $19,700 +0.6% |
| 2003 | $523 -49.1% | $19,580 +12% |
| 2002 | $1,027 | $17,480 +10.2% |
| 2001 | -- | $15,860 |
Find assessor info on the county website
Monthly payment
Est. payment
Payment breakdown
Explore the cost of this home by adjusting the details. Changes won't be saved.Climate risks
Neighborhood: Virginia Village
Nearby schools
Schools provided by the listing agent
- Elementary: Ellis
- Middle: Merrill
- High: Thomas Jefferson
- District: Denver 1
Source: REcolorado as distributed by MLS GRID. This data may not be complete. We recommend contacting the local school district to confirm school assignments for this home.


Similar homes
- $699,0004 bd2 ba2.3k sqft2386 S Bellaire Street, Denver, CO 80222For Sale

 MLS ID #5129094, Russ Porter, Keller Williams DTC. REcolorado as distributed by MLS GRID
 - $899,0005 bd3 ba3.1k sqft2409 S Leyden Street, Denver, CO 80222For Sale
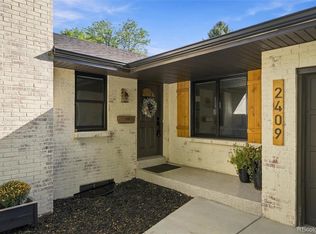 MLS ID #3264669, Nancy Walters, Kentwood Real Estate DTC, LLC. REcolorado as distributed by MLS GRID
 - $549,0004 bd2 ba2.1k sqft4676 E Utah Place, Denver, CO 80222For Sale
 MLS ID #5560390, Erin Jeppson, Compass - Denver. REcolorado as distributed by MLS GRID
 - $825,0004 bd3 ba2.2k sqft954 S Ivy Street, Denver, CO 80224For Sale
 MLS ID #5024151, Hilary Walsh, RE/MAX Alliance. REcolorado as distributed by MLS GRID
 - $635,0003 bd3 ba2.4k sqft3224 S Ivy Way, Denver, CO 80222For SaleMLS ID #5982847, Justin Grimm, Mycasa Llc. REcolorado as distributed by MLS GRID
- $599,0005 bd3 ba2.3k sqft5671 E Bates Avenue, Denver, CO 80222For SaleMLS ID #2632929, Kathy Nassimbene, RE/MAX of Cherry Creek. REcolorado as distributed by MLS GRID
- $649,0005 bd3 ba2.1k sqft1030 S Kearney Street, Denver, CO 80224For SaleMLS ID #5122849, Eimear McGuire, Mcguire Realty. REcolorado as distributed by MLS GRID
- $675,0005 bd2 ba2.2k sqft301 S Krameria Street, Denver, CO 80224For SaleMLS ID #4951780, Jamie Nally, LoKation Real Estate. REcolorado as distributed by MLS GRID
- $699,0004 bd3 ba2.5k sqft715 S Glencoe Street, Denver, CO 80246For SaleMLS ID #3999433, Paul Aceto, New Vision Realty. REcolorado as distributed by MLS GRID
- $955,0006 bd3 ba2.4k sqft2670 S Norman Court, Denver, CO 80224For SaleMLS ID #1846070, Ream Hassan, HomeSmart Realty. REcolorado as distributed by MLS GRID
- $550,0003 bd2 ba1.8k sqft4645 E Colorado Avenue, Denver, CO 80222For SaleMLS ID #4924123, Christina Claxton, Nookhaven Homes. REcolorado as distributed by MLS GRID
- $760,0004 bd3 ba2.4k sqft8601 E Layton Avenue, Denver, CO 80237For SaleMLS ID #4542019, Symantha Rodriguez, Compass - Denver. REcolorado as distributed by MLS GRID
- $745,0004 bd3 ba2.7k sqft4052 S Willow Way, Denver, CO 80237For SaleMLS ID #9019791, Carol Hoffman, Keller Williams DTC. REcolorado as distributed by MLS GRID
- $599,9005 bd3 ba2.2k sqft2921 E Colorado Avenue, Denver, CO 80210For SaleMLS ID #8269251, Kelly Tierney, Kentwood Real Estate DTC, LLC. REcolorado as distributed by MLS GRID
- $699,0004 bd3 ba2.6k sqft3077 S Rosemary Street, Denver, CO 80231For SaleMLS ID #6170747, Michael Spector, Your Castle Realty LLC. REcolorado as distributed by MLS GRID
- $799,0004 bd2 ba2.7k sqft3101 S Logan Street, Englewood, CO 80113For SaleMLS ID #6418352, Kenny Smith, eXp Realty, LLC. REcolorado as distributed by MLS GRID
- $734,0005 bd3 ba2.4k sqft4851 S Elati Street, Englewood, CO 80110For SaleMLS ID #8864787, Randy Burgess, Coldwell Banker Global Luxury Denver. REcolorado as distributed by MLS GRID
- $750,0004 bd3 ba2.3k sqft6604 S Lee Court, Centennial, CO 80121For SaleMLS ID #7185333, Vera Khristenko, HomeSmart. REcolorado as distributed by MLS GRID
- $899,0004 bd3 ba2k sqft2055 S Williams Street, Denver, CO 80210For SaleMLS ID #5144162, Kelly Tierney, Kentwood Real Estate DTC, LLC. REcolorado as distributed by MLS GRID
- $635,0005 bd3 ba2.4k sqft7893 E Hampden Circle, Denver, CO 80237For SaleMLS ID #3926322, Kayla Schmitz, Compass - Denver. REcolorado as distributed by MLS GRID
