Welcome to this beautifully reimagined mid-century modern ranch, where timeless architectural character meets sophisticated contemporary design. Thoughtfully renovated from top to bottom, this exceptional home blends modern elegance with luxury finishes while preserving the integrity and charm that make mid-century homes so iconic. Situated on a generous lot in Denver’s established Washington Virginia Vale neighborhood, the residence showcases clean lines, curated designer details, and an effortless indoor-outdoor flow true to its original style. Inside, you’ll find a warm and inviting open-concept layout featuring high-end finishes, updated systems, and carefully selected materials that create a refined yet comfortable living experience. The beautifully renovated kitchen and living spaces are designed for both everyday living and entertaining, while expansive windows fill the home with natural light. Every detail has been thoughtfully considered to honor the home’s mid-century roots while delivering the style and functionality today’s buyers desire. This house is virtually a new build, featuring new electrical wiring, plumbing, refinished hardwood floors, new doors and hardware, custom tile in the bathrooms and kitchen, new water heater, newer furnace and roof, and new sprinkler system. Landscaping is drought tolerant and. low water consuming. New exterior siding and paint. New interior texture and paint. New concrete patio and driveway. Book your showing today!
For sale
$825,000
954 S Ivy Street, Denver, CO 80224
4beds
2,290sqft
Single Family Residence
Built in 1957
7,460 Square Feet Lot
$815,000 Zestimate®
$360/sqft
$-- HOA
What's special
- 1 day
- 100
- 14
Zillow last checked:
Listing updated:
Listed by:
Hilary Walsh 720-999-1000 hilary.walsh@remax.net,
RE/MAX Alliance
Source: REcolorado as distributed by MLS GRID,MLS#: 5024151
Facts & features
Interior
Bedrooms & bathrooms
- Bedrooms: 4
- Bathrooms: 3
- Full bathrooms: 3
- Main level bathrooms: 2
- Main level bedrooms: 2
Bedroom
- Level: Main
Bedroom
- Level: Main
Bedroom
- Level: Basement
Bedroom
- Level: Basement
Bathroom
- Level: Main
Bathroom
- Level: Main
Bathroom
- Level: Basement
Heating
- Forced Air
Cooling
- Central Air
Appliances
- Included: Dishwasher, Disposal, Microwave, Oven, Refrigerator, Tankless Water Heater
Features
- Basement: Finished
Interior area
- Total structure area: 2,290
- Total interior livable area: 2,290 sqft
- Finished area above ground: 1,145
- Finished area below ground: 196
Property
Parking
- Total spaces: 1
- Parking features: Concrete
- Attached garage spaces: 1
Features
- Levels: One
- Stories: 1
- Fencing: Full
Lot
- Size: 7,460 Square Feet
- Features: Level
Details
- Parcel number: 617323002
- Zoning: S-SU-D
- Special conditions: Standard
Construction
Type & style
- Home type: SingleFamily
- Property subtype: Single Family Residence
Materials
- Brick
- Roof: Composition
Condition
- Updated/Remodeled
- Year built: 1957
Details
- Warranty included: Yes
Utilities & green energy
- Sewer: Public Sewer
Community & HOA
Community
- Subdivision: Virginia Vale
HOA
- Has HOA: No
Location
- Region: Denver
Financial & listing details
- Price per square foot: $360/sqft
- Tax assessed value: $553,800
- Annual tax amount: $2,987
- Date on market: 10/9/2026
- Listing terms: 1031 Exchange,Cash,Conventional,Jumbo
- Exclusions: Sellers Personal Property And Staging Items.
- Ownership: Corporation/Trust
Estimated market value
$815,000
$774,000 - $856,000
$3,366/mo
Price history
| Date | Event | Price |
|---|---|---|
| 10/9/2026 | Listed for sale | $825,000+61.3%$360/sqft |
Source:  REcolorado as distributed by MLS GRID #5024151 Report a problem REcolorado as distributed by MLS GRID #5024151 Report a problem | ||
| 6/24/2025 | Sold | $511,500+110.9%$223/sqft |
Source: Public Record Report a problem | ||
| 12/20/2006 | Sold | $242,500+31.1%$106/sqft |
Source: Public Record Report a problem | ||
| 8/28/2000 | Sold | $185,000$81/sqft |
Source: Public Record Report a problem | ||
Public tax history
| Year | Property taxes | Tax assessment |
|---|---|---|
| 2025 | $2,605 +2.2% | $39,040 +18.7% |
| 2024 | $2,549 +15.6% | $32,890 -8.4% |
| 2023 | $2,205 +3.6% | $35,920 +29.5% |
| 2022 | $2,129 +8.8% | $27,730 -2.8% |
| 2021 | $1,957 +2.9% | $28,530 +8.2% |
| 2020 | $1,902 +5.4% | $26,376 -0.7% |
| 2019 | $1,805 | $26,561 +13.8% |
| 2018 | $1,805 +0.3% | $23,330 |
| 2017 | $1,800 +4.6% | $23,330 +6% |
| 2016 | $1,720 +22.2% | $22,010 |
| 2015 | $1,407 0% | $22,010 +29.9% |
| 2014 | $1,408 +1.7% | $16,940 |
| 2013 | $1,385 +17.9% | $16,940 +2.9% |
| 2012 | $1,174 +8.1% | $16,470 +2.5% |
| 2011 | $1,087 +2.2% | $16,070 -1.5% |
| 2010 | $1,063 -11.4% | $16,320 |
| 2009 | $1,199 -0.2% | $16,320 -9.1% |
| 2008 | $1,201 +7.5% | $17,960 |
| 2007 | $1,118 +1.1% | $17,960 +7.5% |
| 2006 | $1,106 +7% | $16,700 |
| 2005 | $1,034 +14.4% | $16,700 +1.2% |
| 2003 | $904 +1.9% | $16,500 +9.3% |
| 2002 | $887 | $15,100 +16.1% |
| 2001 | -- | $13,010 |
Find assessor info on the county website
Monthly payment
Est. payment
Payment breakdown
Explore the cost of this home by adjusting the details. Changes won't be saved.Climate risks
Neighborhood: Washington Virginia Vale
Nearby schools
Schools provided by the listing agent
- Elementary: Place Bridge Academy
- Middle: Hill
- High: George Washington
- District: Denver 1
Source: REcolorado as distributed by MLS GRID. This data may not be complete. We recommend contacting the local school district to confirm school assignments for this home.


Similar homes
- $869,5005 bd3 ba3.1k sqft6651 E Dakota Avenue, Denver, CO 80224For Sale
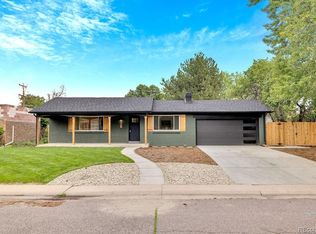
 MLS ID #2595087, Landon Treber, Altitude Homes LLC. REcolorado as distributed by MLS GRID
 - $899,0004 bd3 ba2k sqft2055 S Williams Street, Denver, CO 80210For Sale
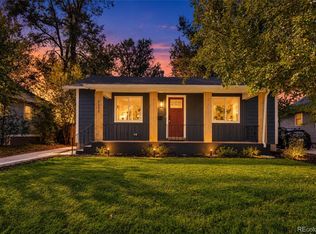 MLS ID #5144162, Kelly Tierney, Kentwood Real Estate DTC, LLC. REcolorado as distributed by MLS GRID
 - $549,0004 bd2 ba2.1k sqft4676 E Utah Place, Denver, CO 80222For Sale
 MLS ID #5560390, Erin Jeppson, Compass - Denver. REcolorado as distributed by MLS GRID
 - $804,5004 bd2 ba2k sqft1840 Newport Street, Denver, CO 80220For Sale
 MLS ID #2607903, Sarah Thomas, Brokers Guild Real Estate. REcolorado as distributed by MLS GRID
 - $750,0005 bd3 ba2.6k sqft4925 E Atlantic Place, Denver, CO 80222For SaleMLS ID #3313522, Kathryn Bartic, Keller Williams Integrity Real Estate LLC. REcolorado as distributed by MLS GRID
- $674,9004 bd2 ba1.6k sqft1160 S Glencoe Street, Denver, CO 80246For SaleMLS ID #4752281, Richard Miskiewicz, Compass - Denver. REcolorado as distributed by MLS GRID
- $899,0005 bd3 ba3.1k sqft2409 S Leyden Street, Denver, CO 80222For SaleMLS ID #3264669, Nancy Walters, Kentwood Real Estate DTC, LLC. REcolorado as distributed by MLS GRID
- $875,0003 bd2 ba1.8k sqft2015 Monaco Parkway, Denver, CO 80207For SaleMLS ID #6965142, Ricky Schoonover, 8z Real Estate. REcolorado as distributed by MLS GRID
- $635,0003 bd3 ba2.4k sqft3224 S Ivy Way, Denver, CO 80222For SaleMLS ID #5982847, Justin Grimm, Mycasa Llc. REcolorado as distributed by MLS GRID
- $839,0004 bd3 ba2.4k sqft1714 S Vivian Court, Lakewood, CO 80228For SaleMLS ID #9373465, Alex Elliot, American Home Agents. REcolorado as distributed by MLS GRID
- $1,125,0005 bd4 ba2.9k sqft3701 S Peach Way, Denver, CO 80237For Sale
 MLS ID #1070057, Kevin Merlander, Compass-Denver. IRES as distributed by MLS GRID
 - $679,5004 bd3 ba1.9k sqft4772 S Xenia Street, Denver, CO 80237For SaleMLS ID #6257861, Monica Fullmer, Century 21 Elevated Real Estate. REcolorado as distributed by MLS GRID
- $975,0004 bd2 ba2.1k sqft1630 S Saint Paul Street, Denver, CO 80210For SaleMLS ID #9333477, Emma Burns, Compass - Denver. REcolorado as distributed by MLS GRID
- $829,0003 bd2 ba2.9k sqft2140 E Columbia Place, Denver, CO 80210For SaleMLS ID #3682631, Chriss Bond, Coldwell Banker Global Luxury Denver. REcolorado as distributed by MLS GRID
- $700,0004 bd2 ba2k sqft4823 Eaton Street, Denver, CO 80212For SaleMLS ID #7551019, Neymar Lopez, eXp Realty, LLC. REcolorado as distributed by MLS GRID
- $650,0005 bd3 ba2.4k sqft3015 Quebec Street, Denver, CO 80207For SaleMLS ID #4208129, Shawn Mullen, Brokers Guild Real Estate. REcolorado as distributed by MLS GRID
- $1,175,0003 bd4 ba3.4k sqft642 S Pontiac Street, Denver, CO 80224For SaleMLS ID #6891469, Julie Bonicelli-Oliva, Brokers Guild Homes. REcolorado as distributed by MLS GRID
- $900,0005 bd4 ba2.7k sqft4424 E Maplewood Avenue, Centennial, CO 80121For SaleMLS ID #4263615, Kylie Russell, LIV Sotheby's International Realty. REcolorado as distributed by MLS GRID
- $795,0004 bd3 ba2.6k sqft7326 S Lafayette Circle E, Centennial, CO 80122For SaleMLS ID #7759197, Wendy Lee, Compass - Denver. REcolorado as distributed by MLS GRID
- $950,0004 bd4 ba2.9k sqft3831 S Hillcrest Drive, Denver, CO 80237For SaleMLS ID #3291525, Mark Risley, Compass - Denver. REcolorado as distributed by MLS GRID
