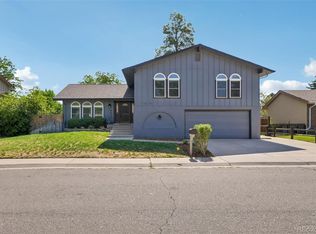
Rare opportunity to find a ranch home with a walkout basement in one of the best locations in South Denver. Minutes to the Denver Tech Center, Downtown Denver, Cherry Creek, major medical facilities, quick access to I-25, I-225, light rail, easy commute to DIA and access to all the major arteries to the front range and up to the mountains and ski areas. Close to major shopping centers, Bible Park and the Highland Canal. This ranch-style home sits in one of southeast Denver’s most loved neighborhoods. Inside, sunlight pours across hardwood floors, upon entry a spacious living room. Sliding doors off the kitchen open to a balcony with fabulous mountain views, an ideal spot for morning coffee or evening unwinding. The recently renovated kitchen blends style and function with stainless steel appliance appliances, solid cabinetry, and warm, thoughtful lighting. Enjoy relaxing in your separate living room right off the kitchen featuring an original wood burning fireplace. The primary suite features a walk-in closet and a recently remodeled en suite bathroom. The finished walk-out basement, is light, bright, and inviting with lots of windows. It features new carpeting, a large bedroom and adjoining full bathroom. Plenty of open space in the basement for kids play room, or an entertainment center for movies. Patio Door opens directly to a private backyard, perfect for cookouts, family gatherings, or quiet evenings outdoors.
For sale
Price cut: $10K (9/18)
$699,000
3077 S Rosemary Street, Denver, CO 80231
4beds
2,609sqft
Single Family Residence
Built in 1973
8,880 Square Feet Lot
$-- Zestimate®
$268/sqft
$-- HOA
What's special
- 98 days
- 438
- 38
Zillow last checked:
Listing updated:
Listed by:
Michael Spector 303-594-6252 mspector@yourcastle.org,
Your Castle Realty LLC,
Josh Spector 303-877-6717,
Your Castle Realty LLC
Source: REcolorado as distributed by MLS GRID,MLS#: 6170747
Facts & features
Interior
Bedrooms & bathrooms
- Bedrooms: 4
- Bathrooms: 3
- Full bathrooms: 1
- 3/4 bathrooms: 2
- Main level bathrooms: 2
- Main level bedrooms: 3
Bedroom
- Level: Basement
Bedroom
- Level: Main
Bedroom
- Level: Main
Bedroom
- Features: Primary Suite
- Level: Main
Bathroom
- Level: Basement
Bathroom
- Level: Main
Bathroom
- Level: Main
Heating
- Forced Air
Cooling
- Central Air
Appliances
- Included: Dishwasher, Disposal, Dryer, Microwave, Range, Refrigerator, Washer
- Laundry: In Unit
Features
- Built-in Features, Eat-in Kitchen, Pantry, Primary Suite
- Flooring: Carpet, Tile, Wood
- Windows: Bay Window(s)
- Basement: Finished,Full
- Number of fireplaces: 1
- Fireplace features: Family Room
Interior area
- Total structure area: 2,609
- Total interior livable area: 2,609 sqft
- Finished area above ground: 1,465
- Finished area below ground: 1,030
Video & virtual tour
Property
Parking
- Total spaces: 2
- Parking features: Garage - Attached
- Attached garage spaces: 2
Features
- Levels: One
- Stories: 1
- Patio & porch: Covered, Deck, Front Porch, Patio
- Exterior features: Private Yard, Rain Gutters
- Has view: Yes
- View description: Mountain(s)
Lot
- Size: 8,880 Square Feet
- Features: Level
Details
- Parcel number: 633203005
- Zoning: S-SU-D
- Special conditions: Standard
Construction
Type & style
- Home type: SingleFamily
- Property subtype: Single Family Residence
Materials
- Brick, Frame
- Roof: Composition
Condition
- Year built: 1973
Utilities & green energy
- Sewer: Public Sewer
- Water: Public
Community & HOA
Community
- Subdivision: Hutchinson Hills Filing 19
HOA
- Has HOA: No
Location
- Region: Denver
Financial & listing details
- Price per square foot: $268/sqft
- Tax assessed value: $617,900
- Annual tax amount: $3,052
- Date on market: 7/11/2026
- Listing terms: 1031 Exchange,Cash,Conventional,FHA,VA Loan
- Exclusions: Seller's Personal Property, Staging Items
- Ownership: Individual
Estimated market value
Not available
Estimated sales range
Not available
Not available
Price history
| Date | Event | Price |
|---|---|---|
| 10/11/2026 | Listed for rent | $3,400$1/sqft |
Source: Zillow Rentals Report a problem | ||
| 9/18/2026 | Price change | $699,000-1.4%$268/sqft |
Source:  REcolorado as distributed by MLS GRID #6170747 Report a problem REcolorado as distributed by MLS GRID #6170747 Report a problem | ||
| 8/24/2026 | Price change | $709,000-1.4%$272/sqft |
Source: REcolorado as distributed by MLS GRID #6170747 Report a problem | ||
| 7/18/2026 | Listed for sale | $719,000$276/sqft |
Source: REcolorado as distributed by MLS GRID #6170747 Report a problem | ||
| 7/16/2026 | Pending sale | $719,000$276/sqft |
Source: REcolorado as distributed by MLS GRID #6170747 Report a problem | ||
| 7/11/2026 | Listed for sale | $719,000+102.5%$276/sqft |
Source: REcolorado as distributed by MLS GRID #6170747 Report a problem | ||
| 11/19/2013 | Listing removed | $355,000+7.3%$136/sqft |
Source: RE/MAX Alliance #1184043 Report a problem | ||
| 10/2/2013 | Sold | $331,000+18.2%$127/sqft |
Source: Public Record Report a problem | ||
| 6/26/2013 | Sold | $280,000-21.1%$107/sqft |
Source: Public Record Report a problem | ||
| 5/9/2013 | Price change | $355,000-2.7%$136/sqft |
Source: RE/MAX Central Alliance #1184043 Report a problem | ||
| 5/7/2013 | Price change | $365,000-1.4%$140/sqft |
Source: RE/MAX Central Alliance #1184043 Report a problem | ||
| 4/30/2013 | Price change | $370,000+2.8%$142/sqft |
Source: RE/MAX Central Alliance #1184043 Report a problem | ||
| 4/27/2013 | Listed for sale | $360,000+62.2%$138/sqft |
Source: RE/MAX Alliance #1180464 Report a problem | ||
| 4/26/1999 | Sold | $222,000$85/sqft |
Source: Public Record Report a problem | ||
Public tax history
| Year | Property taxes | Tax assessment |
|---|---|---|
| 2025 | $3,052 +2.2% | $43,560 +13.1% |
| 2024 | $2,986 +14.3% | $38,530 -7.4% |
| 2023 | $2,612 +3.6% | $41,600 +26.6% |
| 2022 | $2,521 +14.8% | $32,850 -2.8% |
| 2021 | $2,196 +2.9% | $33,790 +14.2% |
| 2020 | $2,135 -9.7% | $29,601 -0.7% |
| 2019 | $2,364 | $29,808 -2.5% |
| 2018 | $2,364 +0.3% | $30,560 |
| 2017 | $2,357 +2% | $30,560 +3.3% |
| 2016 | $2,312 +13.6% | $29,590 |
| 2015 | $2,036 0% | $29,590 +20.7% |
| 2014 | $2,037 -2.9% | $24,510 |
| 2013 | $2,097 +17.9% | $24,510 -1.7% |
| 2012 | $1,778 +11.7% | $24,940 +0.8% |
| 2011 | $1,592 +2.2% | $24,738 +3.5% |
| 2010 | $1,557 -14.9% | $23,900 |
| 2009 | $1,829 -0.2% | $23,900 -12.7% |
| 2008 | $1,832 +2.8% | $27,380 |
| 2007 | $1,782 +1.1% | $27,380 +2.9% |
| 2006 | $1,762 +10.7% | $26,620 |
| 2005 | $1,593 +14.4% | $26,620 +4.8% |
| 2003 | $1,392 +1.9% | $25,410 +9.3% |
| 2002 | $1,366 | $23,250 +43.1% |
| 2001 | -- | $16,250 |
Find assessor info on the county website
Monthly payment
Est. payment
Payment breakdown
Explore the cost of this home by adjusting the details. Changes won't be saved.Climate risks
Neighborhood: Hampden
Nearby schools
Schools provided by the listing agent
- Elementary: Holm
- Middle: Hamilton
- High: Thomas Jefferson
- District: Denver 1
Source: REcolorado as distributed by MLS GRID. This data may not be complete. We recommend contacting the local school district to confirm school assignments for this home.

Similar homes
- $675,0006 bd3 ba2.6k sqft3731 S Uinta Street, Denver, CO 80237For Sale

 MLS ID #1841131, Kathy Lu, HomeSmart Realty. REcolorado as distributed by MLS GRID
 - $745,0004 bd3 ba2.7k sqft4052 S Willow Way, Denver, CO 80237For Sale
 MLS ID #9019791, Carol Hoffman, Keller Williams DTC. REcolorado as distributed by MLS GRID
 - $762,5004 bd3 ba2.6k sqft2541 S Kearney Street, Denver, CO 80222For Sale
 MLS ID #7970130, Allie Yates, The Agency - Denver. REcolorado as distributed by MLS GRID
 - $635,0003 bd3 ba2.4k sqft3224 S Ivy Way, Denver, CO 80222For Sale
 MLS ID #5982847, Justin Grimm, Mycasa Llc. REcolorado as distributed by MLS GRID
 - $675,0004 bd3 ba2.1k sqft1843 S Eudora Street, Denver, CO 80222For SaleMLS ID #9124953, Taylor Bunney, eXp Realty, LLC. REcolorado as distributed by MLS GRID
- $699,9954 bd3 ba2.4k sqft4463 S Quitman Street, Denver, CO 80236For SaleMLS ID #9543196, John Norris, eXp Realty, LLC. REcolorado as distributed by MLS GRID
- $745,0005 bd3 ba2.6k sqft4925 E Atlantic Place, Denver, CO 80222For SaleMLS ID #3313522, Kathryn Bartic, Keller Williams Integrity Real Estate LLC. REcolorado as distributed by MLS GRID
- $675,0005 bd2 ba2.2k sqft301 S Krameria Street, Denver, CO 80224For SaleMLS ID #4951780, Jamie Nally, LoKation Real Estate. REcolorado as distributed by MLS GRID
- $825,0004 bd3 ba2.2k sqft954 S Ivy Street, Denver, CO 80224For SaleMLS ID #5024151, Hilary Walsh, RE/MAX Alliance. REcolorado as distributed by MLS GRID
- $599,0005 bd3 ba2.3k sqft5671 E Bates Avenue, Denver, CO 80222For SaleMLS ID #2632929, Kathy Nassimbene, RE/MAX of Cherry Creek. REcolorado as distributed by MLS GRID
- $764,9003 bd2 ba2.5k sqft980 S Hudson Street, Denver, CO 80246For SaleMLS ID #4222484, Marcus Harris, Coldwell Banker Realty 24. REcolorado as distributed by MLS GRID
- $549,0004 bd2 ba2.1k sqft4676 E Utah Place, Denver, CO 80222For SaleMLS ID #5560390, Erin Jeppson, Compass - Denver. REcolorado as distributed by MLS GRID
- $775,0004 bd3 ba2.5k sqft6081 S Kearney Street, Centennial, CO 80111For SaleMLS ID #3497275, Tamila Aspen, Equity Colorado Real Estate. REcolorado as distributed by MLS GRID
- $725,0004 bd3 ba2k sqft6731 S Clayton Way, Centennial, CO 80122For SaleMLS ID #2872360, Matthew Metcalf, Simply Denver. REcolorado as distributed by MLS GRID
- $685,0004 bd2 ba1.9k sqft2220 Rosemary St, Denver, CO 80207For Sale
 MLS ID #1068407, Robbin Merta, RE/MAX Elevate. IRES as distributed by MLS GRID
 - $899,0005 bd3 ba3.1k sqft2409 S Leyden Street, Denver, CO 80222For SaleMLS ID #3264669, Nancy Walters, Kentwood Real Estate DTC, LLC. REcolorado as distributed by MLS GRID
- $629,9004 bd3 ba2.1k sqft1932 S Michigan Way, Denver, CO 80219For SaleMLS ID #4688005, Deb Boyle, Coldwell Banker Realty 24. REcolorado as distributed by MLS GRID
- $734,0005 bd3 ba2.4k sqft4851 S Elati Street, Englewood, CO 80110For SaleMLS ID #8864787, Randy Burgess, Coldwell Banker Global Luxury Denver. REcolorado as distributed by MLS GRID
- $650,0004 bd3 ba2.7k sqft17238 E Berry Place, Aurora, CO 80015For SaleMLS ID #7021879, Kathleen Dorram, Keller Williams DTC. REcolorado as distributed by MLS GRID
