Skip main navigation
Accepting backups
  • $749,000

    3083 S Spruce Way, Denver, CO 80231

    5beds
    3,143sqft
    : 
    $4,629/mo
    Get pre-qualified
    Single Family Residence
    Built in 1974
    9,020 Square Feet Lot
    $-- Zestimate®
    $238/sqft
    $-- HOA

    What's special

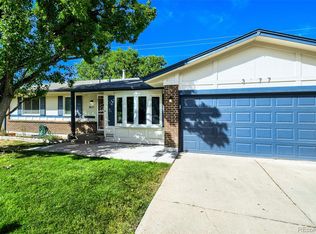
    Welcome to 3083 S. Spruce Way, Denver—a beautifully maintained 5-bedroom, 3-bathroom, 2 car garage home offering over 3,000 square feet of comfortable living space designed for both everyday living and effortless entertaining. The heart of the home is the spacious open-concept kitchen, featuring stainless steel appliances, granite countertops, and a seamless flow into the main living areas. During the warmer months, step outside to the expansive, beautifully finished patio, with trex decking, creating the perfect indoor-outdoor space for gatherings with family and friends. The inviting primary suite provides a peaceful retreat with its own private en-suite bathroom. Hardwood floors add warmth and character throughout much of the home, while quality updates—including a durable 50-year stone coated steel roof—offer lasting value and peace of mind. This home has been meticulously cared for with a sprinkler system for easy lawn maintenance, and all mechanical systems have been cleaned and certified, making it truly move-in ready. Conveniently located near a wide variety of restaurants, shopping, parks, and everyday amenities, this home offers the ideal combination of space, comfort, and location. Don't miss your opportunity to own this exceptional Denver property! Buyer to verify square footage.
    17 days
    |
    862
    |
    68
    |

    Zillow last checked:

    Listing updated:

    Listed by:

    Peter Musser 303-502-0086 musserpeter@gmail.com,

    Seven6 Real Estate

    Source: REcolorado as distributed by MLS GRID,MLS#: 9391143MLS Logo

      Facts & features

      Interior

      Bedrooms & bathrooms
      • Bedrooms: 5
      • Bathrooms: 3
      • Full bathrooms: 2
      • 3/4 bathrooms: 1
      • Main level bathrooms: 2
      • Main level bedrooms: 3
      Bedroom
      • Features: Primary Suite
      • Level: Main
      Bedroom
      • Features: Primary Suite
      • Level: Main
      Bedroom
      • Level: Main
      Bedroom
      • Level: Basement
      Bedroom
      • Level: Basement
      Bathroom
      • Level: Main
      Bathroom
      • Level: Main
      Bathroom
      • Level: Basement
      Heating
      • Forced Air
      Cooling
      • Central Air
      Appliances
      • Included: Cooktop, Dishwasher, Disposal, Down Draft, Dryer, Gas Water Heater, Oven, Range, Refrigerator, Self Cleaning Oven, Washer
      • Laundry: In Unit
      Features
      • Eat-in Kitchen, Granite Counters, Kitchen Island, Open Floorplan, Pantry, Smoke Free
      • Flooring: Carpet, Tile, Wood
      • Windows: Double Pane Windows
      • Basement: Daylight,Finished,Full
      • Number of fireplaces: 2
      • Fireplace features: Basement, Bedroom, Family Room, Living Room, Wood Burning
      Interior area
      • Total structure area: 3,143
      • Total interior livable area: 3,143 sqft
      • Finished area above ground: 2,043
      • Finished area below ground: 853
      Video & virtual tour

      Property

      Parking
      • Total spaces: 2
      • Parking features: Garage - Attached
      • Attached garage spaces: 2
      Features
      • Levels: One
      • Stories: 1
      • Entry location: Ground
      • Patio & porch: Deck, Patio
      • Exterior features: Garden, Lighting, Private Yard
      • Fencing: Partial
      Lot
      • Size: 9,020 Square Feet
      • Features: Level
      Details
      • Parcel number: 633202019
      • Zoning: S-SU-D
      • Special conditions: Standard

      Construction

      Type & style
      • Home type: SingleFamily
      • Architectural style: Traditional
      • Property subtype: Single Family Residence
      Materials
      • Brick, Vinyl Siding
      • Foundation: Structural
      • Roof: Stone-Coated Steel
      Condition
      • Updated/Remodeled
      • Year built: 1974

      Utilities & green energy

      • Electric: 110V, 220 Volts
      • Sewer: Public Sewer
      • Water: Public
      • Utilities for property: Cable Available, Electricity Connected, Natural Gas Available, Natural Gas Connected, Phone Available

      Community & HOA

      Community
      • Security: Carbon Monoxide Detector(s)
      • Subdivision: Hampden Heights
      HOA
      • Has HOA: No
      Location
      • Region: Denver

      Financial & listing details

      • Price per square foot: $238/sqft
      • Tax assessed value: $674,600
      • Annual tax amount: $3,099
      • Date on market: 8/8/2026
      • Listing terms: Cash,Conventional,FHA
      • Exclusions: Staging Furniture And Staging Items.
      • Ownership: Individual
      • Electric utility on property: Yes
      • Road surface type: Paved

        Estimated market value

        Not available

        Estimated sales range

        Not available

        $3,807/mo

        Price history

        DateEventPrice
        8/12/2026Pending sale$749,000$238/sqft
        Source: REcolorado as distributed by MLS GRID #9391143 Report a problem
        8/7/2026Listed for sale$749,000+476.6%$238/sqft
        Source: REcolorado as distributed by MLS GRID #9391143 Report a problem
        9/28/1988Sold$129,900$41/sqft
        Source: Agent Provided Report a problem

        Public tax history

        YearProperty taxesTax assessment
        2025$3,710 +2.2%$47,560 +1.5%
        2024$3,629 +26.8%$46,840 -6.3%
        2023$2,862 +3.6%$49,990 +38.9%
        2022$2,763 +52.4%$35,990 -2.8%
        2021$1,813 +2.9%$37,030 +17.3%
        2020$1,762 -15.3%$31,582 -0.7%
        2019$2,080 $31,802 -6.7%
        2018$2,080 +0.3%$34,090
        2017$2,074 -16.7%$34,090 +7%
        2016$2,489 +16.6%$31,860
        2015$2,135 0%$31,860 +23.9%
        2014$2,136 -5.1%$25,710
        2013$2,251 +17.9%$25,710 -4%
        2012$1,909 -2.1%$26,770 +0%
        2011$1,949 +2.2%$26,768 -8.5%
        2010$1,907 +3%$29,270
        2009$1,851 +10.6%$29,270 +5.6%
        2008$1,674 +4.4%$27,720 +10.7%
        2007$1,604 +1.1%$25,030 +4.5%
        2006$1,586 +7.5%$23,960
        2005$1,475 +18.2%$23,960 +1.8%
        2003$1,248 +1.9%$23,540 +12.9%
        2002$1,225 $20,850 +14.1%
        2001-- $18,270
        Find assessor info on the county website

        Monthly payment

        Est. payment

        Payment breakdown

        Explore the cost of this home by adjusting the details. Changes won't be saved.
        All calculations are estimates and provided by Zillow, Inc. for informational purposes only. Actual amounts may vary.
        HOA fees may include property taxes on listings classified as Co-Ops. Contact the listing agent and/or owner for fee details.
        See how much you could borrow to make a competitive offer.

        Climate risks

        Neighborhood: Hampden

        Getting around

        53 / 100
        Somewhat Walkable
        39 / 100
        Some Transit
        62 / 100
        Bikeable

        Nearby schools

        GreatSchools rating
        Schools provided by the listing agent
        • Elementary: Holm
        • Middle: Hamilton
        • High: Thomas Jefferson
        • District: Denver 1

        Source: REcolorado as distributed by MLS GRID. This data may not be complete. We recommend contacting the local school district to confirm school assignments for this home.

        A local agent can set up tours, give advice and negotiate with sellers.

        Browse local experts

        Similar homes