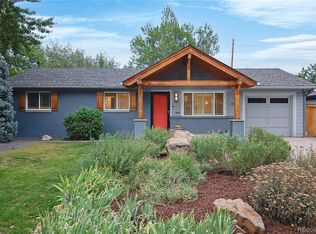
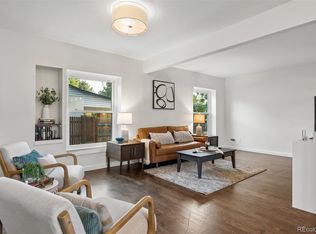
Thoughtfully Updated. Exceptionally Maintained. Ready to Enjoy. With more than $130,000 in upgrades, this beautifully updated Virginia Vale ranch offers the rare opportunity to move in with confidence while enjoying the character and comfort of an established home. Natural light fills the inviting living spaces, showcasing beautiful hardwood floors and a welcoming fireplace. The remodeled kitchen combines style and function with quartz countertops, subway tile, freshly painted soft-close cabinetry, reverse-osmosis filtration and stainless-steel appliances. Three main-level bedrooms and two updated baths provide easy living, while the full basement adds a finished recreation area, laundry, abundant storage and flexible unfinished space. Head outside and discover your private outdoor retreat. The professionally landscaped backyard is designed for both entertaining and everyday enjoyment, featuring a Mirador louvered pergola with four adjustable privacy shades, Cal Spa hot tub, patio, garden boxes with drip irrigation, turf, outdoor lighting and a new utility shed. It’s the perfect setting for morning coffee, summer gatherings or unwinding at the end of the day. Major improvements include a newer furnace and A/C, updated plumbing, new water heater, electrical upgrades with 240V/EV garage capability, certified Class 4 Owens Corning roof, new gutters with covers, upgraded Hardie Board siding and brand-new insulated garage door. Ideally located with convenient access to Cherry Creek, Glendale, Downtown Denver, DTC and DIA, plus nearby Cherry Creek Trail, Four Mile Historic Park, McMeen Elementary, Lollipop Lake and Garland Park. 980 S Hudson delivers the best of Virginia Vale living—beautifully updated interiors, extensive improvements, flexible living space and an exceptional backyard retreat, all with the peace of mind that the major work has already been done.
For sale
$779,000
980 S Hudson Street, Denver, CO 80246
3beds
2,530sqft
Single Family Residence
Built in 1959
8,170 Square Feet Lot
$-- Zestimate®
$308/sqft
$-- HOA
What's special
- 27 days
- 731
- 71
Zillow last checked:
Listing updated:
Listed by:
Marcus Harris 720-217-8904 Marcus.Harris@cbrealty.com,
Coldwell Banker Realty 24
Source: REcolorado as distributed by MLS GRID,MLS#: 4222484
Facts & features
Interior
Bedrooms & bathrooms
- Bedrooms: 3
- Bathrooms: 2
- Full bathrooms: 1
- 3/4 bathrooms: 1
- Main level bathrooms: 2
- Main level bedrooms: 3
Bedroom
- Description: Quiet Primary Bedroom With Ensuite Bathroom
- Features: Primary Suite
- Level: Main
Bedroom
- Description: Light And Bright Guest Bedroom
- Level: Main
Bedroom
- Description: Spacious Guest Bedroom
- Level: Main
Bathroom
- Description: Remodeled And Updated 3/4 Ensuite Bathroom
- Level: Main
Bathroom
- Description: Remodeled And Updated Full Guest Bathroom
- Level: Main
Dining room
- Description: Spacious, With Designer Light Fixture
- Level: Main
Exercise room
- Description: Large Space For Exercise Equipment
- Level: Basement
Game room
- Description: Large Finished Basement Rec Room
- Level: Basement
Kitchen
- Description: Tastefully Remodeled With Quartz Counters, A Sleek, Timeless Backsplash And Stainless Appliances
- Level: Main
Laundry
- Description: Spacious Laundry Room With Extra Storage
- Level: Basement
Living room
- Description: Cozy Fireplace, A Large Picture Window And Gleaming Hardwood Floors
- Level: Main
Utility room
- Description: An Abundance Of Storage Space In This Utility Room
- Level: Basement
Heating
- Forced Air, Natural Gas
Cooling
- Central Air
Appliances
- Included: Dishwasher, Disposal, Dryer, Gas Water Heater, Microwave, Oven, Range, Refrigerator, Washer
Features
- Primary Suite, Quartz Counters, Radon Mitigation System, Smart Thermostat, Smoke Free, Solid Surface Counters
- Flooring: Carpet, Tile, Wood
- Windows: Triple Pane Windows
- Basement: Finished,Full
- Number of fireplaces: 1
- Fireplace features: Family Room, Living Room, Wood Burning, Wood Burning Stove
Interior area
- Total structure area: 2,530
- Total interior livable area: 2,530 sqft
- Finished area above ground: 1,265
- Finished area below ground: 400
Video & virtual tour
Property
Parking
- Total spaces: 3
- Parking features: Concrete, Exterior Access Door, Floor Coating, Insulated Garage
- Attached garage spaces: 1
- Details: Off Street Spaces: 2
Features
- Levels: One
- Stories: 1
- Entry location: Ground
- Patio & porch: Covered
- Exterior features: Garden, Lighting, Private Yard, Rain Gutters, Smart Irrigation
- Has spa: Yes
- Spa features: Heated
- Fencing: Full
Lot
- Size: 8,170 Square Feet
- Features: Landscaped, Level, Near Public Transit, Sprinklers In Front, Sprinklers In Rear
Details
- Parcel number: 618409005
- Zoning: S-SU-D
- Special conditions: Standard
Construction
Type & style
- Home type: SingleFamily
- Architectural style: Traditional
- Property subtype: Single Family Residence
Materials
- Brick, Frame, Wood Siding
- Foundation: Concrete Perimeter
- Roof: Composition
Condition
- Updated/Remodeled
- Year built: 1959
Utilities & green energy
- Electric: 110V, 220 Volts, 220 Volts in Garage
- Sewer: Public Sewer
- Water: Public
- Utilities for property: Electricity Connected, Natural Gas Connected
Community & HOA
Community
- Security: Security System, Smart Cameras, Smoke Detector(s), Video Doorbell
- Subdivision: Virginia Vale
HOA
- Has HOA: No
Location
- Region: Denver
Financial & listing details
- Price per square foot: $308/sqft
- Tax assessed value: $638,300
- Annual tax amount: $3,443
- Date on market: 9/17/2026
- Listing terms: Cash,Conventional,FHA,VA Loan
- Exclusions: Seller's Personal Property, Storage Racks, Air Compressors
- Ownership: Corporation/Trust
- Electric utility on property: Yes
Estimated market value
Not available
Estimated sales range
Not available
Not available
Price history
| Date | Event | Price |
|---|---|---|
| 9/17/2026 | Listed for sale | $779,000+117.9%$308/sqft |
Source:  REcolorado as distributed by MLS GRID #4222484 Report a problem REcolorado as distributed by MLS GRID #4222484 Report a problem | ||
| 3/24/2021 | Listing removed | -- |
Source: Owner Report a problem | ||
| 2/8/2020 | Listing removed | $2,650$1/sqft |
Source: Owner Report a problem | ||
| 11/15/2019 | Price change | $2,650-1.5%$1/sqft |
Source: Owner Report a problem | ||
| 10/20/2019 | Price change | $2,690-3.9%$1/sqft |
Source: Owner Report a problem | ||
| 10/4/2019 | Price change | $2,800-6.7%$1/sqft |
Source: Owner Report a problem | ||
| 9/24/2019 | Price change | $3,000-14.3%$1/sqft |
Source: Owner Report a problem | ||
| 9/23/2019 | Listed for rent | $3,500$1/sqft |
Source: Owner Report a problem | ||
| 12/19/2014 | Sold | $357,500+0.7%$141/sqft |
Source: Public Record Report a problem | ||
| 11/7/2014 | Listed for sale | $354,900+76.1%$140/sqft |
Source: Real Living CO Properties #2689664 Report a problem | ||
| 1/9/2002 | Sold | $201,500$80/sqft |
Source: Public Record Report a problem | ||
Public tax history
| Year | Property taxes | Tax assessment |
|---|---|---|
| 2025 | $3,096 +2.2% | $45,010 +15.1% |
| 2024 | $3,029 +13.5% | $39,090 -13% |
| 2023 | $2,669 +3.6% | $44,910 +33.8% |
| 2022 | $2,576 +7.7% | $33,560 -2.8% |
| 2021 | $2,392 +2.9% | $34,520 +7.1% |
| 2020 | $2,325 +5.9% | $32,246 -0.7% |
| 2019 | $2,196 | $32,472 +14.4% |
| 2018 | $2,196 +0.3% | $28,380 |
| 2017 | $2,189 +20.5% | $28,380 +8.5% |
| 2016 | $1,816 +12.8% | $26,150 +12.5% |
| 2015 | $1,610 0% | $23,250 +19.9% |
| 2014 | $1,611 +0.5% | $19,390 |
| 2013 | $1,602 +17.9% | $19,390 +1.7% |
| 2012 | $1,359 +8.6% | $19,060 +1.1% |
| 2011 | $1,251 +2.2% | $18,860 +0.4% |
| 2010 | $1,224 -1.6% | $18,790 |
| 2009 | $1,244 -0.2% | $18,790 +0.9% |
| 2008 | $1,246 +4.3% | $18,630 |
| 2007 | $1,194 +1.1% | $18,630 +4.4% |
| 2006 | $1,181 +9.2% | $17,840 |
| 2005 | $1,081 +9.3% | $17,840 +3.4% |
| 2003 | $989 +1.9% | $17,260 +4.4% |
| 2002 | $971 | $16,530 +19.4% |
| 2001 | -- | $13,840 |
Find assessor info on the county website
Monthly payment
Est. payment
Payment breakdown
Explore the cost of this home by adjusting the details. Changes won't be saved.Climate risks
Neighborhood: Washington Virginia Vale
Nearby schools
Schools provided by the listing agent
- Elementary: McMeen
- Middle: Hill
- High: George Washington
- District: Denver 1
Source: REcolorado as distributed by MLS GRID. This data may not be complete. We recommend contacting the local school district to confirm school assignments for this home.

Similar homes
- $739,0004 bd3 ba2.2k sqft668 S Jasmine Way, Denver, CO 80224For Sale
 MLS ID #6891089, Stephanie Jakob, Colorado Realty 4 Less, LLC. REcolorado as distributed by MLS GRID
 - $675,0005 bd2 ba2.2k sqft301 S Krameria Street, Denver, CO 80224For Sale
 MLS ID #4951780, Jamie Nally, LoKation Real Estate. REcolorado as distributed by MLS GRID
 - $635,0003 bd3 ba2.4k sqft3224 S Ivy Way, Denver, CO 80222For Sale
 MLS ID #5982847, Justin Grimm, Mycasa Llc. REcolorado as distributed by MLS GRID
 - $675,0004 bd3 ba2.1k sqft1843 S Eudora Street, Denver, CO 80222For Sale
 MLS ID #9124953, Taylor Bunney, eXp Realty, LLC. REcolorado as distributed by MLS GRID
 - $829,0003 bd2 ba2.9k sqft2140 E Columbia Place, Denver, CO 80210For SaleMLS ID #3682631, Chriss Bond, Coldwell Banker Global Luxury Denver. REcolorado as distributed by MLS GRID
- $749,5004 bd2 ba2.4k sqft3160 S Humboldt Street, Englewood, CO 80113For SaleMLS ID #6351501, Brittany Armstrong, Compass - Denver. REcolorado as distributed by MLS GRID
- $899,0005 bd3 ba3.1k sqft2409 S Leyden Street, Denver, CO 80222For SaleMLS ID #3264669, Nancy Walters, Kentwood Real Estate DTC, LLC. REcolorado as distributed by MLS GRID
- $699,0004 bd3 ba2.6k sqft3077 S Rosemary Street, Denver, CO 80231For SaleMLS ID #6170747, Michael Spector, Your Castle Realty LLC. REcolorado as distributed by MLS GRID
- $624,9004 bd2 ba1.6k sqft1490 S Jasmine Way, Denver, CO 80224For SaleMLS ID #8243203, Bo Pollard, NAV Real Estate. REcolorado as distributed by MLS GRID
- $549,0004 bd2 ba2.1k sqft4676 E Utah Place, Denver, CO 80222For SaleMLS ID #5560390, Erin Jeppson, Compass - Denver. REcolorado as distributed by MLS GRID
- $685,0004 bd2 ba1.9k sqft2220 Rosemary St, Denver, CO 80207For Sale
 MLS ID #1068407, Robbin Merta, RE/MAX Elevate. IRES as distributed by MLS GRID
 - $870,0004 bd3 ba2.8k sqft2290 E Columbia Place, Denver, CO 80210For SaleMLS ID #3579124, Shelby Richardson, LIV Sotheby's International Realty. REcolorado as distributed by MLS GRID
- $912,0004 bd4 ba3.5k sqft3751 S Hillcrest Drive, Denver, CO 80237For SaleMLS ID #9593173, Julie Reddington, Compass - Denver. REcolorado as distributed by MLS GRID
- $635,0005 bd3 ba2.4k sqft7893 E Hampden Circle, Denver, CO 80237For SaleMLS ID #3926322, Kayla Schmitz, Compass - Denver. REcolorado as distributed by MLS GRID
- $640,0002 bd1 ba1.2k sqft1028 Jackson St, Denver, CO 80206For SaleMLS ID #1070209, Nikki Wiederaenders, Compass-Denver. IRES as distributed by MLS GRID
- $799,0004 bd2 ba1.8k sqft329 Pierce Street, Lakewood, CO 80226For SaleMLS ID #5347858, Shelle Pennington, Addison & Maxwell. REcolorado as distributed by MLS GRID
- $629,9004 bd3 ba2.1k sqft1932 S Michigan Way, Denver, CO 80219For SaleMLS ID #4688005, Deb Boyle, Coldwell Banker Realty 24. REcolorado as distributed by MLS GRID
- $734,0005 bd3 ba2.4k sqft4851 S Elati Street, Englewood, CO 80110For SaleMLS ID #8864787, Randy Burgess, Coldwell Banker Global Luxury Denver. REcolorado as distributed by MLS GRID
- $730,0004 bd3 ba3k sqft6690 S Locust Way, Centennial, CO 80111For SaleMLS ID #2139138, Leigh Flanagan, LIV Sotheby's International Realty. REcolorado as distributed by MLS GRID
- $699,0005 bd4 ba2k sqft3561 Pontiac Street, Denver, CO 80207For SaleMLS ID #9628215, Trelora Realty Team, Trelora Realty, Inc.. REcolorado as distributed by MLS GRID
