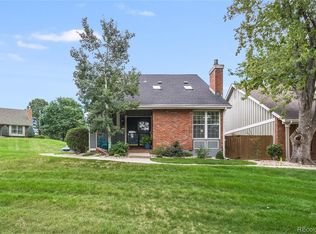
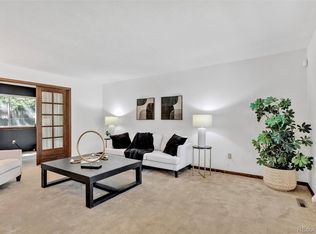
Exceptional Value & Classic Charm in Cherry Park! Welcome to this timeless two-story residence offering an ideal floor plan and generous living spaces. Greeted by a welcoming covered front porch, step inside to a bright, formal living room and adjacent dining room, ideal for hosting dinner parties and holiday gatherings. The heart of the home features an updated kitchen, an informal breakfast nook, and seamless flow into the cozy family room anchored by a classic brick fireplace. Warm real hardwood floors throughout most of the main level. Upstairs, retreat to four spacious bedrooms, including a primary suite complete with a private en-suite bathroom, alongside three additional bedrooms that share a full hallway bathroom. Downstairs, the finished basement provides versatile flex space ready for your lifestyle; whether you envision a home office, recreation room, fitness studio, or guest accommodations. Outside, the expansive backyard features a concrete patio and a lush canvas ready for your dream outdoor entertaining setup, garden, or play area. The home is located just down the street from the South Suburban Parks & Recreation’s premier Holly Pool and Tennis Center: home to a 6-lane lap pool, water slide, leisure pool, and six lighted tennis courts. Highly rated and sought-after Cherry Creek School District (Heritage Elementary, West Middle, and Cherry Creek High School). This home also offers an incredible investment opportunity. Competitively priced at $730,000 (well below recent automated online market estimates and the Arapaho County assessed value) this home is an outstanding opportunity to build equity and add your personal finishing touches in one of the area’s most established neighborhoods.
For sale
$730,000
6690 S Locust Way, Centennial, CO 80111
4beds
3,075sqft
Single Family Residence
Built in 1978
9,583 Square Feet Lot
$730,500 Zestimate®
$237/sqft
$4/mo HOA
What's special
- 12 days
- 940
- 110
Zillow last checked:
Listing updated:
Listed by:
Leigh Flanagan 720-352-5006 LFlanagan@livsothebysrealty.com,
LIV Sotheby's International Realty
Source: REcolorado as distributed by MLS GRID,MLS#: 2139138
Facts & features
Interior
Bedrooms & bathrooms
- Bedrooms: 4
- Bathrooms: 3
- Full bathrooms: 2
- 1/2 bathrooms: 1
- Main level bathrooms: 1
Bedroom
- Description: Spacious Primary Bedroom, Ceiling Fan + Light, Large Window.
- Features: Primary Suite
- Level: Upper
Bedroom
- Description: Middle Bedroom Upstairs (Currently Used As A Home Office). Ceiling Fan + Light.
- Level: Upper
Bedroom
- Description: Northwest Corner Bedroom. Ceiling Fan + Light.
- Level: Upper
Bedroom
- Description: Southwest Corner Bedroom. Ceiling Fan + Light.
- Level: Upper
Bathroom
- Description: Main Floor Half Bathroom.
- Level: Main
Bathroom
- Description: En Suite, Primary Bathroom. 2 Sinks. Separate Space For The Toilet And Tub/Shower. Large Walk-In Closet.
- Features: En Suite Bathroom, Primary Suite
- Level: Upper
Bathroom
- Description: Upstairs Hallway Bathroom With Tub/Shower.
- Level: Upper
Dining room
- Description: Formal Dining Room Between The Kitchen And Formal Living Room.
- Level: Main
Dining room
- Description: Casual, Eat-In Kitchen Dining Area.
- Level: Main
Family room
- Description: Cozy Family Room With Brick Fireplace.
- Level: Main
Family room
- Description: Large Multi-Use Room In The Finished Portion Of The Basement. Great For A Teen Hangout, Hobbies, Additional Bedroom Or Family Room.
- Level: Basement
Kitchen
- Description: Updated Kitchen With White Cabinets, Granite Countertops, Backsplash And Frigidaire Stainless Steel Appliances.
- Level: Main
Laundry
- Description: Full Size Washer & Dryer In The Unfinished Space.
- Level: Basement
Living room
- Description: Huge Formal Living Room As You Enter The Home. Large Picture Windows To The Front Yard.
- Level: Main
Utility room
- Description: Utility Room In Unfinished Portion Of The Basement.
- Level: Basement
Heating
- Forced Air
Cooling
- Attic Fan, Central Air
Appliances
- Included: Dishwasher, Disposal, Dryer, Microwave, Oven, Range, Refrigerator, Washer
Features
- Ceiling Fan(s), Eat-in Kitchen, Entrance Foyer, Five Piece Bath, Granite Counters, Open Floorplan, Pantry, Primary Suite, Walk-In Closet(s)
- Flooring: Carpet, Tile, Wood
- Basement: Finished,Partial
- Number of fireplaces: 1
- Fireplace features: Family Room
Interior area
- Total structure area: 3,075
- Total interior livable area: 3,075 sqft
- Finished area above ground: 2,265
- Finished area below ground: 564
Video & virtual tour
Property
Parking
- Total spaces: 2
- Parking features: Garage - Attached
- Attached garage spaces: 2
Features
- Levels: Two
- Stories: 2
- Patio & porch: Front Porch, Patio
- Exterior features: Private Yard
- Fencing: Partial
Lot
- Size: 9,583 Square Feet
- Features: Corner Lot, Level
Details
- Parcel number: 031813620
- Special conditions: Third Party Approval
Construction
Type & style
- Home type: SingleFamily
- Architectural style: Traditional
- Property subtype: Single Family Residence
Materials
- Brick, Frame, Vinyl Siding
- Roof: Composition
Condition
- Year built: 1978
Utilities & green energy
- Sewer: Public Sewer
- Water: Public
- Utilities for property: Cable Available, Electricity Connected, Internet Access (Wired), Natural Gas Available, Natural Gas Connected, Phone Available
Community & HOA
Community
- Subdivision: Cherry Park
HOA
- Has HOA: Yes
- HOA fee: $50 annually
- HOA name: Cherry Park HOA
- HOA phone: 303-798-5131
Location
- Region: Centennial
Financial & listing details
- Price per square foot: $237/sqft
- Tax assessed value: $762,100
- Annual tax amount: $5,849
- Date on market: 10/7/2026
- Listing terms: Cash,Conventional,FHA,Jumbo,VA Loan
- Exclusions: Seller's Personal Property.
- Ownership: Estate
- Electric utility on property: Yes
- Road surface type: Paved
Estimated market value
$730,500
$694,000 - $767,000
$4,511/mo
Price history
| Date | Event | Price |
|---|---|---|
| 10/7/2026 | Listed for sale | $730,000+67.4%$237/sqft |
Source:  REcolorado as distributed by MLS GRID #2139138 Report a problem REcolorado as distributed by MLS GRID #2139138 Report a problem | ||
| 9/26/2014 | Sold | $436,000+33.3%$142/sqft |
Source: Public Record Report a problem | ||
| 7/14/2014 | Sold | $327,000+10.8%$106/sqft |
Source: Public Record Report a problem | ||
| 1/5/2007 | Sold | $295,000+85.8%$96/sqft |
Source: Public Record Report a problem | ||
| 12/3/1993 | Sold | $158,750$52/sqft |
Source: Public Record Report a problem | ||
Public tax history
| Year | Property taxes | Tax assessment |
|---|---|---|
| 2025 | $4,852 +11.8% | $47,631 +9.2% |
| 2024 | $4,340 +5.1% | $43,637 -8.7% |
| 2023 | $4,128 -0.3% | $47,782 +21.2% |
| 2022 | $4,142 | $39,420 -2.8% |
| 2021 | -- | $40,555 +11.5% |
| 2020 | $3,774 +3.5% | $36,372 |
| 2019 | $3,646 | $36,372 +5.2% |
| 2018 | $3,646 +1.2% | $34,589 |
| 2017 | $3,603 | $34,589 +20.2% |
| 2016 | -- | $28,775 |
| 2015 | -- | $28,775 +14.4% |
| 2014 | $3,044 +5.5% | $25,162 +6.3% |
| 2013 | $2,885 | $23,680 |
| 2012 | -- | $23,680 |
| 2011 | $2,684 +3% | $23,680 -7.6% |
| 2010 | $2,607 +0.9% | $25,640 |
| 2009 | $2,583 | $25,640 +2.8% |
| 2008 | -- | $24,947 |
| 2007 | -- | $24,947 +8.3% |
| 2006 | -- | $23,037 |
| 2005 | -- | $23,037 -6.2% |
| 2002 | $2,427 +13.7% | $24,570 +22.5% |
| 2001 | $2,135 | $20,050 |
Find assessor info on the county website
Monthly payment
Est. payment
Payment breakdown
Explore the cost of this home by adjusting the details. Changes won't be saved.Climate risks
Neighborhood: 80111
Nearby schools
Schools provided by the listing agent
- Elementary: Heritage
- Middle: West
- High: Cherry Creek
- District: Cherry Creek 5
Source: REcolorado as distributed by MLS GRID. This data may not be complete. We recommend contacting the local school district to confirm school assignments for this home.


Similar homes
- $750,0004 bd4 ba2.6k sqft7707 E Jamison Drive, Englewood, CO 80112For Sale
 MLS ID #1726486, Julie Holt, Compass - Denver. REcolorado as distributed by MLS GRID
 - $771,5004 bd3 ba2.6k sqft7338 S Hudson Way, Littleton, CO 80122For Sale
 MLS ID #8684978, Janet Frederick, RE/MAX Professionals. REcolorado as distributed by MLS GRID
 - $740,0004 bd3 ba3.5k sqft3894 E Long Place, Centennial, CO 80122For Sale
 MLS ID #2045028, Kira Piel, BTT Real Estate. REcolorado as distributed by MLS GRID
 - $934,9004 bd4 ba2.9k sqft7255 S Ivanhoe Court, Centennial, CO 80112For Sale
 MLS ID #4699666, Lynn Price, HomeSmart. REcolorado as distributed by MLS GRID
 - $855,0005 bd4 ba3k sqft7105 S Hudson Circle, Centennial, CO 80122For SaleMLS ID #8592924, Sarabeth Jones, LIV Sotheby's International Realty. REcolorado as distributed by MLS GRID
- $925,0004 bd4 ba3.2k sqft4987 E Lake Avenue, Centennial, CO 80121For SaleMLS ID #9512653, Conrad Steller, The Steller Group, Inc. REcolorado as distributed by MLS GRID
- $670,0003 bd4 ba2.4k sqft7703 E Jamison Drive, Centennial, CO 80112For SaleMLS ID #4031009, Chris Lamee, Banyan Real Estate LLC. REcolorado as distributed by MLS GRID
- $715,0005 bd4 ba2.8k sqft6462 E Bethany Place, Denver, CO 80222For SaleMLS ID #3302086, Alexander Saldana, Denver Property Team. REcolorado as distributed by MLS GRID
- $750,0003 bd4 ba3.1k sqft7472 S Fillmore Circle, Centennial, CO 80122For SaleMLS ID #7953626, Tracey Chizlett, Compass - Denver. REcolorado as distributed by MLS GRID
- $685,0005 bd4 ba3k sqft7543 S Ogden Way, Centennial, CO 80122For SaleMLS ID #6204218, Alisa Lewis, Denver Realty and Homes. REcolorado as distributed by MLS GRID
- $680,0004 bd4 ba4k sqft7101 S Poplar Court, Centennial, CO 80112For SaleMLS ID #8522008, Barbara Anschutz, eXp Realty, LLC. REcolorado as distributed by MLS GRID
- $734,9005 bd4 ba2.9k sqft2383 S Holland Street, Lakewood, CO 80227For SaleMLS ID #8790494, John Vizzi, Colorado Flat Fee Realty Inc. REcolorado as distributed by MLS GRID
- $675,0005 bd3 ba2.3k sqft6521 S Logan Street, Centennial, CO 80121For SaleMLS ID #6837085, Rick Cavallaro, Rhino Realty Pros. REcolorado as distributed by MLS GRID
- $664,9003 bd3 ba2.8k sqft688 E Phillips Drive N, Littleton, CO 80122For SaleMLS ID #4227822, Lindsey Gorzalski, Keller Williams DTC. REcolorado as distributed by MLS GRID
- $699,9994 bd4 ba2.9k sqft3612 S Spruce Street, Denver, CO 80237For SaleMLS ID #2302338, Wisdom Real Estate, Wisdom Real Estate. REcolorado as distributed by MLS GRID
- $739,0004 bd3 ba2.2k sqft668 S Jasmine Way, Denver, CO 80224For SaleMLS ID #6891089, Stephanie Jakob, Colorado Realty 4 Less, LLC. REcolorado as distributed by MLS GRID
- $762,5004 bd3 ba2.6k sqft2541 S Kearney Street, Denver, CO 80222For SaleMLS ID #7970130, Allie Yates, The Agency - Denver. REcolorado as distributed by MLS GRID
- $800,0007 bd4 ba3.3k sqft7942 S Corona Court, Centennial, CO 80122For SaleMLS ID #9293683, Raymond Hubert, Fathom Realty Colorado LLC. REcolorado as distributed by MLS GRID
- $609,9004 bd3 ba2.2k sqft6861 S Washington Street, Littleton, CO 80122For SaleMLS ID #4513864, Natalie Force, The Steller Group, Inc. REcolorado as distributed by MLS GRID
- $750,0005 bd4 ba2.9k sqft6418 S Harlan Way, Littleton, CO 80123For SaleMLS ID #7095552, Aleigha Roundy, Coldwell Banker Realty 24. REcolorado as distributed by MLS GRID
