Spacious and versatile 7-bedroom, 4-bath home tucked away on a quiet cul-de-sac with room for everyone! Designed with multi-generational living in mind, this home features 4 bedrooms upstairs, a main-floor bedroom and bath ideal for elderly family members or guests, plus 2 basement bedrooms including one non-conforming. The finished basement offers a separate entrance and full second kitchen, creating an excellent opportunity for extended family, guests, or rental income potential. The recently updated main kitchen features granite countertops, soft-close cabinets, under-mount sink, and stainless steel appliances. Formal dining room, plantation shutters, newer interior paint, and double-pane windows throughout add comfort and style. Two upstairs baths include one with a walk-in tub for added accessibility. Enjoy Colorado evenings on the raised deck with a retractable awning overlooking the fully fenced backyard. Two storage sheds provide additional space for tools, hobbies, or seasonal items. Walking distance to Powell Middle School for extra space to play. Major updates include a new furnace and central A/C installed within the last month and a new roof in 2024 with transferable warranty. Smoke-free and pet-free home. Parking and storage are abundant with an attached 2-car garage plus 6 off-street parking spaces. Two laundry areas include a main-floor laundry/pantry combo and additional basement laundry. All appliances included: 2 refrigerators, 2 stoves, 2 dishwashers, built-in microwave, and 2 sets of washers and dryers.
Don't miss this rare opportunity to own a home with this much space, flexibility, and income potential! Homes with this much space and functionality are hard to find. Whether you need room for a growing or combined household, entertaining, or income potential, this home delivers the size and versatility to accommodate it all in a highly sought after neighborhood.
For sale
$800,000
7942 S Corona Court, Centennial, CO 80122
7beds
3,310sqft
Single Family Residence
Built in 1981
9,453 Square Feet Lot
$-- Zestimate®
$242/sqft
$-- HOA
What's special
Fully fenced backyardTwo storage shedsFormal dining roomNewer interior paintTwo upstairs bathsStainless steel appliancesGranite countertops
- 92 days |
- 689 |
- 27 |
Zillow last checked:
Listing updated:
Listed by:
Raymond Hubert 720-371-2450,
Fathom Realty Colorado LLC
Source: REcolorado as distributed by MLS GRID,MLS#: 9293683
Facts & features
Interior
Bedrooms & bathrooms
- Bedrooms: 7
- Bathrooms: 4
- Full bathrooms: 2
- 3/4 bathrooms: 1
- 1/2 bathrooms: 1
- Main level bathrooms: 1
- Main level bedrooms: 1
Bedroom
- Features: Primary Suite
- Level: Upper
Bedroom
- Level: Upper
Bedroom
- Level: Upper
Bedroom
- Level: Upper
Bedroom
- Level: Main
Bedroom
- Level: Basement
Bedroom
- Description: Non-Conforming
- Level: Basement
Bathroom
- Features: En Suite Bathroom
- Level: Upper
Bathroom
- Description: Walk-In Shower
- Level: Upper
Bathroom
- Level: Main
Bathroom
- Features: En Suite Bathroom
- Level: Basement
Dining room
- Level: Main
Family room
- Level: Main
Kitchen
- Level: Main
Kitchen
- Level: Basement
Laundry
- Level: Main
Living room
- Level: Main
Media room
- Level: Basement
Utility room
- Level: Basement
Heating
- Forced Air
Cooling
- Central Air
Appliances
- Included: Dishwasher, Disposal, Dryer, Gas Water Heater, Microwave, Oven, Refrigerator, Self Cleaning Oven, Washer
Features
- Ceiling Fan(s), High Speed Internet, Pantry, Smoke Free
- Flooring: Carpet, Tile, Vinyl
- Windows: Double Pane Windows, Window Coverings
- Basement: Exterior Entry,Finished,Full,Interior Entry,Walk-Out Access
- Number of fireplaces: 2
- Fireplace features: Basement, Family Room, Gas
Interior area
- Total structure area: 3,310
- Total interior livable area: 3,310 sqft
- Finished area above ground: 2,327
- Finished area below ground: 983
Property
Parking
- Total spaces: 8
- Parking features: Dry Walled, Lighted
- Attached garage spaces: 2
- Details: Off Street Spaces: 6
Features
- Levels: Two
- Stories: 2
- Patio & porch: Covered, Patio
- Exterior features: Balcony, Private Yard, Rain Gutters
- Fencing: Full
Lot
- Size: 9,453 Square Feet
- Features: Cul-De-Sac, Landscaped, Sprinklers In Front, Sprinklers In Rear
Details
- Parcel number: 032234300
- Special conditions: Standard
Construction
Type & style
- Home type: SingleFamily
- Architectural style: Contemporary
- Property subtype: Single Family Residence
Materials
- Brick, Wood Siding
- Roof: Composition
Condition
- Year built: 1981
Utilities & green energy
- Electric: 110V, 220 Volts
- Sewer: Public Sewer
- Water: Public
- Utilities for property: Cable Available, Electricity Connected, Internet Access (Wired), Phone Available
Community & HOA
Community
- Security: Carbon Monoxide Detector(s)
- Subdivision: The Highlands
HOA
- Has HOA: No
Location
- Region: Centennial
Financial & listing details
- Price per square foot: $242/sqft
- Tax assessed value: $657,500
- Annual tax amount: $4,476
- Date on market: 5/15/2026
- Listing terms: Cash,Conventional,FHA,VA Loan
- Exclusions: None
- Ownership: Individual
- Electric utility on property: Yes
Estimated market value
Not available
Estimated sales range
Not available
Not available
Price history
| Date | Event | Price |
|---|---|---|
| 5/15/2026 | Listed for sale | $800,000$242/sqft |
Source:  REcolorado as distributed by MLS GRID #9293683 Report a problem REcolorado as distributed by MLS GRID #9293683 Report a problem | ||
Public tax history
| Year | Property taxes | Tax assessment |
|---|---|---|
| 2025 | $4,186 +6.6% | $41,094 -4.2% |
| 2024 | $3,926 +37.5% | $42,893 -8.8% |
| 2023 | $2,856 +0.1% | $47,030 +49.5% |
| 2022 | $2,852 | $31,449 -2.8% |
| 2021 | -- | $32,354 -6.5% |
| 2020 | $3,090 +34.9% | $34,599 |
| 2019 | $2,291 | $34,599 +20.9% |
| 2018 | $2,291 +8.2% | $28,613 |
| 2017 | $2,118 | $28,613 +13.2% |
| 2016 | -- | $25,273 |
| 2015 | -- | $25,273 +18.2% |
| 2014 | $1,791 | $21,373 +2.2% |
| 2013 | -- | $20,920 |
| 2012 | -- | $20,920 |
| 2011 | $2,205 +10.7% | $20,920 -3.6% |
| 2010 | $1,991 +30.1% | $21,710 |
| 2009 | $1,531 | $21,710 -10.5% |
| 2008 | -- | $24,246 |
| 2007 | -- | $24,246 +8.6% |
| 2006 | -- | $22,328 |
| 2005 | -- | $22,328 -2.1% |
| 2002 | $1,795 +12.9% | $22,810 +22.1% |
| 2001 | $1,590 | $18,680 |
Find assessor info on the county website
Monthly payment
Est. payment
Payment breakdown
Explore the cost of this home by adjusting the details. Changes won't be saved.Climate risks
Neighborhood: 80122
Nearby schools
GreatSchools rating
- 7/10Hopkins Elementary SchoolGrades: PK-5Distance: 1.2 mi
- 7/10John Wesley Powell Middle SchoolGrades: 6-8Distance: 0.1 mi
- 9/10Heritage High SchoolGrades: 9-12Distance: 1.8 mi
Schools provided by the listing agent
- Elementary: Sandburg
- Middle: Powell
- High: Heritage
- District: Littleton 6
Source: REcolorado as distributed by MLS GRID. This data may not be complete. We recommend contacting the local school district to confirm school assignments for this home.
- $705,7004 bd4 ba2.9k sqft7946 S Corona Ct, Centennial, CO 80122Off Market
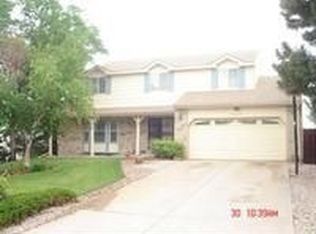
- $615,1003 bd3 ba1.9k sqft7936 S Corona Ct, Centennial, CO 80122Off Market
- $602,6003 bd3 ba1.8k sqft7952 S Corona Way, Centennial, CO 80122Off Market
- $659,9004 bd3 ba2.1k sqft8003 S Corona Way, Centennial, CO 80122Off Market
- $643,8004 bd3 ba2.1k sqft7912 S Corona Ct, Centennial, CO 80122Off Market
- $611,9003 bd3 ba1.9k sqft7916 S Corona Ct, Centennial, CO 80122Off Market
- $633,4004 bd2 ba2.7k sqft8013 S Corona Way, Centennial, CO 80122Off Market
- $710,0005 bd4 ba3.5k sqft7932 S Corona Ct, Centennial, CO 80122Sold
A local agent can set up tours, give advice and negotiate with sellers.
Similar homes
- $789,9005 bd3 ba2.9k sqft6991 S Madison Way, Centennial, CO 80122For Sale
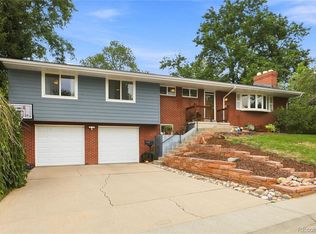
 MLS ID #2955789, Emily Lonborg, The Steller Group, Inc. REcolorado as distributed by MLS GRID
 - $849,0005 bd4 ba4.1k sqft1435 E Irish Lane, Littleton, CO 80122For Sale
 MLS ID #2834780, Marilee Thomson, Home Real Estate. REcolorado as distributed by MLS GRID
 - $799,9005 bd4 ba3.3k sqft7325 W Clifton Avenue, Littleton, CO 80128For Sale
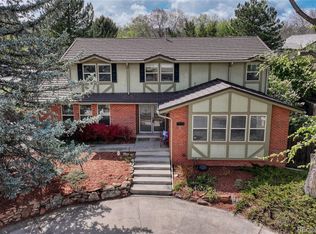 MLS ID #7566294, Scott Matthias, Madison & Company Properties. REcolorado as distributed by MLS GRID
 - $674,9005 bd4 ba3.2k sqft8416 S Wildcat Street, Littleton, CO 80126For Sale
 MLS ID #2405728, Carlos Escobar, Keller Williams Realty Downtown LLC. REcolorado as distributed by MLS GRID
 - $620,0004 bd3 ba2.2k sqft6861 S Washington Street, Littleton, CO 80122For SaleMLS ID #4513864, Natalie Force, The Steller Group, Inc. REcolorado as distributed by MLS GRID
- $749,9005 bd4 ba3.4k sqft9675 Red Oakes Place, Littleton, CO 80126For SaleMLS ID #4870954, Thomas De Herrera, Your Castle Realty LLC. REcolorado as distributed by MLS GRID
- $710,0005 bd3 ba2.3k sqft6521 S Logan Street, Centennial, CO 80121For SaleMLS ID #6837085, Rick Cavallaro, Rhino Realty Pros. REcolorado as distributed by MLS GRID
- $774,9004 bd3 ba2.2k sqft7582 S Ames Way, Littleton, CO 80128For SaleMLS ID #7950726, Diane Florschuetz, Clear Peak Realty. REcolorado as distributed by MLS GRID
- $775,0004 bd3 ba4k sqft10083 Oak Leaf Way, Littleton, CO 80129For SaleMLS ID #8239160, Anthony English, HQ Homes. REcolorado as distributed by MLS GRID
- $899,9004 bd4 ba3.4k sqft9061 Sunset Ridge Court, Highlands Ranch, CO 80126For SaleMLS ID #4358193, Merritt Cohn, MB Cohn & Assoc. REcolorado as distributed by MLS GRID
- $495,0004 bd4 ba2.2k sqft7595 S Cove Circle, Centennial, CO 80122For SaleMLS ID #7915221, Matthew Sumner, Sellstate ACE Properties. REcolorado as distributed by MLS GRID
- $799,0006 bd4 ba3.8k sqft17403 Armel Court, Parker, CO 80134For SaleMLS ID #5859619, Trelora Realty Team, Trelora Realty, Inc.. REcolorado as distributed by MLS GRID
- $729,9004 bd4 ba3k sqft9177 Anasazi Indian Trail, Highlands Ranch, CO 80129For SaleMLS ID #9119769, Scott Sabina, MB Southwest Sabina & Company. REcolorado as distributed by MLS GRID
- $825,0004 bd3 ba2.6k sqft12221 W Prentice Place, Littleton, CO 80127For SaleMLS ID #4851105, Kevin Merlander, Compass - Denver. REcolorado as distributed by MLS GRID
- $650,0004 bd2 ba2.4k sqft6510 S Cedar Street, Littleton, CO 80120For SaleMLS ID #4945212, Ann Potarf, Your Castle Realty LLC. REcolorado as distributed by MLS GRID
- $639,9004 bd3 ba1.8k sqft6551 S Albion Way, Littleton, CO 80121For SaleMLS ID #4592300, Heather Bacon, RE/MAX of Cherry Creek. REcolorado as distributed by MLS GRID
- $689,0004 bd3 ba2.6k sqft9151 Roadrunner Street, Littleton, CO 80129For SaleMLS ID #7113681, Nicole Pominville, Compass - Denver. REcolorado as distributed by MLS GRID
- $899,0006 bd4 ba3.1k sqft7090 W Phillips Avenue, Littleton, CO 80128For SaleMLS ID #7573741, Todd L Crosbie, LIV Sotheby's International Realty. REcolorado as distributed by MLS GRID
- $646,5004 bd2 ba2.7k sqft6616 S Lincoln Street, Centennial, CO 80121For SaleMLS ID #2515476, Kaitlyn Hogan, Ardito Properties LLC. REcolorado as distributed by MLS GRID
- $975,0004 bd4 ba3.2k sqft4987 E Lake Avenue, Centennial, CO 80121For SaleMLS ID #4083273, Julie Konrade, Coldwell Banker Realty 24. REcolorado as distributed by MLS GRID
