Look no further! Beautiful 4 bed, 2 bath residence in the highly sought after community of Cedar Vale in Littleton is the one for you! Nestled on a premium corner lot featuring a professionally manicured landscape w/ lush natural green grass, brick veneers, a welcoming front porch, and a detached 2 car garage. Inside you will find spacious dining & living areas w/ elegant updated flooring and custom palette throughout. The fabulous kitchen is comprised of custom wood cabinetry w/ ample counter space with tons of storage, tile backsplash, and high-end appliances for all your home cooking needs. Oversized bedrooms promise you and your loved ones a good night's sleep! Continue downstairs and into the large basement, where you will find a spacious bonus room w/
newer soft carpet, ideal for an entertainment center and/or play room. Step out back to your own private oasis including a charming designer patio with stone pavers and plenty of space for grilling, relaxing, and BBQing, this home is a true gem! Don't miss out!
For sale
$650,000
6510 S Cedar Street, Littleton, CO 80120
4beds
2,433sqft
Single Family Residence
Built in 1963
8,973 Square Feet Lot
$640,900 Zestimate®
$267/sqft
$-- HOA
What's special
- 28 days
- 1,473
- 52
Zillow last checked:
Listing updated:
Listed by:
Ann Potarf 303-515-0038,
Your Castle Realty LLC
Source: REcolorado as distributed by MLS GRID,MLS#: 4945212
Facts & features
Interior
Bedrooms & bathrooms
- Bedrooms: 4
- Bathrooms: 2
- Full bathrooms: 2
- Main level bathrooms: 1
- Main level bedrooms: 2
Bedroom
- Description: Dual Closets
- Level: Main
- Area: 182.16 Square Feet
- Dimensions: 13.2 x 13.8
Bedroom
- Description: Wood-Look Flooring
- Level: Main
- Area: 182.24 Square Feet
- Dimensions: 13.4 x 13.6
Bedroom
- Description: Carpeted
- Level: Basement
Bedroom
- Description: Carpeted
- Level: Basement
Bathroom
- Description: Shower & Tub Combo
- Level: Main
- Area: 65.52 Square Feet
- Dimensions: 7.2 x 9.1
Bathroom
- Description: Step-In Shower
- Level: Basement
- Area: 60 Square Feet
- Dimensions: 6 x 10
Bonus room
- Description: In Basement
- Level: Basement
- Area: 322.4 Square Feet
- Dimensions: 13 x 24.8
Dining room
- Description: Eat-In Kitchen
- Level: Main
Family room
- Description: Outdoor Access
- Level: Main
- Area: 273.7 Square Feet
- Dimensions: 11.9 x 23
Laundry
- Description: Utility Sink
- Level: Basement
- Area: 152.95 Square Feet
- Dimensions: 11.5 x 13.3
Living room
- Description: Custom Palette
- Level: Main
Heating
- Forced Air
Cooling
- Central Air
Appliances
- Included: Dishwasher, Disposal, Microwave, Range
- Laundry: In Unit
Features
- Built-in Features, Ceiling Fan(s), Eat-in Kitchen, Granite Counters, High Speed Internet, Open Floorplan, Smoke Free, Solid Surface Counters
- Flooring: Carpet, Tile, Vinyl
- Windows: Double Pane Windows
- Basement: Finished,Interior Entry
Interior area
- Total structure area: 2,433
- Total interior livable area: 2,433 sqft
- Finished area above ground: 1,352
- Finished area below ground: 973
Property
Parking
- Total spaces: 2
- Parking features: Concrete, Exterior Access Door, Lighted
- Garage spaces: 2
Features
- Levels: One
- Stories: 1
- Patio & porch: Front Porch, Patio
- Exterior features: Private Yard, Rain Gutters
- Fencing: Full
Lot
- Size: 8,973 Square Feet
- Features: Corner Lot, Landscaped, Level
- Residential vegetation: Grassed
Details
- Parcel number: 032100729
- Special conditions: Standard
Construction
Type & style
- Home type: SingleFamily
- Architectural style: Traditional
- Property subtype: Single Family Residence
Materials
- Brick
- Foundation: Concrete Perimeter
- Roof: Composition
Condition
- Year built: 1963
Utilities & green energy
- Electric: 110V, 220 Volts
- Sewer: Public Sewer
- Water: Public
- Utilities for property: Cable Available, Internet Access (Wired), Natural Gas Available, Phone Available
Green energy
- Energy efficient items: Appliances, Windows
Community & HOA
Community
- Security: Smoke Detector(s)
- Subdivision: Cedar Vale
HOA
- Has HOA: No
Location
- Region: Littleton
Financial & listing details
- Price per square foot: $267/sqft
- Tax assessed value: $625,600
- Annual tax amount: $4,479
- Date on market: 8/8/2026
- Listing terms: Cash,Conventional,FHA,VA Loan
- Exclusions: All Seller Personal Property
- Ownership: Individual
- Electric utility on property: Yes
- Road surface type: Paved
Estimated market value
$640,900
$609,000 - $673,000
$3,116/mo
Price history
| Date | Event | Price |
|---|---|---|
| 8/8/2026 | Listed for sale | $650,000+33.1%$267/sqft |
Source:  REcolorado as distributed by MLS GRID #4945212 Report a problem REcolorado as distributed by MLS GRID #4945212 Report a problem | ||
| 10/20/2020 | Sold | $488,200-2.2%$201/sqft |
Source: Public Record Report a problem | ||
| 9/1/2020 | Pending sale | $499,000$205/sqft |
Source: Denversouth #8578145 Report a problem | ||
| 8/13/2020 | Price change | $499,000-3.1%$205/sqft |
Source: Denversouth #8578145 Report a problem | ||
| 7/30/2020 | Listed for sale | $515,000+138.4%$212/sqft |
Source: Denversouth #8578145 Report a problem | ||
| 5/27/2017 | Listing removed | $2,250$1/sqft |
Source: Vicara Property Service Report a problem | ||
| 5/21/2017 | Price change | $2,250-4.3%$1/sqft |
Source: Vicara Property Service Report a problem | ||
| 5/5/2017 | Listed for rent | $2,350$1/sqft |
Source: Vicara Property Service Report a problem | ||
| 4/18/2005 | Sold | $216,000+3.8%$89/sqft |
Source: Public Record Report a problem | ||
| 5/6/2002 | Sold | $208,000$85/sqft |
Source: Public Record Report a problem | ||
Public tax history
| Year | Property taxes | Tax assessment |
|---|---|---|
| 2025 | $3,982 +6.9% | $39,100 +0.4% |
| 2024 | $3,724 +22.6% | $38,940 -9.5% |
| 2023 | $3,037 +0.3% | $43,039 +43.9% |
| 2022 | $3,029 | $29,913 -2.8% |
| 2021 | -- | $30,774 +3.8% |
| 2020 | $2,918 +54.8% | $29,658 |
| 2019 | $1,886 | $29,658 +37% |
| 2018 | $1,886 +7.9% | $21,650 |
| 2017 | $1,747 | $21,650 -2.2% |
| 2016 | -- | $22,145 |
| 2015 | -- | $22,145 +38.8% |
| 2014 | $1,865 | $15,952 -5.8% |
| 2013 | -- | $16,930 |
| 2012 | -- | $16,930 |
| 2011 | $1,533 +12.8% | $16,930 -5.6% |
| 2010 | $1,359 -2.4% | $17,940 |
| 2009 | $1,392 | $17,940 -1.6% |
| 2008 | -- | $18,237 |
| 2007 | -- | $18,237 +5.8% |
| 2006 | -- | $17,241 |
| 2005 | -- | $17,241 +0.6% |
| 2002 | $1,200 +2.4% | $17,140 +11.7% |
| 2001 | $1,171 | $15,350 |
Find assessor info on the county website
Monthly payment
Est. payment
Payment breakdown
Explore the cost of this home by adjusting the details. Changes won't be saved.Climate risks
Neighborhood: 80120
Nearby schools
Schools provided by the listing agent
- Elementary: Centennial Academy of Fine Arts
- Middle: Euclid
- High: Heritage
- District: Littleton 6
Source: REcolorado as distributed by MLS GRID. This data may not be complete. We recommend contacting the local school district to confirm school assignments for this home.


Similar homes
- $646,5004 bd2 ba2.7k sqft6616 S Lincoln Street, Centennial, CO 80121For Sale

 MLS ID #2515476, Kaitlyn Hogan, Ardito Properties LLC. REcolorado as distributed by MLS GRID
 - $675,0004 bd3 ba2.7k sqft6712 S Marion Cir E, Centennial, CO 80122For Sale
 Engel & Volkers
 - $675,0005 bd3 ba2.3k sqft6521 S Logan Street, Centennial, CO 80121For Sale
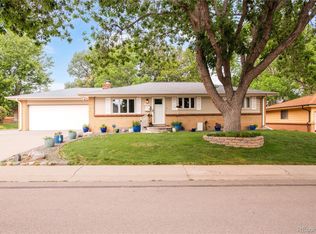 MLS ID #6837085, Rick Cavallaro, Rhino Realty Pros. REcolorado as distributed by MLS GRID
 - $620,0004 bd3 ba2.2k sqft6861 S Washington Street, Littleton, CO 80122For Sale
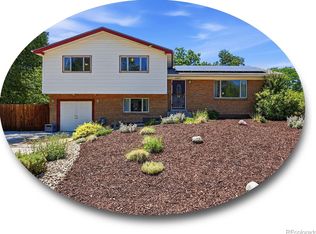 MLS ID #4513864, Natalie Force, The Steller Group, Inc. REcolorado as distributed by MLS GRID
 - $664,9004 bd3 ba2.2k sqft2555 E Maplewood Avenue, Littleton, CO 80121For SaleMLS ID #3355960, India Niedens, Your Castle Real Estate Inc. REcolorado as distributed by MLS GRID
- $639,5004 bd3 ba2.4k sqft7521 S Downing Street, Littleton, CO 80122For SaleMLS ID #3177404, Chad Murphy, Orchard Brokerage LLC. REcolorado as distributed by MLS GRID
- $560,0004 bd3 ba2.3k sqft6644 S Penrose Court, Centennial, CO 80121For SaleMLS ID #8031277, Rhonda Eveleth, RE/MAX Professionals. REcolorado as distributed by MLS GRID
- $592,0003 bd3 ba2.1k sqft6164 S Eaton Court, Littleton, CO 80123For SaleMLS ID #9784857, Barb Volz, Code of the West Real Estate. REcolorado as distributed by MLS GRID
- $575,0004 bd3 ba2.2k sqft3104 W Pimlico Drive, Englewood, CO 80110For SaleMLS ID #3808203, Crystal Lockhart, RE/MAX Professionals. REcolorado as distributed by MLS GRID
- $599,0004 bd2 ba2.2k sqft4815 S Logan Street, Englewood, CO 80113For SaleMLS ID #9222359, David Jimenez, Greenwood Estates Realty LLC. REcolorado as distributed by MLS GRID
- $635,0005 bd3 ba2.1k sqft8584 E Briarwood Pl, Centennial, CO 80112For Sale
 MLS ID #1861801, Peggy Anderson ABR GRI MRP RENE SRES SRS , Coldwell Banker Realty. elevateMLS
 - $624,9004 bd3 ba2.7k sqft5402 E Warren Avenue, Denver, CO 80222For SaleMLS ID #2166303, Ryan Jonke, JPAR Modern Real Estate. REcolorado as distributed by MLS GRID
- $550,0003 bd2 ba2.3k sqft190 E Geddes Avenue, Centennial, CO 80122For SaleMLS ID #9440078, Brent Malia, NAV Real Estate. REcolorado as distributed by MLS GRID
- $650,0004 bd2 ba1.4k sqft2636 S Pearl Street, Denver, CO 80210For SaleMLS ID #7115473, Maya Harris, Coldwell Banker Realty 24. REcolorado as distributed by MLS GRID
- $625,0005 bd3 ba2.2k sqft2615 S Raleigh Street, Denver, CO 80219For Sale
 MLS ID #S1070864, Stewart Voutour, Slifer Smith & Frampton R.E.. Altitude Realtors
 - $575,5004 bd2 ba1.8k sqft5600 S Queen Street, Littleton, CO 80127For SaleMLS ID #3381597, Chris Hartsfield, eXp Realty, LLC. REcolorado as distributed by MLS GRID
- $640,0004 bd3 ba2.3k sqft12323 W Connecticut Drive, Denver, CO 80228For SaleMLS ID #2630590, Elle Pappas, Thrive Real Estate Group. REcolorado as distributed by MLS GRID
- $640,0003 bd3 ba2.7k sqft8264 E Kenyon Drive, Denver, CO 80237For SaleMLS ID #7614815, Anna Fugier, Huntington Properties LLC. REcolorado as distributed by MLS GRID
- $599,0004 bd3 ba2.6k sqft2860 S Jay Street, Denver, CO 80227For SaleMLS ID #9429052, Eva Stadelmaier, RE/MAX Professionals. REcolorado as distributed by MLS GRID
- $674,9994 bd3 ba2.3k sqft7492 E Bates Drive, Denver, CO 80231For SaleMLS ID #5538224, Wisdom Real Estate, Wisdom Real Estate. REcolorado as distributed by MLS GRID
