Skip main navigation
Sold for $715,000
  • $715,000

    6511 S Cedar Street, Littleton, CO 80120

    5beds
    2,128sqft
    Single Family Residence
    Built in 1963
    10,018 Square Feet Lot
    $697,300 Zestimate®
    $336/sqft
    $2,942 Estimated rent

    Home value

    $697,300

    $648,000 - $746,000

    $2,942/mo

    Zestimate® history
    Loading
    Loading...

    Owner options

    List your home for rent

    $2,942/mo

    Rent Zestimate®

    Find your next renter with Zillow Rental Manager. Plus, with online applications, you can quickly screen prospective tenants – for free.

    Learn more

    $2,942/mo

    Rent Zestimate®

    Refinance and save

    $4,107/mo

    Est. payment

    Refinancing to a lower rate could help reduce your monthly payments and save thousands over the life of the loan.

    See today's rates

    $4,107/mo

    Est. payment

    Explore your selling options

    Work with a Zillow partner agent

    Leverage their expertise and Zillow's premium Showcase listings to get your home seen by more buyers.

    Get started

    List with your own agent

    Get your home in front of millions of buyers by listing it on Zillow.

    Learn how to do it

    Sell it yourself

    Take full control of how buyers see your home on Zillow by listing For Sale by Owner (FSBO).

    List your home

    What's special

    Fully fenced backyardGated accessCustom cabinetsContemporary smart home featuresOne car attached garageModern glass oven rangeTiled backsplash
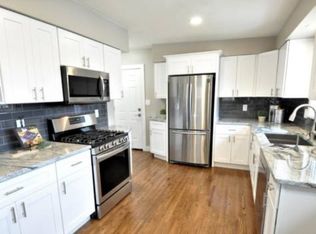
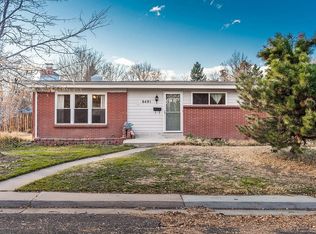
    This complete Reno is an Energy Efficient Mid-Century Modern with large .23-acre corner lot with gated access and driveway from side-street with ample parking for your boat, RV or auto. This home comes with contemporary SMART HOME features and is nestled in the established community of Cedar Vale just minutes from downtown Old Littleton. This beautiful remodel is a complete renovation with everything NEW. Including: Concrete Driveway, New Central A/C & Furnance, Top of the Line Samsung BESPOKE Appliances (Refridgerator and SMART Oven with Energy Efficient Convenction/Air Fryer Oven and Induction Cooking Surface options, New Model Below-the-Counter, Pull-Out Draw Microwave Oven and CAFE Pro-sumer Bi-Level Dishwasher, all SMART Toilets with no contact auto seats/auto flush and Bidet with Blow Dry, SMART faucettes in Master Bath with Display of Water Temperature and Time Spent Running Displayed), & SMART Thermostat. Mid-Century Modern Open Floor Plan with Electric Fireplace/Heater on luxury tiled mantel in Living Room. The Kitchen also features Modern Glass Oven Range with LED Lighting, Quartz Countertops, Tiled Backsplash and Custom Cabinets including hidden Spice Rack and Pantry with Pull-Out Shelves. The newly painted brick exterior is pristine with a fully fenced backyard on a large corner property. One car attached garage with shop bench is fully finished and insulated with energy efficient lighting and 220 Volt outlet. Plenty of room to add a 2 car garage in backyard. Interior Flooring is Luxury Vinyl Wood throughout except for carpeting in downstairs bedrooms. Master Bedroom with beautiful barn door access to private Ensuite Bathroom. Property is zoned for ADU (Additional Dwelling Unit). Newly Constructed Little Raven Elementary is a block away from your new home and Heritage High School is a 5 minute drive. Only 1/2 mile to Ketring Park & Lake and 1 1/2 blocks to the Little Creek Trail... great for walking your dog!

    Zillow last checked:

    Listing updated:

    Listed by:

    Kathy Goodman 720-985-1701,

    HomeSmart

    Bought with:

    Michael Potarf, 100072370

    Realty One Group Premier

    Source: REcolorado as distributed by MLS GRID,MLS#: 3858803MLS Logo

    Facts & features

    Interior

    Bedrooms & bathrooms
    • Bedrooms: 5
    • Bathrooms: 3
    • Full bathrooms: 3
    • Main level bathrooms: 2
    • Main level bedrooms: 2
    Bedroom
    • Level: Main
    Bedroom
    • Level: Basement
    Bedroom
    • Level: Basement
    Bedroom
    • Level: Basement
    Bathroom
    • Level: Main
    Bathroom
    • Level: Basement
    Other
    • Level: Main
    Other
    • Level: Main
    Kitchen
    • Level: Main
    Laundry
    • Level: Basement
    Living room
    • Level: Main
    Living room
    • Level: Basement
    Heating
    • Electric, Forced Air
    Cooling
    • Central Air
    Appliances
    • Included: Convection Oven, Cooktop, Dishwasher, Disposal, Electric Water Heater, Microwave, Oven, Range, Range Hood, Refrigerator, Self Cleaning Oven
    • Laundry: Laundry Closet
    Features
    • Eat-in Kitchen, Stone Counters
    • Flooring: Vinyl
    • Windows: Double Pane Windows
    • Basement: Bath/Stubbed,Daylight,Finished,Full
    • Number of fireplaces: 1
    • Fireplace features: Electric, Living Room
    Interior area
    • Total structure area: 2,128
    • Total interior livable area: 2,128 sqft
    • Finished area above ground: 1,064
    • Finished area below ground: 1,064

    Property

    Parking
    • Total spaces: 3
    • Parking features: Concrete, Dry Walled, Exterior Access Door, Floor Coating, Heated Garage, Insulated Garage, Lighted, Storage
    • Attached garage spaces: 1
    • Details: Off Street Spaces: 2
    Features
    • Levels: One
    • Stories: 1
    • Patio & porch: Covered, Deck
    • Exterior features: Private Yard, Rain Gutters
    • Fencing: Full
    Lot
    • Size: 10,018 Square Feet
    • Features: Corner Lot, Landscaped, Level, Near Public Transit
    Details
    • Parcel number: 032101032
    • Special conditions: Standard

    Construction

    Type & style
    • Home type: SingleFamily
    • Architectural style: Mid-Century Modern
    • Property subtype: Single Family Residence
    Materials
    • Brick
    • Foundation: Concrete Perimeter
    • Roof: Rolled/Hot Mop
    Condition
    • Year built: 1963

    Utilities & green energy

    • Electric: 110V, 220 Volts, 220 Volts in Garage
    • Sewer: Public Sewer
    • Water: Public
    • Utilities for property: Cable Available, Electricity Connected
    Green energy
    • Energy efficient items: Appliances, HVAC, Insulation, Lighting, Thermostat

    Community & HOA

    Community
    • Security: Carbon Monoxide Detector(s), Smart Locks, Smoke Detector(s)
    • Subdivision: Old Littleton
    HOA
    • Has HOA: No
    Location
    • Region: Littleton

    Financial & listing details

    • Price per square foot: $336/sqft
    • Tax assessed value: $526,500
    • Annual tax amount: $3,020
    • Date on market: 3/7/2025
    • Listing terms: Cash,Conventional,FHA,VA Loan
    • Exclusions: None
    • Ownership: Agent Owner
    • Electric utility on property: Yes

    Price history

    DateEventPrice
    9/23/2025Sold$715,000-2%$336/sqft
    Source: REcolorado as distributed by MLS GRID #3858803 Report a problem
    8/5/2025Pending sale$729,500$343/sqft
    Source: REcolorado as distributed by MLS GRID #3858803 Report a problem
    7/15/2025Price change$729,500-2%$343/sqft
    Source: REcolorado as distributed by MLS GRID #3858803 Report a problem
    6/20/2025Listed for sale$744,500$350/sqft
    Source: REcolorado as distributed by MLS GRID #3858803 Report a problem
    6/12/2025Pending sale$744,500$350/sqft
    Source: REcolorado as distributed by MLS GRID #3858803 Report a problem
    5/15/2025Price change$744,500-0.7%$350/sqft
    Source: REcolorado as distributed by MLS GRID #3858803 Report a problem
    4/23/2025Price change$749,500-1.3%$352/sqft
    Source: REcolorado as distributed by MLS GRID #3858803 Report a problem
    4/7/2025Price change$759,500-0.7%$357/sqft
    Source: REcolorado as distributed by MLS GRID #3858803 Report a problem
    3/7/2025Listed for sale$764,500+46.2%$359/sqft
    Source: REcolorado as distributed by MLS GRID #3858803 Report a problem
    10/8/2024Sold$522,750+181%$246/sqft
    Source: Public Record Report a problem
    7/22/2004Sold$186,000$87/sqft
    Source: Public Record Report a problem

    Public tax history

    YearProperty taxesTax assessment
    2025$3,020 -10%$32,906 +11.4%
    2024$3,354 +10.4%$29,534 -11.9%
    2023$3,039 +2%$33,541 +33.8%
    2022$2,981 $25,076 -2.8%
    2021-- $25,797 -0.2%
    2020$2,950 +24.3%$25,847
    2019$2,373 $25,847 +12.3%
    2018$2,373 +6.7%$23,011
    2017$2,224 $23,011 +30.6%
    2016-- $17,615
    2015-- $17,615 +34.1%
    2014$1,836 $13,134 -6.4%
    2013-- $14,030
    2012-- $14,030
    2011$1,180 +12.8%$14,030 +1.6%
    2010$1,046 -15.2%$13,810
    2009$1,234 $13,810 -14.5%
    2008-- $16,151
    2007-- $16,151 +1%
    2006-- $15,992
    2005-- $15,992 +4.5%
    2002$1,071 +6.2%$15,300 +15.7%
    2001$1,009 $13,220
    Find assessor info on the county website

    Neighborhood: 80120

    Nearby schools

    GreatSchools rating
    Schools provided by the listing agent
    • Elementary: Little Raven
    • Middle: Euclid
    • High: Heritage
    • District: Littleton 6

    Source: REcolorado as distributed by MLS GRID. This data may not be complete. We recommend contacting the local school district to confirm school assignments for this home.

    Get a cash offer in 3 minutes
    Find out how much your home could sell for in as little as 3 minutes with a no-obligation cash offer.
    Estimated market value
    $697,300
    Get a cash offer in 3 minutes
    Find out how much your home could sell for in as little as 3 minutes with a no-obligation cash offer.
    Estimated market value
    $697,300