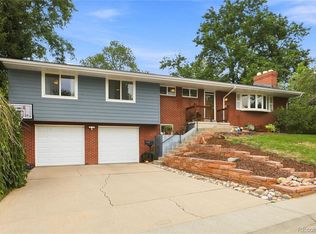
*OPEN HOUSE Saturday, 10/24 10-12* Ranch-style home on a spacious near-quarter-acre lot in coveted Cherry Knolls, offering bright living spaces, a finished basement, and newly exposed hardwood floors! A sprawling front lawn and garden beds welcome you inside, where the living and dining areas sit just off the foyer with a cozy fireplace and plenty of natural light. The kitchen features rich wood cabinetry, peninsula seating, and an adjoining eat-in area that connects to the family room. Bright and comfortable, the family room is ready for movie nights and lazy weekends, with oversized sliding glass doors opening to the covered patio and backyard. The primary bedroom has newly exposed hardwood floors, a bright picture window, two closets, and a private ¾ bath, while two additional bedrooms and a full hall bath round out the main level. Downstairs, the finished basement adds a spacious rec room with built-ins, a non-conforming fourth bedroom, and a ¾ bath, along with unfinished laundry and storage space. In the backyard, enjoy sunny afternoons with a covered patio, open deck, garden beds, and storage shed, plus plenty of lush lawn for play. Located in Cherry Knolls with neighborhood schools, Cherry Knolls Park and Swim Club, and The Streets at SouthGlenn nearby, plus easy access to Chatfield State Park, Historic Downtown Littleton, the DTC, C-470, and I-25.
For sale
Price cut: $15.5K (10/16)
$705,000
6988 S Madison Way, Centennial, CO 80122
4beds
2,917sqft
Single Family Residence
Built in 1964
10,411 Square Feet Lot
$-- Zestimate®
$242/sqft
$15/mo HOA
What's special
- 36 days
- 592
- 31
Zillow last checked:
Listing updated:
Listed by:
William Dehmlow 303-434-1019 billcontracts@stellerrealestate.com,
The Steller Group, Inc
Source: REcolorado as distributed by MLS GRID,MLS#: 3758540
Facts & features
Interior
Bedrooms & bathrooms
- Bedrooms: 4
- Bathrooms: 3
- Full bathrooms: 1
- 3/4 bathrooms: 2
- Main level bathrooms: 2
- Main level bedrooms: 3
Bedroom
- Description: Private, Rich Hardwood Floors, Bright Picture Window, 2 Closets
- Features: Primary Suite
- Level: Main
- Area: 176 Square Feet
- Dimensions: 11 x 16
Bedroom
- Level: Main
- Area: 110 Square Feet
- Dimensions: 11 x 10
Bedroom
- Level: Main
- Area: 160 Square Feet
- Dimensions: 16 x 10
Bedroom
- Description: Non-Conforming, No Egress Window
- Level: Basement
- Area: 143 Square Feet
- Dimensions: 11 x 13
Bathroom
- Features: En Suite Bathroom, Primary Suite
- Level: Main
Bathroom
- Description: Full Hall
- Level: Main
Bathroom
- Level: Basement
Bonus room
- Description: Finished, Built-Ins
- Level: Basement
- Area: 682 Square Feet
- Dimensions: 31 x 22
Dining room
- Description: Bright Window Overlooking Backyard
- Level: Main
- Area: 154 Square Feet
- Dimensions: 11 x 14
Dining room
- Description: Casual, Connects Family And Kitchen
- Level: Main
- Area: 132 Square Feet
- Dimensions: 11 x 12
Family room
- Description: Supremely Bright, Addition To Home, Oversized Sliding Glass Doors To Patio
- Level: Main
- Area: 240 Square Feet
- Dimensions: 15 x 16
Kitchen
- Description: Rich Wood Cabinetry, Peninsula W/ Bar Seating, Eat-In
- Level: Main
- Area: 81 Square Feet
- Dimensions: 9 x 9
Living room
- Description: Cozy Gas Fireplace, Bright Window
- Level: Main
- Area: 238 Square Feet
- Dimensions: 14 x 17
Heating
- Forced Air, Natural Gas
Cooling
- Central Air
Appliances
- Included: Cooktop, Dishwasher, Disposal, Dryer, Microwave, Refrigerator, Washer
- Laundry: In Unit
Features
- Built-in Features, Ceiling Fan(s), Eat-in Kitchen, Entrance Foyer, Laminate Counters, Primary Suite, Smoke Free, Solid Surface Counters, Walk-In Closet(s)
- Flooring: Carpet, Tile, Wood
- Windows: Bay Window(s), Double Pane Windows, Window Coverings
- Basement: Bath/Stubbed,Crawl Space,Finished,Interior Entry
- Number of fireplaces: 1
- Fireplace features: Gas, Living Room
Interior area
- Total structure area: 2,917
- Total interior livable area: 2,917 sqft
- Finished area above ground: 1,768
- Finished area below ground: 860
Video & virtual tour
Property
Parking
- Total spaces: 2
- Parking features: Concrete, Exterior Access Door, Lighted, Storage
- Attached garage spaces: 2
Features
- Levels: One
- Stories: 1
- Patio & porch: Covered, Deck, Front Porch, Patio
- Exterior features: Garden, Private Yard, Rain Gutters
- Fencing: Full
Lot
- Size: 10,411 Square Feet
- Features: Landscaped, Near Public Transit, Sprinklers In Front, Sprinklers In Rear
Details
- Parcel number: 032144564
- Special conditions: Standard
Construction
Type & style
- Home type: SingleFamily
- Architectural style: Traditional
- Property subtype: Single Family Residence
Materials
- Brick, Wood Siding
- Foundation: Concrete Perimeter, Slab
- Roof: Composition
Condition
- Year built: 1964
Utilities & green energy
- Sewer: Public Sewer
- Water: Public
- Utilities for property: Cable Available, Electricity Connected, Internet Access (Wired), Natural Gas Available, Natural Gas Connected, Phone Available
Community & HOA
Community
- Subdivision: Cherry Knolls
HOA
- Has HOA: Yes
- HOA fee: $180 annually
- HOA name: Cherry Knolls
- HOA phone: 000-000-0000
Location
- Region: Centennial
Financial & listing details
- Price per square foot: $242/sqft
- Tax assessed value: $674,400
- Annual tax amount: $4,561
- Date on market: 9/15/2026
- Listing terms: Cash,Conventional,FHA,VA Loan
- Exclusions: All Personal Property & Staging Items.
- Ownership: Individual
- Electric utility on property: Yes
- Road surface type: Paved
Estimated market value
Not available
Estimated sales range
Not available
Not available
Price history
| Date | Event | Price |
|---|---|---|
| 10/16/2026 | Price change | $705,000-2.2%$242/sqft |
Source:  REcolorado as distributed by MLS GRID #3758540 Report a problem REcolorado as distributed by MLS GRID #3758540 Report a problem | ||
| 10/1/2026 | Price change | $720,500-2.6%$247/sqft |
Source: REcolorado as distributed by MLS GRID #3758540 Report a problem | ||
| 9/15/2026 | Listed for sale | $739,900$254/sqft |
Source: REcolorado as distributed by MLS GRID #3758540 Report a problem | ||
Public tax history
| Year | Property taxes | Tax assessment |
|---|---|---|
| 2025 | $4,173 +6.6% | $42,151 -2.4% |
| 2024 | $3,914 +24% | $43,168 -8.8% |
| 2023 | $3,156 +0.1% | $47,308 +37% |
| 2022 | $3,153 | $34,521 -2.8% |
| 2021 | -- | $35,514 +18% |
| 2020 | $2,571 +2% | $30,109 |
| 2019 | $2,520 | $30,109 -3.6% |
| 2018 | $2,520 +8.3% | $31,241 |
| 2017 | $2,326 | $31,241 +11% |
| 2016 | -- | $28,147 |
| 2015 | -- | $28,147 +16.2% |
| 2014 | $2,035 | $24,230 +6.2% |
| 2013 | -- | $22,820 |
| 2012 | -- | $22,820 |
| 2011 | $2,318 +10.9% | $22,820 -1.6% |
| 2010 | $2,090 +35.1% | $23,180 |
| 2009 | $1,548 | $23,180 -6.4% |
| 2008 | -- | $24,756 |
| 2007 | -- | $24,756 +11.2% |
| 2006 | -- | $22,272 |
| 2005 | -- | $22,272 -0.3% |
| 2002 | $1,757 +11.4% | $22,330 +20.5% |
| 2001 | $1,577 | $18,530 |
Find assessor info on the county website
Monthly payment
Est. payment
Payment breakdown
Explore the cost of this home by adjusting the details. Changes won't be saved.Climate risks
Neighborhood: 80122
Nearby schools
Schools provided by the listing agent
- Elementary: Sandburg
- Middle: Newton
- High: Arapahoe
- District: Littleton 6
Source: REcolorado as distributed by MLS GRID. This data may not be complete. We recommend contacting the local school district to confirm school assignments for this home.
Similar homes
- $710,0004 bd3 ba2.2k sqft7644 S Franklin Way, Centennial, CO 80122For Sale

 MLS ID #2930651, Meg Bente, Windermere DTC. REcolorado as distributed by MLS GRID
 - $720,0004 bd3 ba3.5k sqft3894 E Long Place, Centennial, CO 80122For Sale
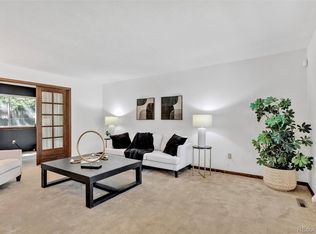 MLS ID #2045028, Kira Piel, BTT Real Estate. REcolorado as distributed by MLS GRID
 - $724,9004 bd3 ba3k sqft6690 S Locust Way, Centennial, CO 80111For Sale
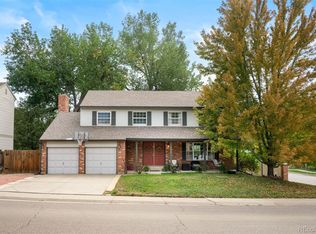 MLS ID #2139138, Leigh Flanagan, LIV Sotheby's International Realty. REcolorado as distributed by MLS GRID
 - $609,9004 bd3 ba2.2k sqft6861 S Washington Street, Littleton, CO 80122For Sale
 MLS ID #4513864, Natalie Force, The Steller Group, Inc. REcolorado as distributed by MLS GRID
 - $664,9003 bd3 ba2.8k sqft688 E Phillips Drive N, Littleton, CO 80122For SaleMLS ID #4227822, Lindsey Gorzalski, Keller Williams DTC. REcolorado as distributed by MLS GRID
- $800,0007 bd4 ba3.3k sqft7942 S Corona Court, Centennial, CO 80122For SaleMLS ID #9293683, Raymond Hubert, Fathom Realty Colorado LLC. REcolorado as distributed by MLS GRID
- $949,0004 bd3 ba2.8k sqft7191 S Olive Way, Centennial, CO 80112For SaleMLS ID #3717962, David Bacon, Serhant Colorado LLC. REcolorado as distributed by MLS GRID
- $670,0003 bd4 ba2.4k sqft7703 E Jamison Drive, Centennial, CO 80112For SaleMLS ID #4031009, Chris Lamee, Banyan Real Estate LLC. REcolorado as distributed by MLS GRID
- $549,0004 bd2 ba2k sqft6441 S Eudora Way, Centennial, CO 80121For Sale
 MLS ID #1069857, Andria Porter Stashak, Keller Williams-DTC. IRES as distributed by MLS GRID
 - $650,0004 bd2 ba2.4k sqft6510 S Cedar Street, Littleton, CO 80120For SaleMLS ID #4945212, Ann Potarf, Your Castle Realty LLC. REcolorado as distributed by MLS GRID
- $925,0004 bd4 ba3.2k sqft4987 E Lake Avenue, Centennial, CO 80121For SaleMLS ID #9512653, Conrad Steller, The Steller Group, Inc. REcolorado as distributed by MLS GRID
- $669,0003 bd4 ba2.4k sqft5319 W Roxbury Place, Littleton, CO 80128For SaleMLS ID #9832567, Jennifer Dentry, Grisham & Associates LLC. REcolorado as distributed by MLS GRID
- $700,0004 bd3 ba2.6k sqft6214 S Kenton Way, Englewood, CO 80111For SaleMLS ID #6232330, Cory Wilks, Wilks Real Estate. REcolorado as distributed by MLS GRID
- $750,0004 bd3 ba3.4k sqft8484 E Radcliff Avenue, Denver, CO 80237For SaleMLS ID #5530478, Patrick Harris, Public Realty Company. REcolorado as distributed by MLS GRID
- $700,0004 bd3 ba2.7k sqft6852 W Eldorado Place, Denver, CO 80227For SaleMLS ID #2323260, Joshua Larsen, Keller Williams Realty Urban Elite. REcolorado as distributed by MLS GRID
- $715,0004 bd3 ba2.4k sqft2988 S Wabash Street, Denver, CO 80231For SaleMLS ID #2363957, Paul Aceto, New Vision Realty. REcolorado as distributed by MLS GRID
- $674,9004 bd3 ba2.5k sqft7273 S Yarrow Way, Littleton, CO 80128For Sale
 MLS ID #3341178, Jacob Graber, Better Homes and Gardens Real Estate Kenney & Company. elevateMLS
 - $699,9994 bd4 ba2.9k sqft3612 S Spruce Street, Denver, CO 80237For SaleMLS ID #2302338, Wisdom Real Estate, Wisdom Real Estate. REcolorado as distributed by MLS GRID
- $695,0004 bd3 ba3k sqft1570 S Macon Street, Aurora, CO 80012For SaleMLS ID #1628469, Michael Hardey, Integrity Real Estate Group. REcolorado as distributed by MLS GRID
- $675,0004 bd3 ba3.7k sqft9103 W Capri Avenue, Littleton, CO 80123For SaleMLS ID #9760459, Justin Phillips, RE/MAX Professionals. REcolorado as distributed by MLS GRID
