Opportunity knocks - Sellers say "Sell"*Recent price improvement of $40K! Instant Equity Awaits!! Owners pride shows*Welcome to this beautifully maintained home offering the perfect blend of space, comfort and HIGHLY desirable location. This spacious 4-bed / 3-bath property features 2,594 square feet plus additional 700+ square feet of space in the finished basement for even greater flexibility. Step inside to find a bright traditional layout filled with abundant natural light. The home boasts a formal living and dining room which is ideal for entertaining. The family room with wood burn fireplace provides comfort for both every day living & Colorado winters. The updated kitchen is designed with style and functionality, making it a central gathering space. The expansive primary suite is a relaxing retreat, complete with a private ensuite bathroom. All bathrooms throughout the home have been thoughtfully remodeled with upgraded finishes. Upstairs is completed with 3 additional bedrooms, a spacious remodeled hall bath, large bonus room and home office. Bonus room could be utilized as a guest suite, bedroom or added family room. Extended wood flooring enhances the warmth and continuity of the interior. Situated on a desirable corner lot, the property offers extra off-street parking and added privacy. Enjoying the outdoors is made easy with the large deck, patio, garden area and smart irrigation system. Situated in a PRIME location directly across from Cook Park, with convenient access to downtown, Cherry Creek Trail, shopping, dining, schools, and more. This home combines a sought-after neighborhood setting with exceptional livability - an opportunity you won't want to miss. Priced to sell and will not disappoint. Located in neighborhood where homes have recently sold above $1.25M*Super home and value! Dare to Compare!! A true must see!!!
For sale
Price cut: $20K (6/24)
$780,000
6690 E Colorado Drive, Denver, CO 80224
4beds
3,298sqft
:
Get pre-qualified$4,884/mo
Single Family Residence
Built in 1963
7,000 Square Feet Lot
$771,700 Zestimate®
$237/sqft
$-- HOA
What's special
- 109 days |
- 405 |
- 11 |
Zillow last checked:
Listing updated:
Listed by:
William Owen 303-332-2843 billowenrealtor@gmail.com,
Equity Colorado Real Estate
Source: REcolorado as distributed by MLS GRID,MLS#: 2353192
Facts & features
Interior
Bedrooms & bathrooms
- Bedrooms: 4
- Bathrooms: 3
- 3/4 bathrooms: 2
- 1/2 bathrooms: 1
- Main level bathrooms: 1
Bedroom
- Features: Primary Suite
- Level: Upper
- Area: 242 Square Feet
- Dimensions: 11 x 22
Bedroom
- Level: Upper
- Area: 108 Square Feet
- Dimensions: 9 x 12
Bedroom
- Level: Upper
- Area: 180 Square Feet
- Dimensions: 12 x 15
Bedroom
- Level: Upper
- Area: 144 Square Feet
- Dimensions: 12 x 12
Bathroom
- Level: Main
Bathroom
- Features: Primary Suite
- Level: Upper
- Area: 66 Square Feet
- Dimensions: 6 x 11
Bathroom
- Level: Upper
- Area: 108 Square Feet
- Dimensions: 9 x 12
Bonus room
- Level: Upper
- Area: 336 Square Feet
- Dimensions: 14 x 24
Dining room
- Level: Main
- Area: 120 Square Feet
- Dimensions: 10 x 12
Exercise room
- Level: Basement
- Area: 121 Square Feet
- Dimensions: 11 x 11
Family room
- Level: Main
- Area: 210 Square Feet
- Dimensions: 14 x 15
Great room
- Level: Basement
- Area: 598 Square Feet
- Dimensions: 23 x 26
Kitchen
- Level: Main
- Area: 108 Square Feet
- Dimensions: 9 x 12
Laundry
- Level: Basement
- Area: 154 Square Feet
- Dimensions: 11 x 14
Living room
- Level: Main
- Area: 320 Square Feet
- Dimensions: 16 x 20
Office
- Level: Upper
- Area: 336 Square Feet
- Dimensions: 14 x 24
Heating
- Forced Air, Natural Gas
Cooling
- Evaporative Cooling
Appliances
- Included: Cooktop, Dishwasher, Gas Water Heater, Range Hood, Refrigerator, Self Cleaning Oven
Features
- Butcher Counters, Primary Suite, Smoke Free, Tile Counters
- Flooring: Carpet, Tile, Wood
- Windows: Bay Window(s), Double Pane Windows, Window Coverings, Window Treatments
- Basement: Finished,Full
- Number of fireplaces: 1
- Fireplace features: Family Room, Wood Burning
Interior area
- Total structure area: 3,298
- Total interior livable area: 3,298 sqft
- Finished area above ground: 2,594
- Finished area below ground: 669
Video & virtual tour
Property
Parking
- Total spaces: 2
- Parking features: Concrete, Insulated Garage
- Attached garage spaces: 2
Features
- Levels: Two
- Stories: 2
- Patio & porch: Deck, Patio
- Exterior features: Garden, Private Yard, Smart Irrigation
- Fencing: Full
Lot
- Size: 7,000 Square Feet
- Features: Level
Details
- Parcel number: 620407019
- Zoning: S-SU-D
- Special conditions: Standard
Construction
Type & style
- Home type: SingleFamily
- Architectural style: Traditional
- Property subtype: Single Family Residence
Materials
- Brick, Frame
- Foundation: Concrete Perimeter, Slab
- Roof: Composition
Condition
- Updated/Remodeled
- Year built: 1963
Utilities & green energy
- Electric: 110V, 220 Volts, 220 Volts in Garage
- Sewer: Public Sewer
- Water: Public
- Utilities for property: Cable Available, Electricity Connected, Natural Gas Connected
Community & HOA
Community
- Security: Carbon Monoxide Detector(s), Smoke Detector(s)
- Subdivision: Lynwood
HOA
- Has HOA: No
Location
- Region: Denver
Financial & listing details
- Price per square foot: $237/sqft
- Tax assessed value: $877,900
- Annual tax amount: $4,366
- Date on market: 4/8/2026
- Listing terms: Cash,Conventional,FHA,VA Loan
- Exclusions: Sellers Personal Property*some Personal Items May Be Available For Buyer To Purchase Should They Desire*
- Ownership: Individual
- Electric utility on property: Yes
- Road surface type: Paved
Estimated market value
$771,700
$733,000 - $810,000
$3,800/mo
Price history
| Date | Event | Price |
|---|---|---|
| 6/24/2026 | Price change | $780,000-2.5%$237/sqft |
Source:  REcolorado as distributed by MLS GRID #2353192 Report a problem REcolorado as distributed by MLS GRID #2353192 Report a problem | ||
| 6/3/2026 | Price change | $800,000-2.4%$243/sqft |
Source: REcolorado as distributed by MLS GRID #2353192 Report a problem | ||
| 4/8/2026 | Listed for sale | $820,000+437.7%$249/sqft |
Source: REcolorado as distributed by MLS GRID #2353192 Report a problem | ||
| 4/5/1994 | Sold | $152,500$46/sqft |
Source: Public Record Report a problem | ||
Public tax history
| Year | Property taxes | Tax assessment |
|---|---|---|
| 2024 | $4,272 +12.8% | $55,130 -5.6% |
| 2023 | $3,788 +3.6% | $58,370 +22.5% |
| 2022 | $3,657 +23.3% | $47,630 -2.8% |
| 2021 | $2,965 +2.9% | $49,010 +22.6% |
| 2020 | $2,882 -6.2% | $39,962 -0.7% |
| 2019 | $3,071 | $40,241 +1.4% |
| 2018 | $3,071 +0.3% | $39,690 |
| 2017 | $3,061 +12.2% | $39,690 +13.7% |
| 2016 | $2,727 +18.8% | $34,910 |
| 2015 | $2,296 0% | $34,910 +26.3% |
| 2014 | $2,297 +0.7% | $27,650 |
| 2013 | $2,282 +17.9% | $27,650 +1.9% |
| 2012 | $1,935 +1.5% | $27,140 +0.7% |
| 2011 | $1,906 +2.2% | $26,940 -5.9% |
| 2010 | $1,864 +1% | $28,620 |
| 2009 | $1,846 -0.2% | $28,620 +3.5% |
| 2008 | $1,849 +4.5% | $27,640 |
| 2007 | $1,770 +1.1% | $27,640 +4.5% |
| 2006 | $1,750 +7.5% | $26,440 |
| 2005 | $1,629 +1.6% | $26,440 +1.7% |
| 2003 | $1,604 +1.9% | $25,990 -3% |
| 2002 | $1,574 | $26,790 +13.9% |
| 2001 | -- | $23,530 |
Find assessor info on the county website
Monthly payment
Est. payment
Payment breakdown
Explore the cost of this home by adjusting the details. Changes won't be saved.Climate risks
Neighborhood: Virginia Village
Nearby schools
GreatSchools rating
- 3/10McMeen Elementary SchoolGrades: PK-5Distance: 1 mi
- 3/10Hill Campus Of Arts And SciencesGrades: 6-8Distance: 3 mi
- 6/10Thomas Jefferson High SchoolGrades: 9-12Distance: 2.8 mi
Schools provided by the listing agent
- Elementary: McMeen
- Middle: Hill
- High: Thomas Jefferson
- District: Denver 1
Source: REcolorado as distributed by MLS GRID. This data may not be complete. We recommend contacting the local school district to confirm school assignments for this home.
- $858,0003 bd3 ba2.3k sqft6720 E Mexico Ave, Denver, CO 80224Off Market
- $631,0003 bd2 ba1.7k sqft6670 E Colorado Dr, Denver, CO 80224Off Market
- $792,1004 bd2 ba2.1k sqft6730 E Mexico Ave, Denver, CO 80224Off Market
- $589,2003 bd2 ba1.2k sqft6695 E Colorado Dr, Denver, CO 80224Off Market
- $1,350,0004 bd4 ba2.6k sqft6650 E Colorado Dr, Denver, CO 80224Sold
- $562,8003 bd2 ba2.3k sqft6675 E Colorado Dr, Denver, CO 80224Off Market
- $628,6003 bd2 ba1.2k sqft6645 E Colorado Dr, Denver, CO 80224Off Market
- $657,5003 bd3 ba1.4k sqft6750 E Mexico Ave, Denver, CO 80224Off Market
A local agent can set up tours, give advice and negotiate with sellers.
Similar homes
- $859,9004 bd3 ba3.5k sqft703 S Oneida Way, Denver, CO 80224For Sale
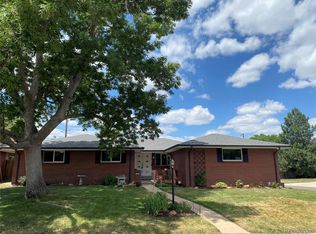
 MLS ID #4445470, Laura Midkiff, Midkiff & Associates LLC. REcolorado as distributed by MLS GRID
 - $900,0004 bd3 ba3.8k sqft657 S Pontiac Way, Denver, CO 80224For Sale
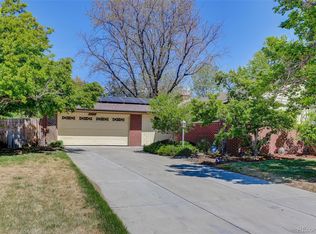 MLS ID #2722905, Mary Oskay, Coldwell Banker Realty 14. REcolorado as distributed by MLS GRID
 - $775,0004 bd3 ba2.4k sqft3640 S Monaco Parkway S, Denver, CO 80237For Sale
 MLS ID #2038467, Arnie Stein Team, RE/MAX Professionals. REcolorado as distributed by MLS GRID
 - $795,9004 bd3 ba1.9k sqft1590 S Jackson Street, Denver, CO 80210For Sale
 MLS ID #4582887, Elizabeth Lindell, Ideal Realty LLC. REcolorado as distributed by MLS GRID
 - $730,0005 bd3 ba3k sqft2923 S Reading Court, Denver, CO 80231For SaleMLS ID #3847639, Lakisha Banks, West and Main Homes Inc. REcolorado as distributed by MLS GRID
- $670,0004 bd2 ba2.3k sqft1515 S Birch Street, Denver, CO 80222For SaleMLS ID #3931133, ShaTerra Leonard, Keyrenter Property Management Denver. REcolorado as distributed by MLS GRID
- $774,0003 bd3 ba2.9k sqft918 Magnolia Street, Denver, CO 80220For SaleMLS ID #7667524, JJ Cortez, KM Luxury Homes. REcolorado as distributed by MLS GRID
- $649,0005 bd3 ba2.4k sqft8206 E Lehigh Avenue, Denver, CO 80237For SaleMLS ID #2230015, Liz Waldmann, Keller Williams DTC. REcolorado as distributed by MLS GRID
- $731,0003 bd4 ba3.2k sqft7622 E Nassau Avenue, Denver, CO 80237For SaleMLS ID #5543136, Heather Potter, Vision Properties LLC. REcolorado as distributed by MLS GRID
- $725,0002 bd3 ba3.3k sqftCentral Park, Denver, CO 80222For SaleMLS ID #5975437, John Fields, Central Park Real Estate LLC. REcolorado as distributed by MLS GRID
- $799,0003 bd2 ba2k sqft1960 S Clayton Street, Denver, CO 80210For SaleMLS ID #8793736, Dawn Havery, Berkshire Hathaway HomeServices Elevated Living RE. REcolorado as distributed by MLS GRID
- $949,0003 bd3 ba2.9k sqft2141 S Dallas Street, Denver, CO 80231For SaleMLS ID #8190567, Nicki Thompson, RE/MAX Alliance - Olde Town. REcolorado as distributed by MLS GRID
- $825,0006 bd4 ba3.1k sqft5101-5105 E 8th Avenue, Denver, CO 80220For SaleMLS ID #8871500, Emily Fletcher, Your Castle Real Estate Inc. REcolorado as distributed by MLS GRID
- $875,0005 bd4 ba4.2k sqft8709 E Kenyon Avenue, Denver, CO 80237For SaleMLS ID #9831335, Michael DeAquino, Thrive Real Estate Group. REcolorado as distributed by MLS GRID
- $850,0003 bd3 ba2.4k sqft345 S Forest Street, Denver, CO 80246For SaleMLS ID #1951476, Grace Kennedy, eXp Realty, LLC. REcolorado as distributed by MLS GRID
- $969,0004 bd2 ba2.1k sqft632 Ogden Street, Denver, CO 80218For SaleMLS ID #7571482, Lisa Santos, Compass - Denver. REcolorado as distributed by MLS GRID
- $699,0004 bd2 ba1.9k sqft1525 Holly Street, Denver, CO 80220For SaleMLS ID #1966490, Carol Hoffman, Keller Williams DTC. REcolorado as distributed by MLS GRID
- $725,0004 bd3 ba2.5k sqft7423 E Costilla Boulevard, Centennial, CO 80112For SaleMLS ID #6495296, Yehuda Aminov, Emet Realty LLC. REcolorado as distributed by MLS GRID
- $925,0004 bd2 ba2.4k sqft1630 Clermont Street, Denver, CO 80220For SaleMLS ID #5828878, Maytal Hess, Colorado Realty Network Inc.. REcolorado as distributed by MLS GRID
- $725,0004 bd3 ba3.7k sqft15896 E Saratoga Place, Aurora, CO 80015For SaleMLS ID #5939874, Bobbi Boldon, TitanOne Realty. REcolorado as distributed by MLS GRID
