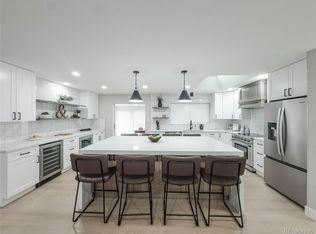
Look no further! This move-in ready home offers a wealth of updates you simply can’t resist. The spacious front room is ideal for entertaining, reading, or enjoying cozy movie nights by the wood-burning fireplace during winter. The main floor features hardwood flooring throughout, ensuring easy maintenance. Just off the dining room, you’ll find a beautifully updated eat-in kitchen, complete with quartz countertops, stainless steel appliances, and mobile island for extra storage and countertop space. The hardwoods continue into the primary bedroom which includes a large walk-in closet and en-suite. Both the primary and secondary bathrooms have been updated with sleek, stylish finishes to create a spa-like atmosphere. The lower level boasts a versatile entertainment/flex space, ready for whatever you envision. The two basement bedrooms are perfect for a guest retreat or an office. One of the standout features of this home is the expansive backyard, which features new fencing and a newly poured stamped concrete patio—an ideal setting for summer barbecues and backyard gatherings. With a freshly painted interior, a newer furnace, updated carpets, stylish lighting, and an egress window, this home has all the bells and whistles. Conveniently located near parks, shopping, dining, and with easy access to the highway, this residence is just waiting for your personal touch.
Accepting backups
Price cut: $19.1K (8/13)
$629,900
8206 E Lehigh Avenue, Denver, CO 80237
5beds
2,454sqft
Single Family Residence
Built in 1964
0.27 Acres Lot
$625,600 Zestimate®
$257/sqft
$-- HOA
What's special
- 90 days
- 234
- 17
Zillow last checked:
Listing updated:
Listed by:
Liz Waldmann 303-771-7500 liz.waldmann@gmail.com,
Keller Williams DTC,
Lavinia Goodloe 720-788-1680,
Keller Williams DTC
Source: REcolorado as distributed by MLS GRID,MLS#: 2230015
Facts & features
Interior
Bedrooms & bathrooms
- Bedrooms: 5
- Bathrooms: 3
- Full bathrooms: 1
- 3/4 bathrooms: 2
- Main level bathrooms: 2
- Main level bedrooms: 3
Bedroom
- Description: Updated En-Suite
- Features: Primary Suite
- Level: Main
- Area: 141.75 Square Feet
- Dimensions: 13.5 x 10.5
Bedroom
- Level: Main
- Area: 95 Square Feet
- Dimensions: 9.5 x 10
Bedroom
- Level: Main
- Area: 110 Square Feet
- Dimensions: 11 x 10
Bedroom
- Level: Basement
- Area: 148.5 Square Feet
- Dimensions: 13.5 x 11
Bedroom
- Level: Basement
- Area: 115.5 Square Feet
- Dimensions: 11 x 10.5
Bathroom
- Features: En Suite Bathroom
- Level: Main
Bathroom
- Level: Main
Bathroom
- Level: Basement
Dining room
- Level: Main
- Area: 133 Square Feet
- Dimensions: 9.5 x 14
Family room
- Level: Basement
- Area: 338 Square Feet
- Dimensions: 13 x 26
Kitchen
- Level: Main
Laundry
- Level: Basement
Living room
- Level: Main
- Area: 249.75 Square Feet
- Dimensions: 18.5 x 13.5
Heating
- Forced Air
Cooling
- Central Air
Appliances
- Included: Dishwasher, Disposal, Dryer, Gas Water Heater, Oven, Range, Washer
Features
- Eat-in Kitchen, Granite Counters, Radon Mitigation System, Smart Thermostat, Walk-In Closet(s)
- Flooring: Carpet, Wood
- Basement: Full
- Number of fireplaces: 2
- Fireplace features: Basement, Family Room
Interior area
- Total structure area: 2,454
- Total interior livable area: 2,454 sqft
- Finished area above ground: 1,227
- Finished area below ground: 1,042
Video & virtual tour
Property
Parking
- Total spaces: 2
- Parking features: Garage - Attached
- Attached garage spaces: 2
Features
- Levels: One
- Stories: 1
- Patio & porch: Covered, Deck
- Exterior features: Private Yard
- Fencing: Full
Lot
- Size: 0.27 Acres
- Features: Corner Lot, Level
Details
- Parcel number: 704508001
- Zoning: S-SU-F
- Special conditions: Standard
Construction
Type & style
- Home type: SingleFamily
- Property subtype: Single Family Residence
Materials
- Frame
- Roof: Composition
Condition
- Year built: 1964
Utilities & green energy
- Sewer: Public Sewer
- Water: Public
Community & HOA
Community
- Subdivision: Hutchinson Hills
HOA
- Has HOA: No
Location
- Region: Denver
Financial & listing details
- Price per square foot: $257/sqft
- Tax assessed value: $689,600
- Annual tax amount: $3,719
- Date on market: 7/23/2026
- Listing terms: Cash,Conventional,FHA,VA Loan
- Ownership: Individual
Estimated market value
$625,600
$594,000 - $657,000
$3,544/mo
Price history
| Date | Event | Price |
|---|---|---|
| 9/24/2026 | Pending sale | $629,900$257/sqft |
Source:  REcolorado as distributed by MLS GRID #2230015 Report a problem REcolorado as distributed by MLS GRID #2230015 Report a problem | ||
| 8/25/2026 | Listed for sale | $629,900$257/sqft |
Source: REcolorado as distributed by MLS GRID #2230015 Report a problem | ||
| 8/17/2026 | Pending sale | $629,900$257/sqft |
Source: REcolorado as distributed by MLS GRID #2230015 Report a problem | ||
| 8/13/2026 | Price change | $629,900-2.9%$257/sqft |
Source: REcolorado as distributed by MLS GRID #2230015 Report a problem | ||
| 7/22/2026 | Listed for sale | $649,000+2.2%$264/sqft |
Source: REcolorado as distributed by MLS GRID #2230015 Report a problem | ||
| 7/20/2025 | Listing removed | $3,499$1/sqft |
Source: Zillow Rentals Report a problem | ||
| 6/24/2025 | Listed for rent | $3,499+0.1%$1/sqft |
Source: Zillow Rentals Report a problem | ||
| 3/18/2024 | Listing removed | -- |
Source: Zillow Rentals Report a problem | ||
| 3/2/2024 | Listed for rent | $3,495$1/sqft |
Source: Zillow Rentals Report a problem | ||
| 12/6/2021 | Sold | $635,000$259/sqft |
Source: Public Record Report a problem | ||
| 11/12/2021 | Pending sale | $635,000$259/sqft |
Source:  RE/MAX International #2206280 Report a problem RE/MAX International #2206280 Report a problem | ||
| 11/4/2021 | Listed for sale | $635,000$259/sqft |
Source: RE/MAX International #2206280 Report a problem | ||
| 10/27/2021 | Pending sale | $635,000$259/sqft |
Source: RE/MAX International #2206280 Report a problem | ||
| 10/22/2021 | Listed for sale | $635,000+83%$259/sqft |
Source: RE/MAX International #2206280 Report a problem | ||
| 3/19/2015 | Sold | $347,000-0.6%$141/sqft |
Source: Public Record Report a problem | ||
| 1/31/2015 | Price change | $349,000-2.8%$142/sqft |
Source: Metro Brokers, Inc "X-Sell" Properties #5093926 Report a problem | ||
| 11/20/2014 | Price change | $359,000-2.7%$146/sqft |
Source: Metro Brokers, Inc "X-Sell" Properties #5093926 Report a problem | ||
| 11/6/2014 | Listed for sale | $369,000+167.8%$150/sqft |
Source: Metro Brokers, Inc "X-Sell" Properties #5093926 Report a problem | ||
| 6/5/1995 | Sold | $137,800$56/sqft |
Source: Public Record Report a problem | ||
Public tax history
| Year | Property taxes | Tax assessment |
|---|---|---|
| 2025 | $3,280 +2.2% | $48,610 +17.4% |
| 2024 | $3,209 +21.9% | $41,410 -10.2% |
| 2023 | $2,631 +3.6% | $46,110 +39.3% |
| 2022 | $2,541 +13.2% | $33,090 -2.8% |
| 2021 | $2,244 +2.9% | $34,050 +12.6% |
| 2020 | $2,181 +6.1% | $30,230 -0.7% |
| 2019 | $2,055 | $30,442 +14.6% |
| 2018 | $2,055 +0.3% | $26,560 |
| 2017 | $2,049 +7.4% | $26,560 +8.8% |
| 2016 | $1,907 +2.5% | $24,410 |
| 2015 | $1,861 0% | $24,410 +8.9% |
| 2014 | $1,862 -1% | $22,410 |
| 2013 | $1,882 +17.9% | $22,410 +0.1% |
| 2012 | $1,596 +3.7% | $22,380 +0% |
| 2011 | $1,538 +2.2% | $22,378 -3.1% |
| 2010 | $1,505 +4.6% | $23,100 |
| 2009 | $1,439 -0.2% | $23,100 +7.2% |
| 2008 | $1,441 +5.2% | $21,540 |
| 2007 | $1,370 +1.1% | $21,540 +5.3% |
| 2006 | $1,354 +9.4% | $20,460 |
| 2005 | $1,238 | $20,460 |
Find assessor info on the county website
Monthly payment
Est. payment
Payment breakdown
Explore the cost of this home by adjusting the details. Changes won't be saved.Climate risks
Neighborhood: Hampden South
Nearby schools
Schools provided by the listing agent
- Elementary: Samuels
- Middle: Hamilton
- High: Thomas Jefferson
- District: Denver 1
Source: REcolorado as distributed by MLS GRID. This data may not be complete. We recommend contacting the local school district to confirm school assignments for this home.

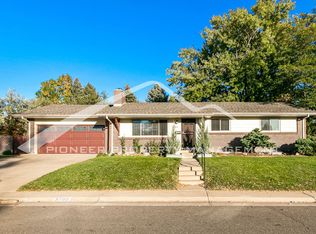
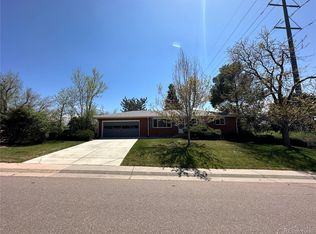
Similar homes
- $609,0003 bd3 ba2.7k sqft7073 E Warren Drive, Denver, CO 80224For Sale
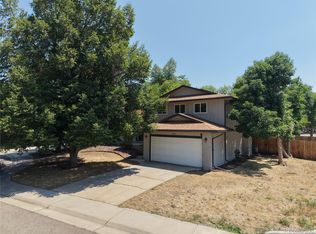
 MLS ID #9408839, Adam Ferguson, Coldwell Banker Realty 24. REcolorado as distributed by MLS GRID
 - $640,0005 bd2 ba2.1k sqft4880 S Cherokee Street, Englewood, CO 80110For Sale
 MLS ID #7782075, Michael Rittner, Rittner Realty Inc. REcolorado as distributed by MLS GRID
 - $605,0004 bd3 ba2.5k sqft3290 S Lowell Boulevard, Denver, CO 80236For Sale
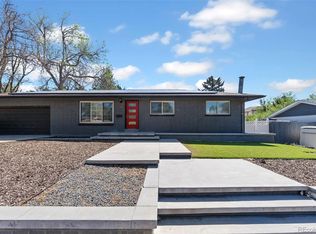 MLS ID #3763560, Andre Robledo, Brokers Guild Real Estate. REcolorado as distributed by MLS GRID
 - $669,9733 bd2 ba2.1k sqft6895 S Ulster Circle, Englewood, CO 80112For Sale
 MLS ID #8006604, Jennifer Heineman, Buy-Out Company Realty, LLC. REcolorado as distributed by MLS GRID
 - $645,0005 bd3 ba2.2k sqft6506 Lee Street, Arvada, CO 80004For SaleMLS ID #3335474, Matthew Harper, Real Broker, LLC DBA Real. REcolorado as distributed by MLS GRID
- $660,0004 bd3 ba2.7k sqft6712 S Marion Circle, Littleton, CO 80122For SaleMLS ID #8683807, Robert Tait, Engel & Volkers Denver. REcolorado as distributed by MLS GRID
- $679,0005 bd3 ba2.2k sqft2076 S Yates Street, Denver, CO 80219For SaleMLS ID #3547481, Theresa Woods, HomeSmart Realty. REcolorado as distributed by MLS GRID
- $670,0005 bd2 ba2.2k sqft2327 E Mineral Avenue, Centennial, CO 80122For SaleMLS ID #4327166, Holly Worley, Strategic Real Estate and Development Services. REcolorado as distributed by MLS GRID
- $535,0005 bd2 ba2.1k sqft1701 S Eudora Street, Denver, CO 80222For SaleMLS ID #4543543, Ryan Dykstra, eXp Realty, LLC. REcolorado as distributed by MLS GRID
- $575,0005 bd2 ba2.1k sqft3610 Olive Street, Denver, CO 80207For SaleMLS ID #9729199, EmpowerHome Team Colorado, Keller Williams Realty Northern Colorado. REcolorado as distributed by MLS GRID
- $799,5005 bd4 ba3k sqft3151 S Holly Place, Denver, CO 80222For SaleMLS ID #6629179, Paul Bishop, Compass - Denver. REcolorado as distributed by MLS GRID
- $542,0005 bd3 ba2k sqft2840 Cottonwood Drive, Denver, CO 80221For SaleMLS ID #6170270, Lorena Zamora, Keller Williams Realty Urban Elite. REcolorado as distributed by MLS GRID
- $749,0994 bd3 ba1.9k sqft1630 S Forest Street, Denver, CO 80222For SaleMLS ID #4249391, Andra Berzins, Keller Williams Integrity Real Estate LLC. REcolorado as distributed by MLS GRID
- $499,0003 bd2 ba1.6k sqft4740 E Jewell Ave, Denver, CO 80222For Sale
 MLS ID #1070593, Rike Palese, RE/MAX Professionals DTC. IRES as distributed by MLS GRID
 - $640,0004 bd3 ba2.2k sqft8062 E Phillips Circle, Centennial, CO 80112For SaleMLS ID #7708305, Jill Summers, Coldwell Banker Realty 24. REcolorado as distributed by MLS GRID
- $525,0002 bd4 ba2.2k sqft4605 S Yosemite Street #20, Denver, CO 80237For SaleMLS ID #6716524, Linda Sease, Berkshire Hathaway Home Services, Rocky Mountain Realtors. REcolorado as distributed by MLS GRID
- $595,0004 bd3 ba2.7k sqft23979 Glenmoor Way, Parker, CO 80138For SaleMLS ID #9883870, Michael Callahan, Capital Property Group LLC. REcolorado as distributed by MLS GRID
- $579,0003 bd2 ba1.5k sqft6303 E Iowa Avenue, Denver, CO 80224For SaleMLS ID #9369719, Scott Watkins, T O D Properties. REcolorado as distributed by MLS GRID
- $675,0004 bd2 ba1.5k sqft1634 S Humboldt Street, Denver, CO 80210For SaleMLS ID #3086646, Elizabeth Hotz, Kentwood Real Estate DTC, LLC. REcolorado as distributed by MLS GRID
- $565,0004 bd2 ba2.3k sqft7135 S Sherman Street, Centennial, CO 80122For SaleMLS ID #3386972, Jewel Brown, LIV Sotheby's International Realty. REcolorado as distributed by MLS GRID
