Experience timeless charm in Southglenn with this beautifully updated bi-level home, now move-in ready! Discover a meticulously maintained property featuring a lush, mature front yard and a two-car garage with an extended driveway. Upon entry, a welcoming foyer leads you to the upper level, where an open floor plan is enhanced by recessed lighting, rich wood floors, modern fixtures, and soft gray hues. Ideal for entertaining, the seamless layout flows into an impeccable kitchen equipped with espresso cabinetry, tile backsplash, granite countertops, stainless steel appliances, and a center island with a breakfast bar. The spacious primary suite offers a private ensuite bathroom for ultimate comfort, while all bedrooms feature convenient closets and plush carpeting. Downstairs, a large family room awaits with a cozy gas fireplace and wet bar—perfect for gatherings or a media center—alongside a fourth bedroom and laundry room. Step outside to an expansive backyard with a delightful deck, ideal for barbecues and outdoor entertaining. Seize this incredible opportunity today!
Coming soon 08/13
$685,000
6712 S Marion Circle, Littleton, CO 80122
4beds
2,711sqft
:
Get pre-qualified$4,233/mo
Single Family Residence
Built in 1970
9,365 Square Feet Lot
$-- Zestimate®
$253/sqft
$-- HOA
What's special
- 6 days |
- 329 |
- 49 |
Zillow last checked:
Listing updated:
Listed by:
Robert Tait 303-888-0194 robert.tait@evrealestate.com,
Engel & Volkers Denver,
Celena Hinkelman 720-793-6842,
Engel & Volkers Denver
Source: REcolorado as distributed by MLS GRID,MLS#: 8683807
Facts & features
Interior
Bedrooms & bathrooms
- Bedrooms: 4
- Bathrooms: 3
- Full bathrooms: 1
- 3/4 bathrooms: 2
Bedroom
- Description: Carpeted, Closet
- Features: Primary Suite
- Level: Upper
Bedroom
- Description: Carpeted, Closet
- Level: Upper
Bedroom
- Description: Carpeted, Closet
- Level: Upper
Bedroom
- Description: Carpeted, Closet
- Level: Lower
Bathroom
- Description: Single Sink Vanity
- Features: En Suite Bathroom, Primary Suite
- Level: Upper
Bathroom
- Description: Tub/Shower Combo
- Level: Upper
Bathroom
- Description: Tile Flooring
- Level: Lower
Family room
- Description: Fireplace, Wet Bar
- Level: Lower
Great room
- Description: Open, Wood Floor
- Level: Upper
Kitchen
- Description: Open, Wood Floor
- Level: Upper
Laundry
- Description: Linen Closet
- Level: Lower
Heating
- Baseboard, Natural Gas
Cooling
- Evaporative Cooling
Appliances
- Included: Dishwasher, Disposal, Dryer, Microwave, Range, Refrigerator, Washer
- Laundry: In Unit
Features
- Built-in Features, Ceiling Fan(s), Eat-in Kitchen, Entrance Foyer, Granite Counters, High Ceilings, High Speed Internet, Kitchen Island, Open Floorplan, Pantry, Primary Suite, Wet Bar
- Flooring: Carpet, Tile, Vinyl, Wood
- Has basement: No
- Number of fireplaces: 1
- Fireplace features: Family Room, Wood Burning
Interior area
- Total structure area: 2,711
- Total interior livable area: 2,711 sqft
- Finished area above ground: 2,711
Property
Parking
- Total spaces: 2
- Parking features: Garage - Attached
- Attached garage spaces: 2
Features
- Entry location: Exterior Access
- Patio & porch: Covered, Deck
- Exterior features: Balcony, Lighting, Private Yard, Rain Gutters
- Fencing: Full
Lot
- Size: 9,365 Square Feet
- Features: Landscaped, Level, Near Public Transit, Sprinklers In Front, Sprinklers In Rear
- Residential vegetation: Grassed, Mixed
Details
- Parcel number: 032163526
- Zoning: Sfr
- Special conditions: Standard
Construction
Type & style
- Home type: SingleFamily
- Architectural style: Traditional
- Property subtype: Single Family Residence
Materials
- Brick, Frame, Wood Siding
- Foundation: Concrete Perimeter
- Roof: Composition
Condition
- Year built: 1970
Utilities & green energy
- Sewer: Public Sewer
- Water: Public
- Utilities for property: Cable Available, Electricity Connected, Natural Gas Available, Phone Available
Community & HOA
Community
- Security: Smoke Detector(s)
- Subdivision: Southglenn
HOA
- Has HOA: No
Location
- Region: Littleton
Financial & listing details
- Price per square foot: $253/sqft
- Annual tax amount: $5,420
- Date on market: 8/13/2026
- Listing terms: Cash,Conventional,FHA,VA Loan
- Exclusions: Staging Items And Sellers Personal Property
- Ownership: Individual
- Electric utility on property: Yes
- Road surface type: Paved
Estimated market value
Not available
Estimated sales range
Not available
Not available
Price history
Price history is unavailable.
Public tax history
Tax history is unavailable.
Monthly payment
Est. payment
Payment breakdown
Explore the cost of this home by adjusting the details. Changes won't be saved.Climate risks
Neighborhood: 80122
Nearby schools
GreatSchools rating
- 8/10Gudy Gaskill ElementaryGrades: K-5Distance: 0.4 mi
- 7/10John Wesley Powell Middle SchoolGrades: 6-8Distance: 1.5 mi
- 8/10Arapahoe High SchoolGrades: 9-12Distance: 0.9 mi
Schools provided by the listing agent
- Elementary: Littleton Academy
- Middle: Powell
- High: Arapahoe
- District: Littleton 6
Source: REcolorado as distributed by MLS GRID. This data may not be complete. We recommend contacting the local school district to confirm school assignments for this home.
- $682,3004 bd3 ba3k sqft6712 S Marion Cir E, Centennial, CO 80122Off Market

- $682,9004 bd3 ba2.7k sqft6712 S Marion Cir, Centennial, CO 80122Off Market
- $603,9004 bd2 ba2k sqft6702 S Marion Cir E, Centennial, CO 80122Off Market
- $605,0003 bd3 ba2.4k sqft6722 S Marion Cir E, Centennial, CO 80122Off Market
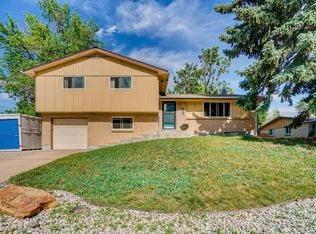
- $605,7004 bd3 ba2.4k sqft6722 S Marion Cir, Centennial, CO 80122Off Market
- $707,3005 bd3 ba3k sqft6711 S Franklin St, Centennial, CO 80122Off Market
- $552,7002 bd3 ba1.1k sqft6701 S Franklin St, Centennial, CO 80122Off Market
- $655,0003 bd3 ba2.5k sqft6715 S Marion Cir E, Centennial, CO 80122Sold
A local agent can set up tours, give advice and negotiate with sellers.
Similar homes
- $655,0004 bd3 ba2.5k sqft8039 S Newport Court, Centennial, CO 80112For Sale

 MLS ID #9595376, Shonna Howell, RE/MAX Professionals. REcolorado as distributed by MLS GRID
 - $680,0004 bd4 ba2.8k sqft7218 S Cody Way, Littleton, CO 80128For Sale
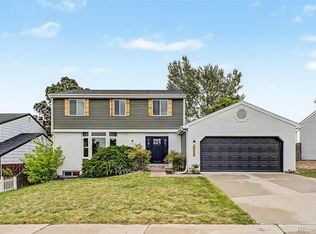 MLS ID #7924407, Matt Stover, Keller Williams DTC. REcolorado as distributed by MLS GRID
 - $699,0004 bd3 ba3.2k sqft5829 W Fair Drive, Littleton, CO 80123For Sale
 MLS ID #4452899, Darlene Joyce Licastro, Keller Williams DTC. REcolorado as distributed by MLS GRID
 - $729,9003 bd2 ba2.2k sqft5875 S Elati St, Littleton, CO 80120For Sale

 MLS ID #1064430, Michelle Dent, RE/MAX Momentum. IRES as distributed by MLS GRID
 - $674,9004 bd3 ba3.2k sqft7831 Sangre De Cristo, Littleton, CO 80127For SaleMLS ID #6706407, Sarah Cowan, Guide Real Estate. REcolorado as distributed by MLS GRID
- $925,0005 bd4 ba3k sqft7105 S Hudson Circle, Centennial, CO 80122For SaleMLS ID #7186243, Holly Malcolm, Malcolm Real Estate. REcolorado as distributed by MLS GRID
- $699,9954 bd3 ba2.5k sqft2921 S Downing Street, Englewood, CO 80113For SaleMLS ID #9473058, Justin Joseph, LIV Sotheby's International Realty. REcolorado as distributed by MLS GRID
- $649,0005 bd3 ba2.4k sqft8206 E Lehigh Avenue, Denver, CO 80237For SaleMLS ID #2230015, Liz Waldmann, Keller Williams DTC. REcolorado as distributed by MLS GRID
- $690,0005 bd3 ba2.4k sqft4851 S Pierson Way, Littleton, CO 80127For SaleMLS ID #3585259, Matt Stover, Keller Williams DTC. REcolorado as distributed by MLS GRID
- $725,0004 bd2 ba2k sqft3231 S University Boulevard, Englewood, CO 80113For SaleMLS ID #3971576, Kimberly Keenan, Keenan Real Estate. REcolorado as distributed by MLS GRID
- $670,0004 bd2 ba2.3k sqft1515 S Birch Street, Denver, CO 80222For SaleMLS ID #3931133, ShaTerra Leonard, Keyrenter Property Management Denver. REcolorado as distributed by MLS GRID
- $699,0006 bd3 ba3k sqft4867 S Johnson Street, Littleton, CO 80123For SaleMLS ID #5250169, Perla Ramirez Daniel, HomeSmart Realty. REcolorado as distributed by MLS GRID
- $710,0005 bd3 ba3k sqft2923 S Reading Court, Denver, CO 80231For SaleMLS ID #3847639, Lakisha Banks, West and Main Homes Inc. REcolorado as distributed by MLS GRID
- $599,5004 bd2 ba2.3k sqft13183 Regulus Drive, Lone Tree, CO 80124For SaleMLS ID #6544085, Danette Fossceco, HomeSmart. REcolorado as distributed by MLS GRID
- $624,9004 bd4 ba3k sqft8901 W Radcliffe Place, Littleton, CO 80123For SaleMLS ID #5363930, Abel Reyes, The Block Inc. REcolorado as distributed by MLS GRID
- $625,0004 bd3 ba2.5k sqft3290 S Lowell Boulevard, Denver, CO 80236For SaleMLS ID #3763560, Andre Robledo, Brokers Guild Real Estate. REcolorado as distributed by MLS GRID
- $860,0005 bd6 ba2.9k sqft1581 W Briarwood Avenue, Littleton, CO 80120For SaleMLS ID #8752126, Melissa Brugh, eXp Realty, LLC. REcolorado as distributed by MLS GRID
- $619,0004 bd3 ba2.7k sqft5400 W 1st Avenue, Denver, CO 80226For SaleMLS ID #2515552, Adriana Ireta, Keller Williams DTC. REcolorado as distributed by MLS GRID
- $675,0003 bd2 ba1.5k sqft2253 S Raleigh Street, Denver, CO 80219For SaleMLS ID #2934837, Malisa Miller Eakins, RE/MAX of Cherry Creek. REcolorado as distributed by MLS GRID
- $799,0003 bd3 ba2.8k sqft2540 S Jasmine St, Denver, CO 80222For SaleMLS ID #1064415, Jenny Usaj, Usaj Realty. IRES as distributed by MLS GRID
