Skip main navigation
For sale
  • Price cut: $15K (6/12)
    $710,000

    2921 S Downing Street, Englewood, CO 80113

    4beds
    2,574sqft
    : 
    Loading
    Get pre-qualified
    Single Family Residence
    Built in 1971
    6,534 Square Feet Lot
    $-- Zestimate®
    $276/sqft
    $-- HOA

    What's special

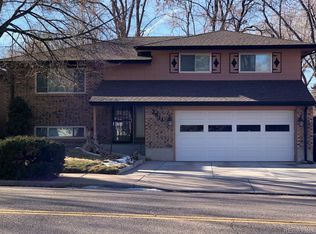
    Experience the ultimate blend of modern convenience and versatile living in this beautifully updated home, perfectly situated with easy proximity to the University of Denver, Platte Park, and I-25. The interior is anchored by a sun-drenched, open-concept upper level featuring three spacious bedrooms, two bathrooms, and a living area centered around a stunning kitchen. A large skylight positioned over one of the two kitchen islands fills the heart of the home with natural light, while sliding glass doors provide a seamless transition to the outdoor living space. The garden-level lower floor (above grade) is a rare find, offering high-functioning flexibility with a cozy family room centered around a fireplace, a large bedroom, a full bathroom, and a second private laundry room with abundant storage. This level is nearly fully equipped with its own kitchenette and features a separate exterior entrance, creating an ideal setup for a private guest suite, multi-generational living, or a lock-off rental unit. This home has income potential. Stepping outside, the home features an amazing west-facing backyard, providing a private oasis and the perfect vantage point for taking in stunning Colorado sunsets from the elevated deck or the lower-level patio. Complete with an oversized two-car garage and high ceilings for extra storage, this residence stands as the absolute best value opportunity currently available in the surrounding neighborhoods—offering significantly more square footage, thoughtful updates, and genuine income potential than anything else on the market. Sellers would consider credit for new windows and/or lawn with right offer.
    131 days
    |
    1,234
    |
    103
    |

    Zillow last checked:

    Listing updated:

    Listed by:

    Justin Joseph 303-587-5757 Jjoseph@livsothebysrealty.com,

    LIV Sotheby's International Realty

    Source: REcolorado as distributed by MLS GRID,MLS#: 9473058MLS Logo

      Facts & features

      Interior

      Bedrooms & bathrooms
      • Bedrooms: 4
      • Bathrooms: 3
      • Full bathrooms: 1
      • 3/4 bathrooms: 2
      Bedroom
      • Description: 1 Of 2 Primary Bedrooms In Home, With En Suite
      • Level: Upper
      • Area: 165 Square Feet
      • Dimensions: 15 x 11
      Bedroom
      • Description: 2 Of 2 Primary Bedrooms In Home, With Large Office Area
      • Level: Upper
      • Area: 110 Square Feet
      • Dimensions: 10 x 11
      Bedroom
      • Level: Upper
      • Area: 504 Square Feet
      • Dimensions: 24 x 21
      Bedroom
      • Level: Lower
      Bathroom
      • Description: Updated With Walk-In Shower, Transitional Finishes
      • Level: Upper
      • Area: 80 Square Feet
      • Dimensions: 10 x 8
      Bathroom
      • Level: Upper
      • Area: 60 Square Feet
      • Dimensions: 6 x 10
      Bathroom
      • Description: Garden Level
      • Level: Lower
      • Area: 35 Square Feet
      • Dimensions: 5 x 7
      Bonus room
      • Description: Garden Level - Non-Conforming Bedroom
      • Level: Lower
      • Area: 80 Square Feet
      • Dimensions: 10 x 8
      Dining room
      • Description: Large Area Near Kitchen, Perfect For Entertaining
      • Level: Upper
      • Area: 126 Square Feet
      • Dimensions: 12 x 10.5
      Kitchen
      • Description: Updated With Stainless Appliances, Island And Bar Area. Opens To Living Room
      • Level: Upper
      • Area: 168 Square Feet
      • Dimensions: 12 x 14
      Kitchen
      • Description: Garden Level - Kitchenette, Perfect For Adu Or Multi-Generational Living
      • Level: Lower
      Living room
      • Description: Large Room With Abundant Light, Luxury Vinyl Flooring And Open To Kitchen
      • Level: Upper
      • Area: 305.25 Square Feet
      • Dimensions: 16.5 x 18.5
      Heating
      • Forced Air
      Cooling
      • Central Air
      Appliances
      • Included: Dishwasher, Disposal, Dryer, Gas Water Heater, Microwave, Oven, Range, Refrigerator, Self Cleaning Oven, Washer
      • Laundry: In Unit
      Features
      • Eat-in Kitchen, Kitchen Island, Open Floorplan, Primary Suite, Quartz Counters
      • Flooring: Carpet, Vinyl
      • Windows: Double Pane Windows
      • Basement: Finished,Walk-Out Access
      • Number of fireplaces: 1
      • Fireplace features: Wood Burning
      Interior area
      • Total structure area: 2,574
      • Total interior livable area: 2,574 sqft
      • Finished area above ground: 1,584
      • Finished area below ground: 990
      Video & virtual tour

      Property

      Parking
      • Total spaces: 2
      • Parking features: Garage - Attached
      • Attached garage spaces: 2
      Features
      • Patio & porch: Covered, Patio
      • Exterior features: Private Yard
      • Fencing: Full
      Lot
      • Size: 6,534 Square Feet
      • Features: Landscaped, Level, Near Public Transit, Sprinklers In Front, Sprinklers In Rear
      Details
      • Parcel number: 031038219
      • Special conditions: Standard

      Construction

      Type & style
      • Home type: SingleFamily
      • Architectural style: Contemporary
      • Property subtype: Single Family Residence
      Materials
      • Frame, Wood Siding
      • Foundation: Block
      • Roof: Composition
      Condition
      • Year built: 1971

      Utilities & green energy

      • Sewer: Public Sewer
      • Water: Public

      Community & HOA

      Community
      • Subdivision: Crystal Acres
      HOA
      • Has HOA: No
      Location
      • Region: Englewood

      Financial & listing details

      • Price per square foot: $276/sqft
      • Tax assessed value: $846,600
      • Annual tax amount: $4,514
      • Date on market: 3/15/2026
      • Listing terms: 1031 Exchange,Cash,Conventional,FHA,USDA Loan,VA Loan
      • Exclusions: Seller's Personal Property; Staging Items
      • Ownership: Individual

        Estimated market value

        Not available

        Estimated sales range

        Not available

        Not available

        Price history

        DateEventPrice
        6/12/2026Price change$710,000-2.1%$276/sqft
        Source: REcolorado as distributed by MLS GRID #9473058 Report a problem
        5/14/2026Price change$724,995-3.3%$282/sqft
        Source: REcolorado as distributed by MLS GRID #9473058 Report a problem
        4/21/2026Price change$749,995-3.2%$291/sqft
        Source: REcolorado as distributed by MLS GRID #9473058 Report a problem
        4/10/2026Price change$774,995-3%$301/sqft
        Source: REcolorado as distributed by MLS GRID #9473058 Report a problem
        3/15/2026Listed for sale$799,000-5.4%$310/sqft
        Source: REcolorado as distributed by MLS GRID #9473058 Report a problem
        4/6/2023Sold$845,000+113.7%$328/sqft
        Source: Public Record Report a problem
        12/17/2022Listing removed--
        Source: Zillow Rentals Report a problem
        12/10/2022Listed for rent$2,995-4.9%$1/sqft
        Source: Zillow Rentals Report a problem
        9/18/2021Listing removed--
        Source: Zillow Rental Manager Report a problem
        9/13/2021Price change$3,150-9.4%$1/sqft
        Source: Zillow Rental Manager Report a problem
        9/10/2021Price change$3,475+41.8%$1/sqft
        Source: Zillow Rental Manager Report a problem
        8/28/2021Listed for rent$2,450$1/sqft
        Source: Zillow Rental Manager Report a problem
        11/6/2014Sold$395,500-3.5%$154/sqft
        Source: Public Record Report a problem
        9/13/2014Pending sale$410,000$159/sqft
        Source: RE/MAX NORTHWEST INC #4013227 Report a problem
        8/27/2014Price change$410,000-4.7%$159/sqft
        Source: RE/MAX NORTHWEST INC #4013227 Report a problem
        8/18/2014Price change$430,000-1.1%$167/sqft
        Source: RE/MAX NORTHWEST INC #4013227 Report a problem
        8/12/2014Listed for sale$435,000$169/sqft
        Source: RE/MAX Northwest-Maximum Performance Team Report a problem

        Public tax history

        YearProperty taxesTax assessment
        2025$3,516 +13.4%$52,913 +20%
        2024$3,102 +22.5%$44,099 -8.6%
        2023$2,533 +0.4%$48,248 +38.8%
        2022$2,523 $34,771 -2.8%
        2021-- $35,772 +10.6%
        2020$2,376 -5.7%$32,347
        2019$2,518 --
        2018$2,518 +0.9%$32,198
        2017$2,495 $32,198 +21.4%
        2016-- $26,530
        2015-- $26,530 +38.7%
        2014$1,792 +28.7%$19,127 -3.6%
        2013$1,392 $19,840
        2012-- $19,840
        2011$1,355 +1.1%$19,840 -9.2%
        2010$1,341 -15.4%$21,850 -15.2%
        2009$1,584 $25,760 -0.4%
        2008-- $25,869
        2007-- $25,869 +21.4%
        2006-- $21,301
        2005-- $21,301 -11%
        2002$1,458 +27.1%$23,940 +34.1%
        2001$1,147 $17,850
        Find assessor info on the county website

        Monthly payment

        Est. payment

        Payment breakdown

        Explore the cost of this home by adjusting the details. Changes won't be saved.
        All calculations are estimates and provided by Zillow, Inc. for informational purposes only. Actual amounts may vary.
        HOA fees may include property taxes on listings classified as Co-Ops. Contact the listing agent and/or owner for fee details.
        Mortgage interest rates are dependent on a number of factors, including credit score, down payment, and repayment length. Interest rate data provided by Zillow Group Marketplace, Inc. as of 1/1/1970 from various mortgage lenders with which we have lead or other similar arrangements; the Estimated Payment is an average of those rates.
        See how much you could borrow to make a competitive offer.

        Climate risks

        Neighborhood: Bates-Logan Park

        Getting around

        37 / 100
        Car-Dependent
        37 / 100
        Some Transit
        59 / 100
        Bikeable

        Nearby schools

        GreatSchools rating
        Schools provided by the listing agent
        • Elementary: Charles Hay
        • Middle: Englewood
        • High: Englewood
        • District: Englewood 1

        Source: REcolorado as distributed by MLS GRID. This data may not be complete. We recommend contacting the local school district to confirm school assignments for this home.

        A local agent can set up tours, give advice and negotiate with sellers.

        Browse local experts

        Similar homes