Incredible opportunity to own a spacious home, in a superb location, with two, 2 car garages!!! Yes, this home has a 2-car attached garage, and a SECOND 2-CAR GARAGE OFF THE ALLEY, perfect for parking, a workshop or can be converted into a separate living unit. Just 10 minutes from downtown Denver and 10 minutes from DTC. Enjoy this great floorplan with a big kitchen with ample custom cherry cabinetry, which opens into the dining room, and a large formal living room. Step outside to enjoy outdoor living and entertaining on the covered patio. This tri-level plus basement home, yes that four levels, has a cozy media/play room with a wood burning fireplace w/blower on the lower level, plus the conveniently located laundry area. Upstairs find 3 generous sized bedrooms, including the primary bedroom suite that has a lounge/retreat area, double closets and its own primary bath. This lounge/retreat was once the 4th bedroom, and could easily be converted back to the 4th bedroom if needed. Come make memories and entertain-this basement is a super fun game/recreation room, with a pool table, bar area and vintage fridge; water hook ups available to renovate this into a separate "mother-in-law" space. Walking distance to dozens of restaurants, attractions & businesses: Cochino Taco, Denver Beer Company, Caribou Coffee, Harvard Gulch Park, pool, trails and golf, Wellshire golf course, Porter and Swedish Hospitals, the University of Denver, and nearby Light Rail to name a few. Charles Hay World School, an International Baccalaureate Elementary School, is within walking distance (www.ibo.org).
Sold for $711,000
$711,000
2941 S Downing Street, Englewood, CO 80113
3beds
2,460sqft
Single Family Residence
Built in 1968
6,578 Square Feet Lot
$802,600 Zestimate®
$289/sqft
$3,369 Estimated rent
Home value
$802,600
$738,000 - $883,000
$3,369/mo
Zestimate® history
Owner options
List your home for rent
$3,369/mo
Rent Zestimate®
Find your next renter with Zillow Rental Manager. Plus, with online applications, you can quickly screen prospective tenants – for free.
$3,369/mo
Rent Zestimate®
Refinance and save
$4,169/mo
Est. payment
Refinancing to a lower rate could help reduce your monthly payments and save thousands over the life of the loan.
$4,169/mo
Est. payment
Explore your selling options
Work with a Zillow partner agent
Leverage their expertise and Zillow's premium Showcase listings to get your home seen by more buyers.
Get startedList with your own agent
Get your home in front of millions of buyers by listing it on Zillow.
Learn how to do itSell it yourself
Take full control of how buyers see your home on Zillow by listing For Sale by Owner (FSBO).
List your homeWhat's special
Denver beer companyPool tableVintage fridgeSwedish hospitalsSeparate living unitPrimary bedroom suiteRecreation room
Zillow last checked:
Listing updated:
Listed by:
Cindy Webb 720-272-8134 cindy@cwebbhomes.com,
Novella Real Estate
Bought with:
Arianna Morris, 100091814
8z Real Estate
Source: REcolorado as distributed by MLS GRID,MLS#: 2331648
Facts & features
Interior
Bedrooms & bathrooms
- Bedrooms: 3
- Bathrooms: 3
- Full bathrooms: 2
- 1/2 bathrooms: 1
Primary bedroom
- Description: Generous Sized Primary Bedroom-Has A Retreat/Den/Study
- Level: Upper
- Area: 174 Square Feet
- Dimensions: 12 x 14.5
Bedroom
- Description: 2nd Bedroom
- Level: Upper
- Area: 146.3 Square Feet
- Dimensions: 13.3 x 11
Bedroom
- Description: 3nd Bedroom/Office
- Level: Upper
- Area: 90 Square Feet
- Dimensions: 10 x 9
Primary bathroom
- Level: Upper
Bathroom
- Description: Upstairs Hallway Bathroom
- Level: Upper
Bathroom
- Description: Half Bath Off Lower Level Family Room
- Level: Lower
Den
- Description: This Den/Retreat Off The Primary Bedroom Was Once The 4th Bedroom. It Is An Excellent Flex Space For Many Needs., And Could Easliy Be Converted Back To A 4th Bedroom.
- Level: Upper
- Area: 106.7 Square Feet
- Dimensions: 9.7 x 11
Dining room
- Description: Open To The Kitchen And Living Room
- Level: Main
- Area: 108 Square Feet
- Dimensions: 12 x 9
Family room
- Description: Enjoy Relaxing In This Cozy Family Room. Laundry Room On This Level
- Level: Lower
- Area: 192 Square Feet
- Dimensions: 12 x 16
Game room
- Description: Huge Basement Rec Room, With Bar, Pool Table Included!
- Level: Basement
- Area: 500 Square Feet
- Dimensions: 25 x 20
Kitchen
- Description: Beautiful Custom Made Cherry Cabinetry. Looks Out To The Covered Back Patio.
- Level: Main
- Area: 161 Square Feet
- Dimensions: 11.5 x 14
Living room
- Level: Main
- Area: 221.76 Square Feet
- Dimensions: 13.2 x 16.8
Heating
- Forced Air, Natural Gas
Cooling
- Evaporative Cooling
Appliances
- Included: Dishwasher, Disposal, Dryer, Gas Water Heater, Microwave, Range, Refrigerator, Washer
- Laundry: Laundry Closet
Features
- Ceiling Fan(s), Eat-in Kitchen, Entrance Foyer, Laminate Counters, Smoke Free
- Flooring: Carpet, Tile
- Windows: Double Pane Windows, Window Coverings
- Basement: Crawl Space,Finished,Interior Entry
- Number of fireplaces: 1
- Fireplace features: Family Room, Wood Burning
- Common walls with other units/homes: No Common Walls
Interior area
- Total structure area: 2,460
- Total interior livable area: 2,460 sqft
- Finished area above ground: 1,818
- Finished area below ground: 595
Property
Parking
- Total spaces: 4
- Parking features: Concrete, Exterior Access Door, Heated Garage, Lighted
- Attached garage spaces: 4
Features
- Levels: Multi/Split
- Entry location: Ground
- Patio & porch: Covered, Front Porch, Patio
- Exterior features: Rain Gutters
- Fencing: Full
Lot
- Size: 6,578 Square Feet
- Features: Sprinklers In Front, Sprinklers In Rear
Details
- Parcel number: 031038197
- Special conditions: Standard
Construction
Type & style
- Home type: SingleFamily
- Architectural style: Traditional
- Property subtype: Single Family Residence
Materials
- Brick, Wood Siding
- Foundation: Concrete Perimeter, Slab
- Roof: Composition
Condition
- Year built: 1968
Utilities & green energy
- Electric: 220 Volts, 220 Volts in Garage
- Sewer: Public Sewer
- Water: Public
- Utilities for property: Cable Available, Electricity Connected, Natural Gas Connected, Phone Available
Community & HOA
Community
- Security: Carbon Monoxide Detector(s)
- Subdivision: Kimball Kroft
HOA
- Has HOA: No
Location
- Region: Englewood
Financial & listing details
- Price per square foot: $289/sqft
- Tax assessed value: $712,800
- Annual tax amount: $2,104
- Date on market: 5/8/2024
- Listing terms: Cash,Conventional
- Exclusions: Freezer, Personal Property
- Ownership: Estate
- Electric utility on property: Yes
- Road surface type: Paved
Price history
| Date | Event | Price |
|---|---|---|
| 6/4/2024 | Sold | $711,000-5.2%$289/sqft |
Source:  REcolorado as distributed by MLS GRID #2331648 Report a problem REcolorado as distributed by MLS GRID #2331648 Report a problem | ||
| 5/16/2024 | Pending sale | $750,000$305/sqft |
Source: REcolorado as distributed by MLS GRID #2331648 Report a problem | ||
| 5/8/2024 | Listed for sale | $750,000$305/sqft |
Source: REcolorado as distributed by MLS GRID #2331648 Report a problem | ||
Public tax history
| Year | Property taxes | Tax assessment |
|---|---|---|
| 2025 | $3,748 +32.2% | $44,550 -5.2% |
| 2024 | $2,835 +34.7% | $47,001 -8.2% |
| 2023 | $2,104 +0.4% | $51,178 +42.8% |
| 2022 | $2,096 | $35,835 -2.8% |
| 2021 | -- | $36,866 +23% |
| 2020 | $1,676 -15.3% | $29,973 |
| 2019 | $1,979 | -- |
| 2018 | $1,979 +0.9% | $32,508 |
| 2017 | $1,961 | $32,508 +27.2% |
| 2016 | -- | $25,559 |
| 2015 | -- | $25,559 +23.9% |
| 2014 | $1,189 +28.9% | $20,624 -8.3% |
| 2013 | $922 | $22,500 |
| 2012 | -- | $22,500 |
| 2011 | $1,573 +1.1% | $22,500 -11.3% |
| 2010 | $1,556 +42.1% | $25,360 |
| 2009 | $1,095 | $25,360 -1.9% |
| 2008 | -- | $25,854 |
| 2007 | -- | $25,854 +25.9% |
| 2006 | -- | $20,529 |
| 2005 | -- | $20,529 -10.7% |
| 2002 | $1,399 +24% | $22,980 +30.9% |
| 2001 | $1,128 | $17,560 |
Find assessor info on the county website
Neighborhood: Bates-Logan Park
Nearby homes
- $669,0004 bd3 ba2.3k sqft2951 S Downing St, Englewood, CO 80113Pending
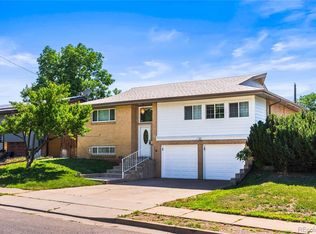
- $685,4003 bd3 ba1.4k sqft2931 S Downing St, Englewood, CO 80113Off Market
- $--2 bd2 ba1.5k sqft2961 S Downing St #1, Englewood, CO 80113Off Market

- $574,4002 bd2 ba1.2k sqft2961 S Downing St, Englewood, CO 80113Off Market
- $846,6003 bd2 ba2k sqft2921 S Downing St, Englewood, CO 80113Off Market
- $500,0002 bd1 ba1.4k sqft2946 S Downing St, Englewood, CO 80113Sold
- $640,1003 bd2 ba1.1k sqft2946 S Corona St, Englewood, CO 80113Off Market
- $685,1003 bd3 ba1.4k sqft2948 S Corona St, Englewood, CO 80113Off Market
Nearby schools
GreatSchools rating
- 8/10Charles Hay World SchoolGrades: K-6Distance: 0.3 mi
- 3/10Englewood Middle SchoolGrades: 7-8Distance: 1.2 mi
- 4/10Englewood High SchoolGrades: 9-12Distance: 1.2 mi
Schools provided by the listing agent
- Elementary: Charles Hay
- Middle: Englewood
- High: Englewood
- District: Englewood 1
Source: REcolorado as distributed by MLS GRID. This data may not be complete. We recommend contacting the local school district to confirm school assignments for this home.
Get a cash offer in 3 minutes
Find out how much your home could sell for in as little as 3 minutes with a no-obligation cash offer.
Estimated market value
$802,600
Get a cash offer in 3 minutes
Find out how much your home could sell for in as little as 3 minutes with a no-obligation cash offer.
Estimated market value
$802,600
- Colorado
- Arapahoe County
- Englewood
- 80113
- Bates-Logan Park
- 2941 S Downing Street
